

Address
525 W Lafayette Boulevard # 16b, Detroit, MI
Price
$ 524,900
Property Attributes
- ID#20261002437
- TypeCondos
- Listing Status Active
- CountyWAYNE
- CityDetroit
- AreaDet South Of Grand River
- NeighborhoodWAYNE COUNTY CONDO PLAN NO 945
- Zip48226
- StyleHistoric,High Rise
- Year Built1918
- Taxes$ 3012
- Price$ 524,900
- Bedrooms3
- Full Bathrooms2
- Half Bathrooms0
- Sqr Footage1848
Data Source:
RealComp
Property Description
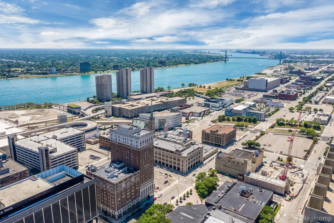
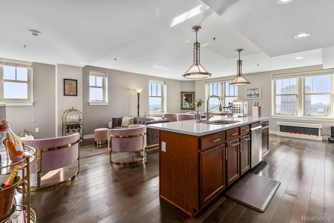
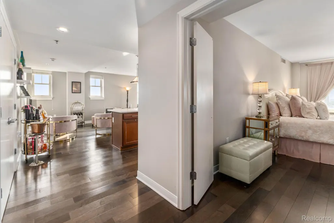
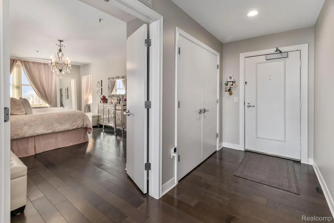
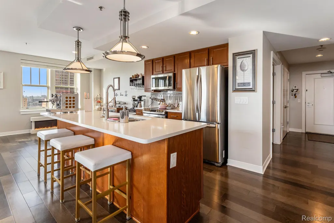
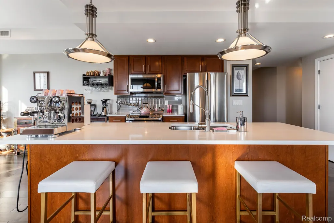
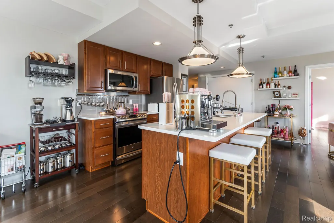
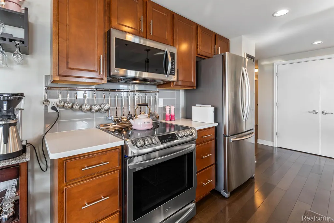
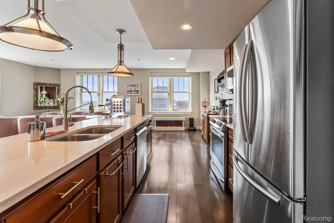
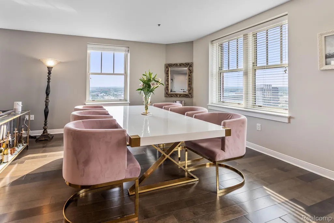
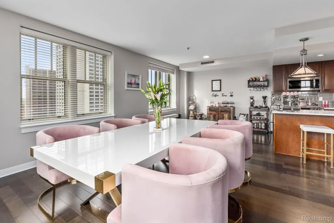
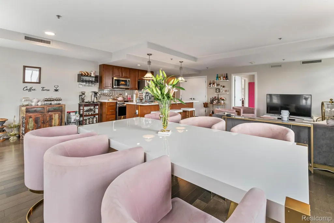
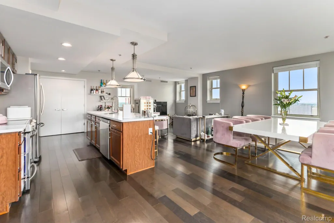
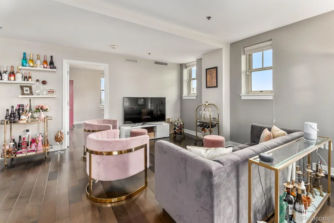
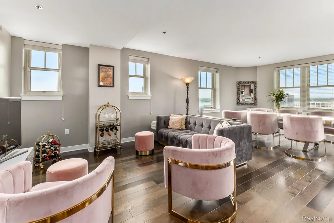
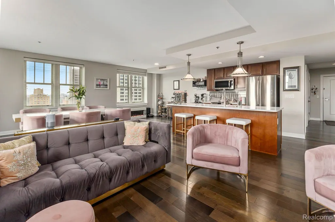
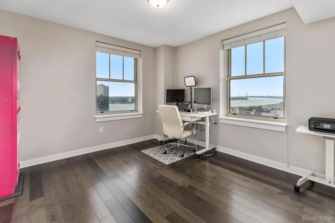
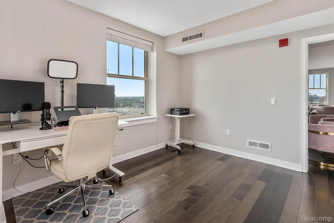
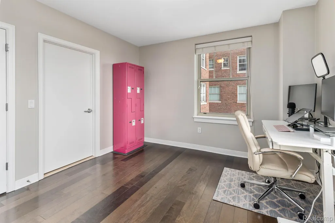
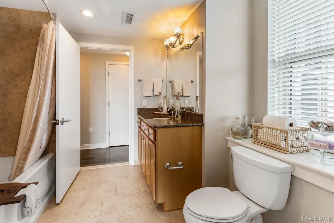
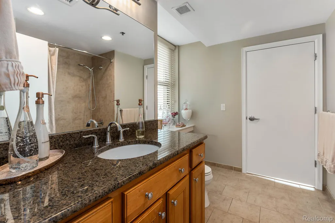
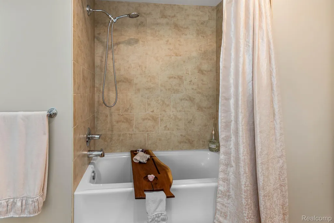
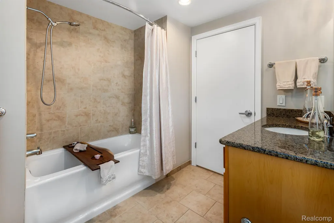
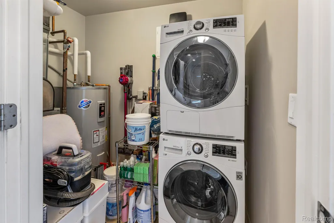
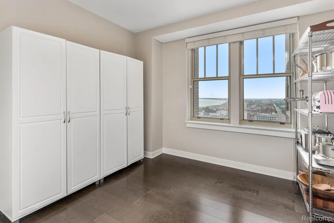
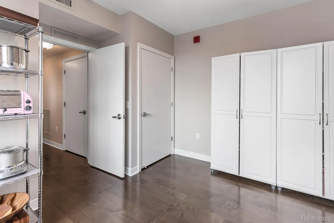
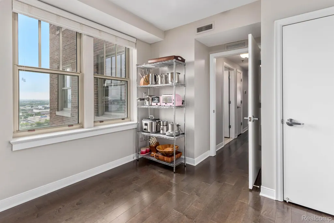
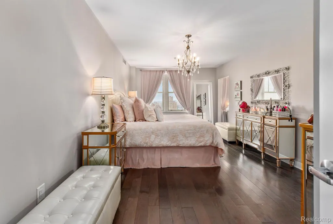
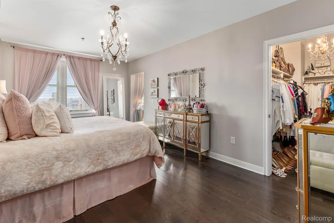
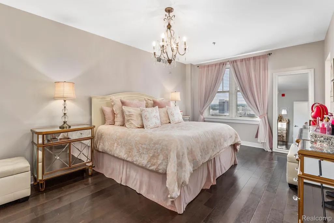
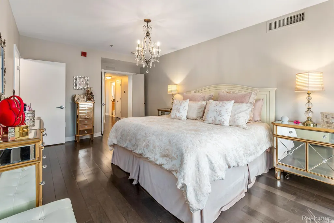
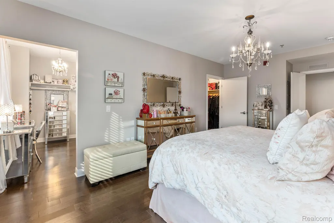
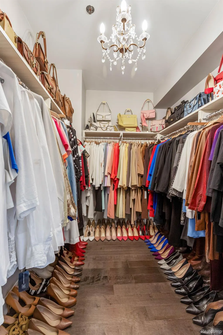
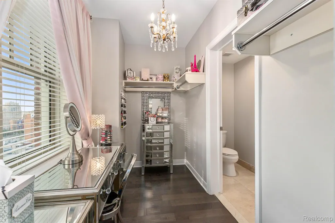
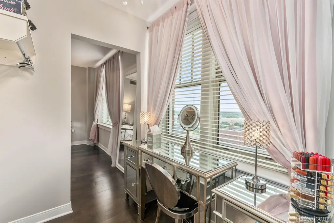
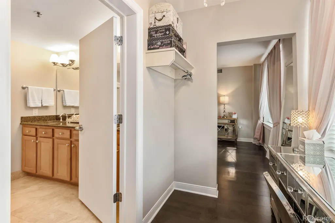
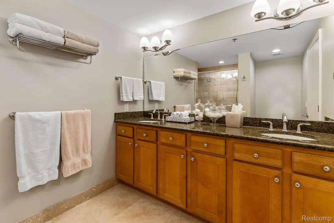
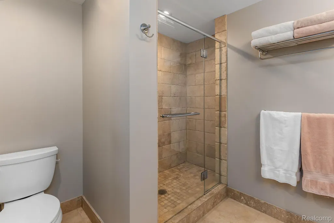
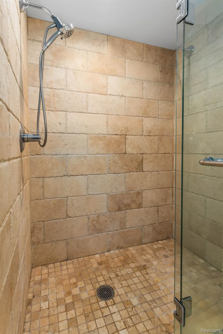
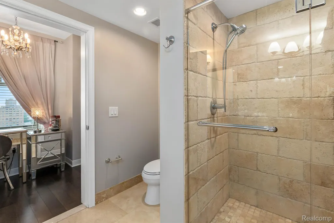
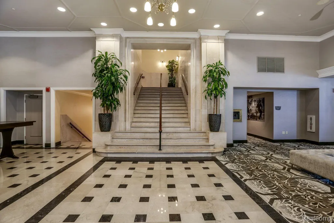
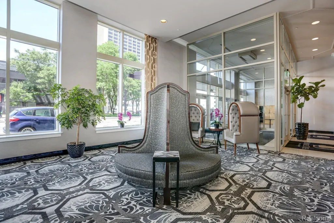
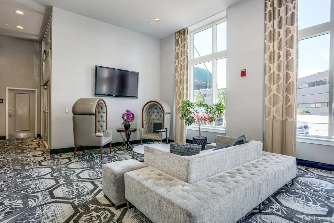
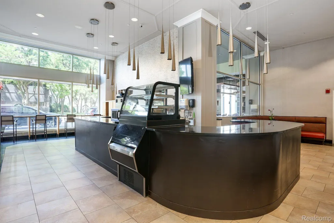
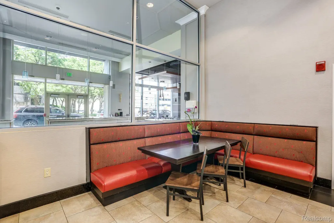
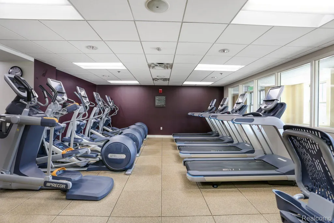
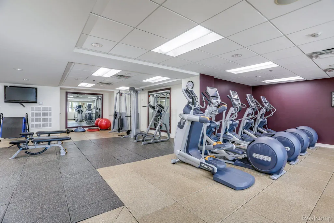
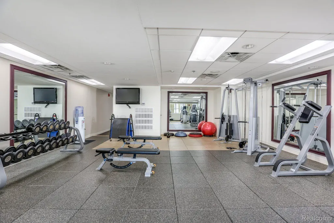
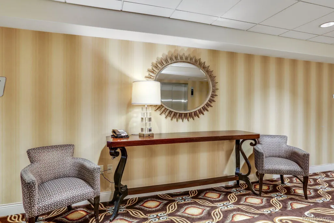
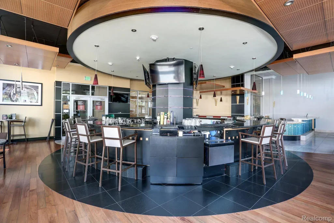
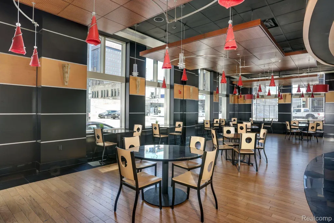
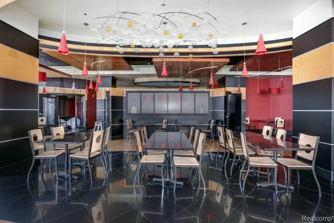
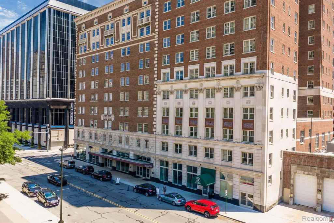
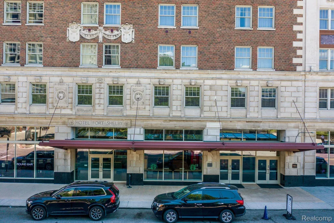
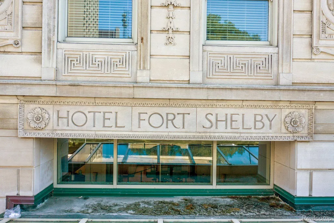
Fifty-six exclusive residences are set within one of Detroit’s most significant historic towers, designed by Albert Kahn in 1927. Fort Shelby Residences offers refined city living with sweeping views of the Detroit River and skyline as a constant backdrop. Original architectural character remains intact, while quartz, wood, and steel have been thoughtfully integrated into the century-old structure—enhancing the space without overshadowing its history. Modern appliances and updated systems provide the comfort and performance expected today. Residence 16B features the sought-after B floorplan, with windows on three sides and exceptional natural light throughout the day. Spanning approximately 1,848 square feet, the layout is expansive yet purposeful. The open kitchen, living, and dining area—over 800 square feet—anchors the home and captures panoramic river and city views. All hardwood floors run throughout the residence, with no carpet, reinforcing the clean, cohesive aesthetic. The primary suite offers nearly 400 square feet of quiet retreat, complete with a dressing area, generous walk-in closet, and a well-appointed en-suite bath. The home is well maintained with meaningful updates, including a new water tank (2024) and a heat pump/HVAC system replaced in 2018. Window treatments are included. The property also benefits from an NEZ certificate, offering significantly reduced property taxes. Beyond the residence, Fort Shelby offers a fully serviced urban lifestyle. Amenities include a private residential lobby with concierge service, a 24/7 fitness center, on-site restaurant and bar, and valet parking available around the clock (fee-based). The residence includes a parking space conveniently located close to the building entrance. Each element is designed to simplify downtown living while maintaining privacy and discretion. Unit 16B presents a rare opportunity to own a light-filled, architecturally significant residence in one of downtown Detroit’s landmark towers, defined by scale, views, and service.
| Price History | |
|---|---|
| 1/13/2026 | Listed $549,900 |
| 7/20/2026 | 5$524,900 |
General Features
| Sewer | PublicSewer |
|---|---|
| Heating | Electric, ForcedAir |
| Cooling | CentralAir |
| Possession | AtClose |
| Roof | Rubber |
| Appliances | Dishwasher, Disposal, Dryer, FreeStandingElectricRange, FreeStandingRefrigerator, Microwave, StainlessSteelAppliances, Washer |
| HOA Fee | 1000.0 |
| Garage Spaces | 0.0 |
| Architectural Style | Historic, HighRise |
| Pool Features | None |
| Security Features | GatedCommunity, SmokeDetectors |
| Construction Materials | Brick, Stone |
| Exclusions | Exclusion(s) Do Not Exist |
| Pets Allowed | Yes |
| Year Built | 1918 |
| Levels | One |
| Unit Number | 16B |
| Property Subtype | Condominium |
| Community Features | FitnessCenter, Sidewalks |
| Assoc Fee Paid Per | Monthly |
| County | Wayne |
| New Construction | No |
| Property Type | Residential |
| HOA | Yes |
| Attached Garage | No |
| Subdivision Name | WAYNE COUNTY CONDO PLAN NO 945 (FORT SHELBY HOTEL CONDO) |
| Garage Y/N | No |
| Total Rooms | 7 |
| Full Baths | 2 |
| Status | Active |
| Directions | At the corner of West Lafayette and 1st Street |
| City | DetroitCity_Wayne |
| Disclosures | ExclusionsDoNotExist, NoRestrictions, TaxesHomesteadExempt |
| Entry Location | LowerLevelwElevator |
| Senior Community Y/N | No |
| High School District | Detroit |
| MLS Area | Area05101DetSouthOfGrandRiver |
| Lot Size Units | Acres |
| Carport Y/N | No |
| Land Lease Y/N | No |
| Tax Annual Amount | 3012.0 |
| Home Warranty Y/N | No |
| Lease Renewal Y/N | No |
| Additional Parcels Y/N | No |
| Lease Considered Y/N | No |
| Rent Control Y/N | No |
| Standard Status | Active |
| Occupancy Type | Owner |
| Tax Assessed Value | 44381 |
| Expected Active Date | 2026-01-19 |
| MobileHomeRemainsYN | No |
| PostalCity | Detroit_Wayne |
| Legal Description | S LAFAYETTE W UNIT 39; WAYNE COUNTY CONDO PLAN NO. 945 FORT SHELBY HOTEL CONDOMINIUM RECORDED IN L46262 P1428-1542 DEEDS, WCR 4/132 |
Interior Features
| Interior Amenities | ProgrammableThermostat |
|---|---|
| Basement | Common, InteriorEntry, Unfinished |
| Furnished Y/N | Unfurnished |
| Basement (Y/N) | Yes |
| Air Conditioning Y/N | Yes |
| Heating Y/N | Yes |
| Fireplace Y/N | No |
| Above Grade Finished Area | 1848.0 |
| Laundry Features | InUnit, LaundryRoom |
| Total Bedrooms | 3 |
| WaterHeaterFuel | Electric |
| LivingAreaSource | Builder |
| Above Grade Finished Area Unit Type | SquareFeet |
| Total Baths | 2 |
Exterior Features
| Exterior Amenities | Lighting, PrivateEntrance |
|---|---|
| Parking Features | Assigned1Space, ParkingLot, NoGarage |
| Lot Features | WaterView |
| Water Source | Public |
| Foundation Details | Basement, Block, Slab |
| Spa | No |
| Waterfront Y/N | No |
| Road Frontage Type | Paved |
| Other Equipment | Intercom |
| Crops Included Y/N | No |
| Horse Y/N | No |
| Irrigation Water Rights Y/N | No |
Amenities
- Foreclosure
- Views
- Short Sale
- New Construction
- Adult 55+
- Lease To Own
- No HOA Fees
- Furnished
- Pets
- Primary On Main
- Air Conditioning
- Seller Finance
- Green
- Fixer Upper
- Horse
- Golf
- Fireplace
- Deck
- Garage
- Basement
- Pool
 IDX provided courtesy of Realcomp II Ltd., via Berkshire Hathaway HomeServices The Loft Warehouse and The Originating MLS(found above), © 2026 Realcomp II Ltd. Shareholders. Shareholders. The information being provided is for consumers personal, non-commercial use and may not be used for any purpose other than to identify prospective properties consumers may be interested in purchasing.
Data is updated as of September 19, 2026 8:25 PM UTC Information deemed reliable but not guaranteed.
The data relating to real estate on this web site comes in part from the Internet Data Exchange (IDX) Program of Realcomp Ltd
Property vs Condos Average in 48226
Price
Taxes
Year Built
Visits
