




Address
2900 E Jefferson Avenue # A600, Detroit, MI
Price
$ 249,500
Property Attributes
- ID#20261031301
- TypeCondos
- Listing Status Active
- CountyWAYNE
- CityDetroit
- AreaDet Woodward Mcclellan So Mack
- NeighborhoodGARDEN COURT CONDO WCCP NO 853
- Zip48207
- StyleHistoric
- Year Built1920
- Taxes$ 232
- Price$ 249,500
- Bedrooms2
- Full Bathrooms2
- Half Bathrooms0
- Sqr Footage1708
Data Source:
RealComp
Property Description
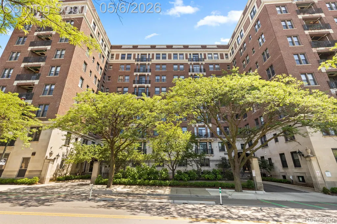
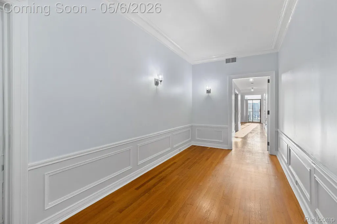
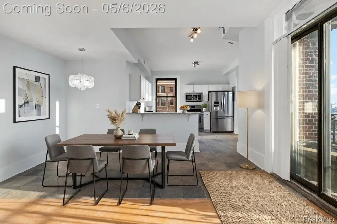
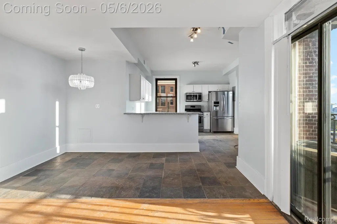
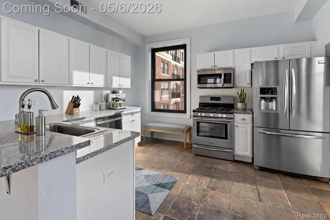
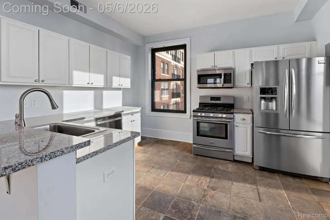
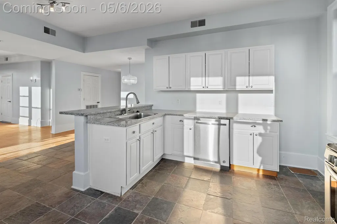
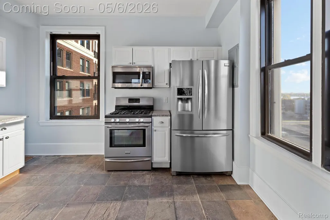
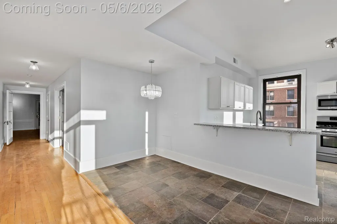
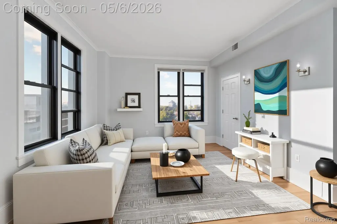
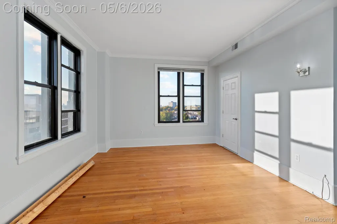
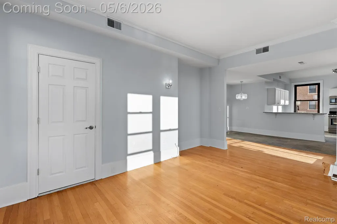
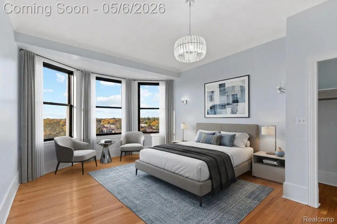
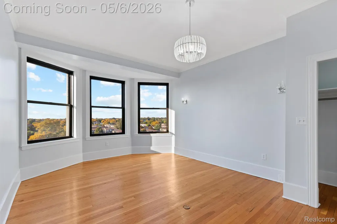
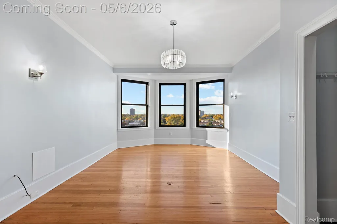
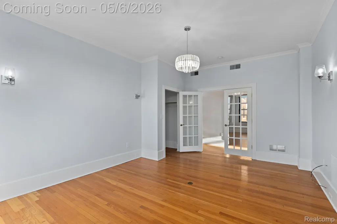
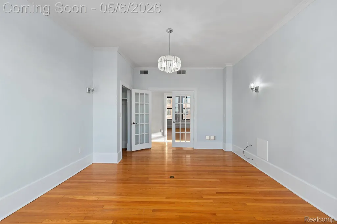
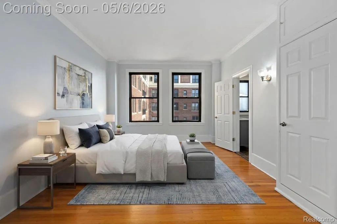
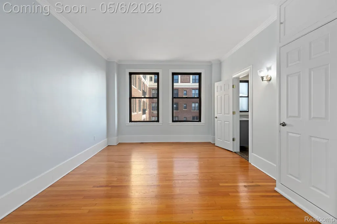
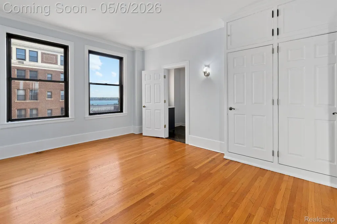
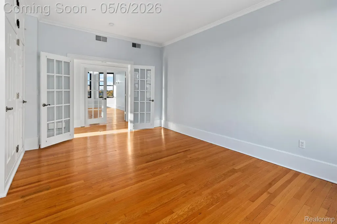
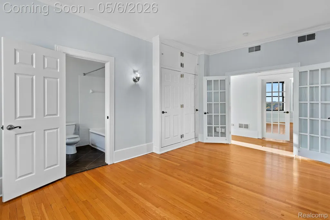
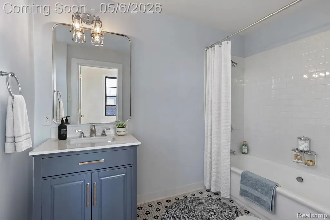
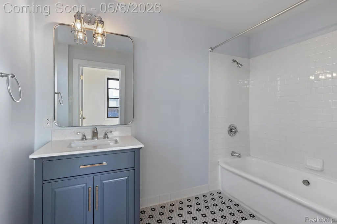
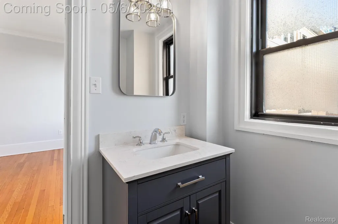
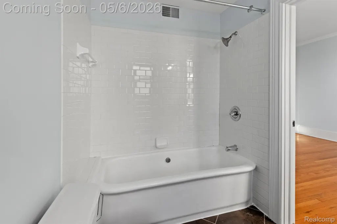
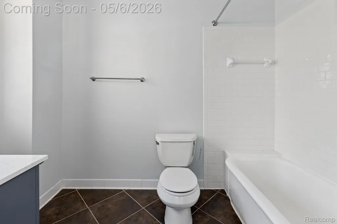
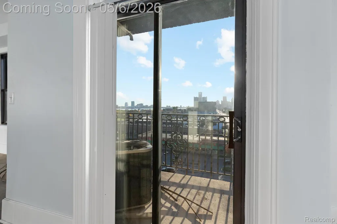
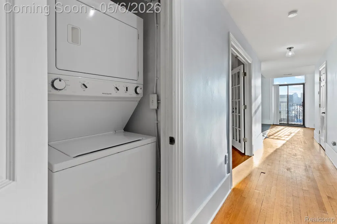
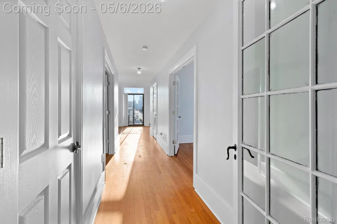
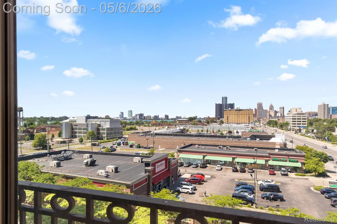
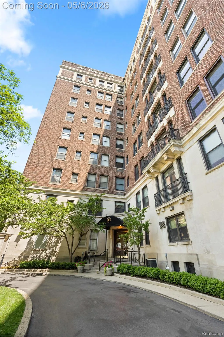
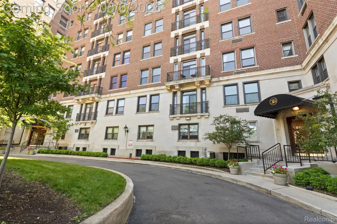
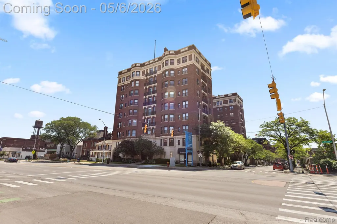
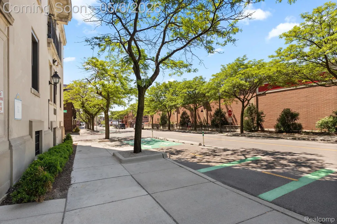
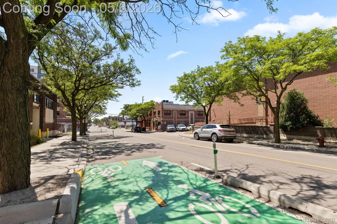
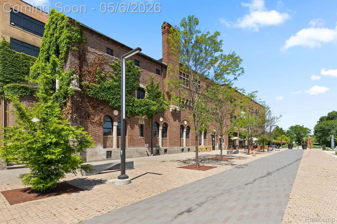
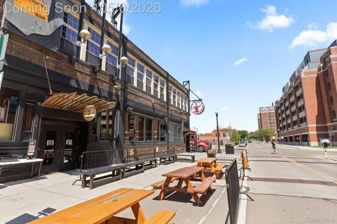
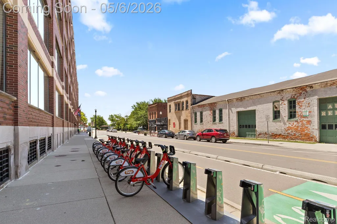
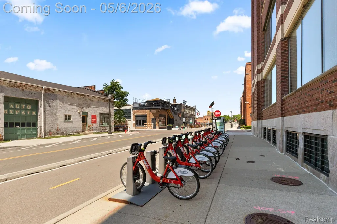
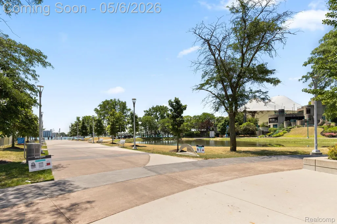
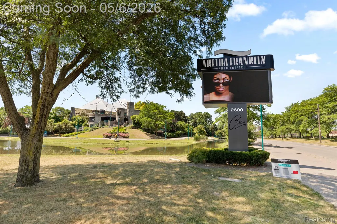
Set within a classic Albert Kahn-designed building, this Garden Court condo offers standout views along Detroit’s East Riverfront. Located just minutes from downtown, the building overlooks Belle Isle, the Detroit River, and the city skyline. This century-old brick and stone structure has retained its prewar character while incorporating practical modern updates, including central heating and cooling, open living spaces, and a shared rooftop terrace. Unit A600 sits on the 7th floor and benefits from windows on three sides, giving each room its own distinct perspective of the surrounding city and water. Original wood flooring runs through the main living areas, while the kitchen and bathrooms feature slate and classic hex tile, preserving the building’s historic feel. The layout centers around a large, open kitchen, dining, and living area on the west side of the unit, with direct access to a private terrace facing downtown. Bedrooms are positioned on opposite sides of the hallway, including a primary suite and a second bedroom with bay windows. The entry foyer makes a strong first impression with original moldings, updated lighting, and continued hardwood flooring. Recent improvements include fresh paint throughout, updated light fixtures, new vanities and mirrors, and a reglazed tub.
| Price History | |
|---|---|
| 5/5/2026 | Listed $269,500 |
| 6/19/2026 | 6$254,500 |
| 7/23/2026 | 2$249,500 |
General Features
| Sewer | PublicSewer |
|---|---|
| Heating | ForcedAir, NaturalGas |
| Cooling | CentralAir |
| Possession | AtClose |
| Roof | Other |
| Appliances | BuiltInGasOven, Dishwasher, Disposal, Dryer, FreeStandingGasRange, FreeStandingRefrigerator, Microwave, StainlessSteelAppliances, WasherDryerStacked, Washer |
| HOA Fee | 840.0 |
| Garage Spaces | 0.0 |
| Patio/Porch Features | Covered, Porch |
| Architectural Style | Historic |
| Pool Features | None |
| Security Features | BuildingSecurity, ClosedCircuitCameras, FireSprinklerSystem, GatedCommunity, SmokeDetectors |
| Construction Materials | Brick, Stone |
| Exclusions | Exclusion(s) Do Not Exist |
| Pets Allowed | Call |
| Year Built | 1920 |
| Levels | OneStoryUp |
| Unit Number | A600 |
| Property Subtype | Condominium |
| Community Features | FitnessCenter, Sidewalks |
| Assoc Fee Paid Per | Monthly |
| County | Wayne |
| New Construction | No |
| Property Type | Residential |
| HOA | Yes |
| Attached Garage | No |
| Subdivision Name | GARDEN COURT CONDO WCCP NO 853 |
| Garage Y/N | No |
| Total Rooms | 5 |
| Full Baths | 2 |
| Status | Active |
| Directions | Corner of Jefferson and Joseph Campau |
| City | DetroitCity_Wayne |
| Disclosures | ExclusionsDoNotExist, NoRestrictions, TaxesNotHomesteadExempt |
| Entry Location | LowerLevelwElevator |
| Senior Community Y/N | No |
| High School District | Detroit |
| MLS Area | Area05053DetWoodwardMcclellanSoMack |
| Lot Size Units | Acres |
| Carport Y/N | No |
| Land Lease Y/N | No |
| Tax Annual Amount | 232.0 |
| Home Warranty Y/N | No |
| Lease Renewal Y/N | No |
| Additional Parcels Y/N | No |
| Lease Considered Y/N | No |
| Rent Control Y/N | No |
| Standard Status | Active |
| Occupancy Type | Tenant |
| Tax Assessed Value | 3300 |
| Expected Active Date | 2026-05-06 |
| MobileHomeRemainsYN | No |
| PostalCity | Detroit_Wayne |
| Legal Description | S JEFFERSON E UNIT 41; WAYNE COUNTY CONDO PLAN NO 853; GARDEN COURT RECORDED L42945 P474-583 DEEDS, WCR 11/116 1.52% |
Interior Features
| Interior Amenities | Elevator, ProgrammableThermostat |
|---|---|
| Basement | Common, Unfinished |
| Furnished Y/N | Unfurnished |
| Basement (Y/N) | Yes |
| Air Conditioning Y/N | Yes |
| Heating Y/N | Yes |
| Fireplace Y/N | No |
| Above Grade Finished Area | 1708.0 |
| Laundry Features | InUnit |
| Total Bedrooms | 2 |
| WaterHeaterFuel | NaturalGas |
| LivingAreaSource | PublicRecords |
| Above Grade Finished Area Unit Type | SquareFeet |
| Total Baths | 2 |
Exterior Features
| Exterior Amenities | Balcony, Lighting, PrivateEntrance |
|---|---|
| Parking Features | Assigned1Space, Detached, ParkingLot, NoGarage |
| Lot Features | CornerLot, WaterView |
| Water Source | Public |
| Foundation Details | Basement, BrickMortar |
| Spa | No |
| Waterfront Y/N | No |
| Road Frontage Type | Paved |
| Crops Included Y/N | No |
| Horse Y/N | No |
| Irrigation Water Rights Y/N | No |
Amenities
- Foreclosure
- Views
- Short Sale
- New Construction
- Adult 55+
- Lease To Own
- No HOA Fees
- Furnished
- Pets
- Primary On Main
- Air Conditioning
- Seller Finance
- Green
- Fixer Upper
- Horse
- Golf
- Fireplace
- Deck
- Garage
- Basement
- Pool
 IDX provided courtesy of Realcomp II Ltd., via Berkshire Hathaway HomeServices The Loft Warehouse and The Originating MLS(found above), © 2026 Realcomp II Ltd. Shareholders. Shareholders. The information being provided is for consumers personal, non-commercial use and may not be used for any purpose other than to identify prospective properties consumers may be interested in purchasing.
Data is updated as of September 20, 2026 8:57 PM UTC Information deemed reliable but not guaranteed.
The data relating to real estate on this web site comes in part from the Internet Data Exchange (IDX) Program of Realcomp Ltd
Property vs Condos Average in 48207
Price
Taxes
Year Built
Visits
