







Address
55 W Canfield Street # 306, Detroit, MI
Price
$ 275,000
Property Attributes
- ID#20261034550
- TypeCondos
- Listing Status Active
- CountyWAYNE
- CityDetroit
- AreaDet Livernois I756 Gd River
- NeighborhoodWEST CANFIELD CONDO WCCP NO 845
- Zip48201
- StyleLoft
- Year Built1926
- Taxes$ 3112
- Price$ 275,000
- Bedrooms1
- Full Bathrooms1
- Half Bathrooms0
- Sqr Footage922
Data Source:
RealComp
Property Description
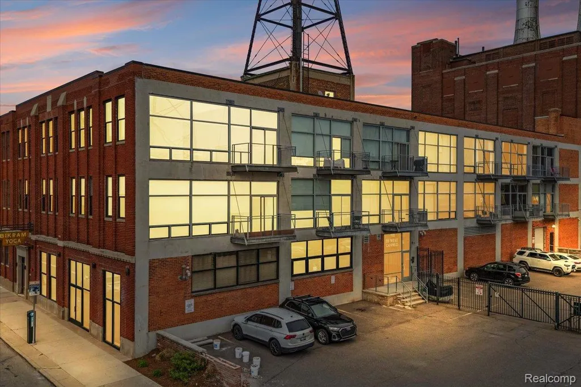
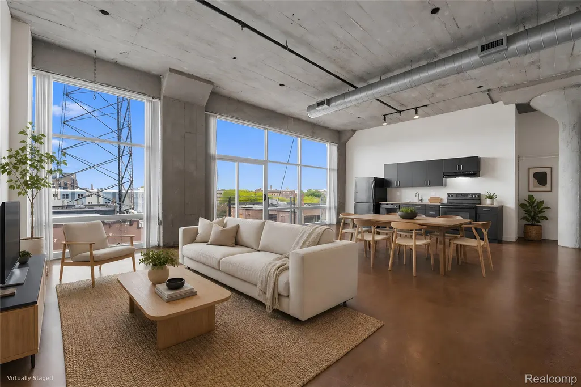
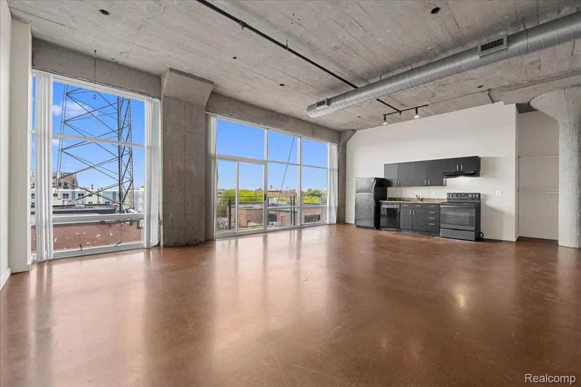
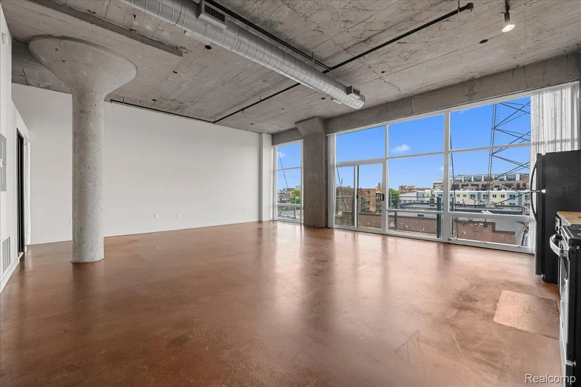
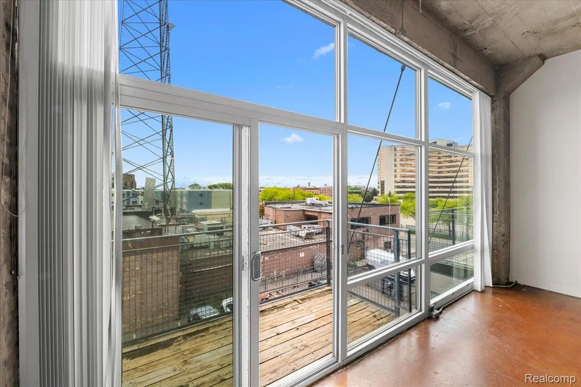
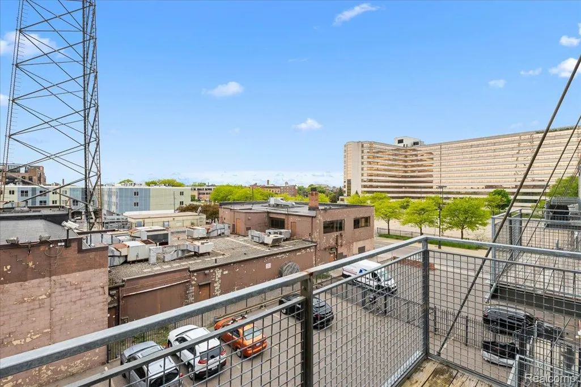
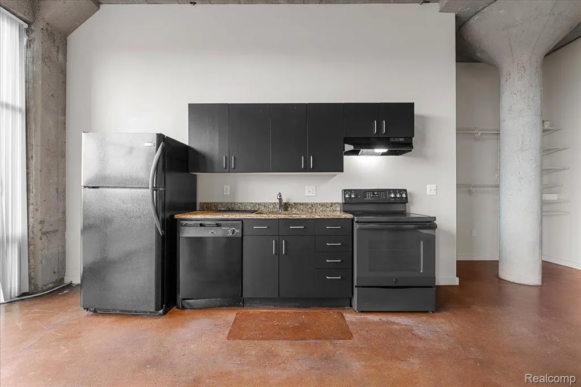
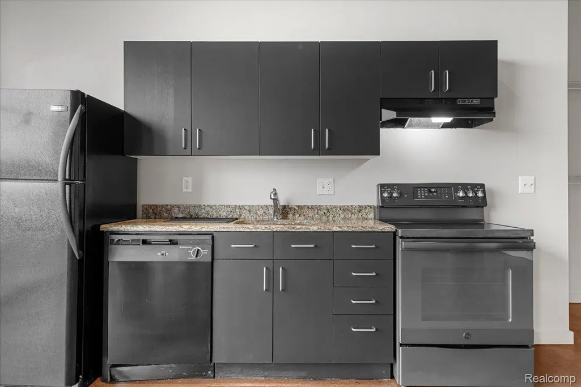
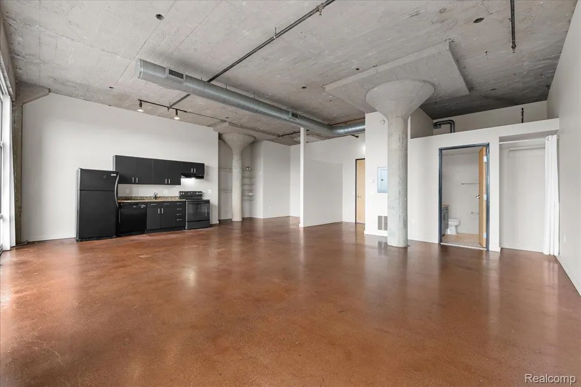
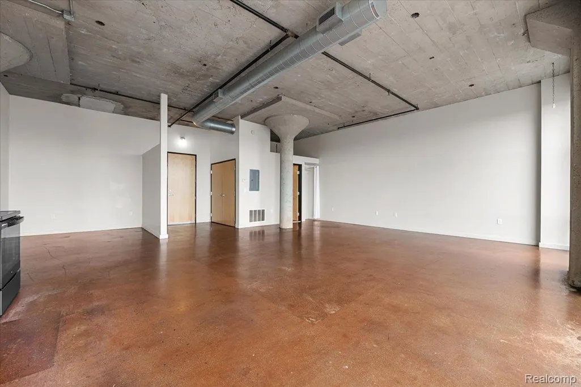
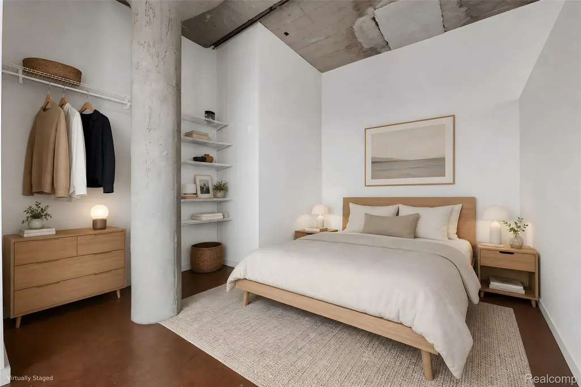
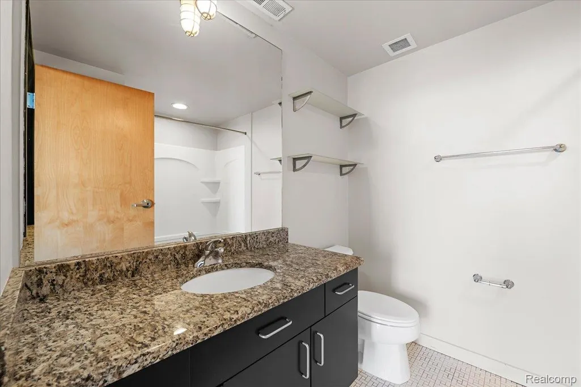
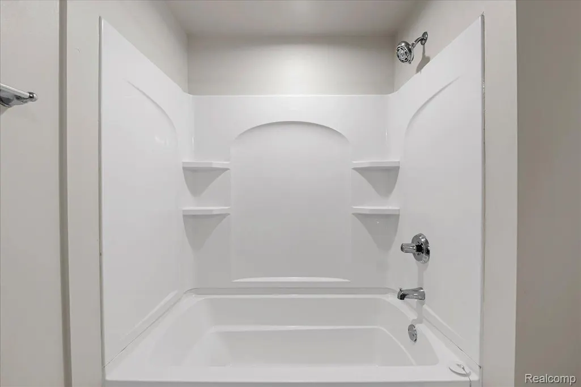
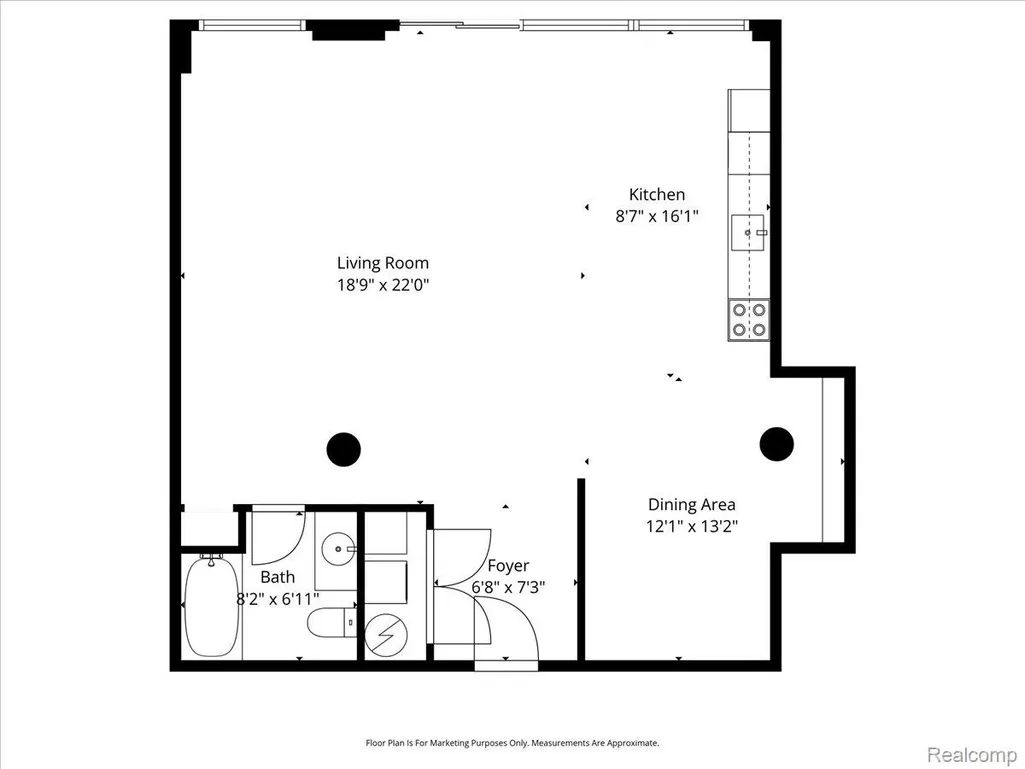
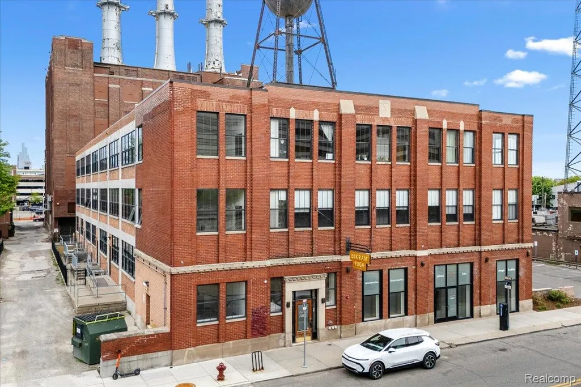
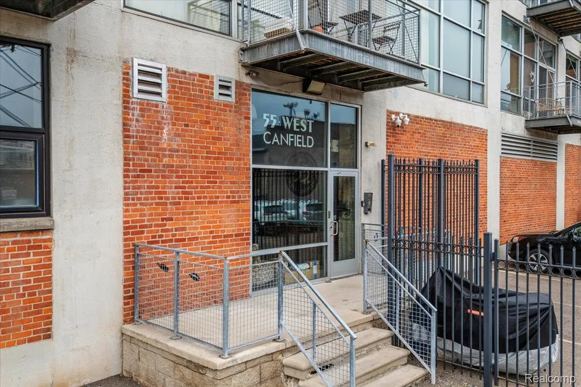
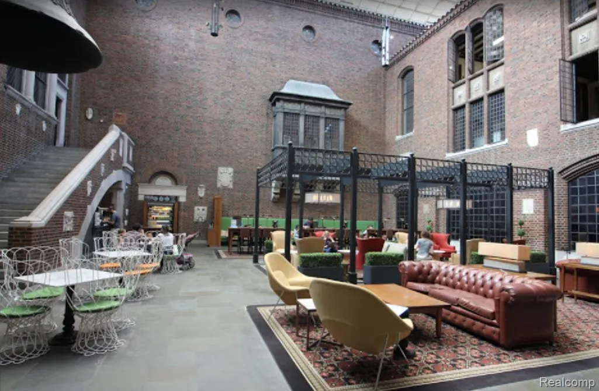
Classic Midtown loft living in one of Detroit’s most connected neighborhoods. Located in the heart of the Wayne State and College for Creative Studies corridor, this authentic industrial loft places you just steps from the QLine, Midtown’s restaurant scene, local bars, boutiques, coffee shops, and cultural attractions. Inside, nearly 1,000 square feet of open living space blends raw character with flexible functionality. Exposed concrete floors and ceilings, iconic martini columns, soaring ceilings, and dramatic floor-to-ceiling windows create the true loft feel buyers search for in Midtown. Natural light pours throughout the space, while the open layout offers room to live, work, entertain, and create. Step outside onto your private balcony for your own outdoor retreat in the middle of the city. The kitchen and bathroom maintain a clean, simple design, allowing the architecture and location to take center stage. HOA dues include gas, helping simplify monthly living expenses, and make the HOA dues a great value. One gated parking space. Whether you're looking for a stylish city home, creative live-work space, or a low-maintenance Midtown lifestyle, this loft delivers the character, location, and authenticity that continue to define Detroit urban living. Eligible for the NEZ-Rehab tax abatement through 2027, offering valuable property tax savings for the next owner. HOA special assessment of $96.77 per month through August 2027.
| Price History | |
|---|---|
| 5/16/2026 | Listed $299,000 |
| 7/31/2026 | 9$275,000 |
General Features
| Sewer | PublicSewer |
|---|---|
| Heating | ForcedAir, NaturalGas |
| Cooling | CentralAir |
| Possession | AtClose |
| Roof | Other |
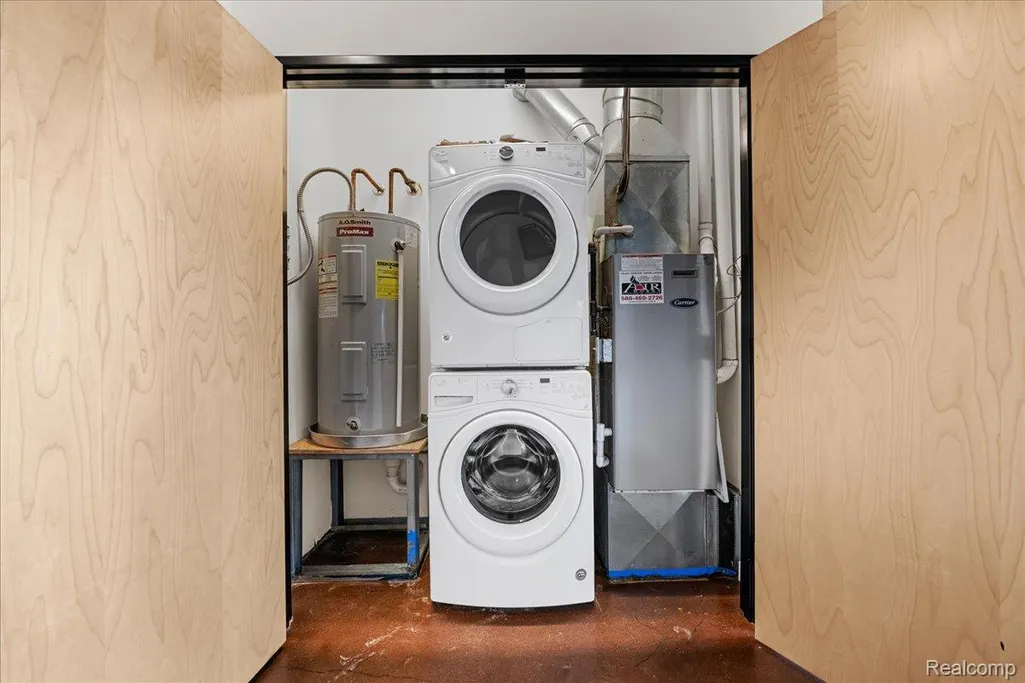
| Appliances | Dishwasher, Disposal, Dryer, FreeStandingGasRange, FreeStandingRefrigerator, Microwave, RangeHood |
| HOA Fee | 360.0 |
| Garage Spaces | 0.0 |
| Association Fee Includes | Gas, Insurance, MaintenanceGrounds, MaintenanceStructure, Sewer, SnowRemoval, Trash, Water |
| Patio/Porch Features | Patio |
| Architectural Style | Loft |
| Pool Features | None |
| Security Features | GatedCommunity |
| Construction Materials | Brick, Stone |
| Pets Allowed | NumberLimit, Yes |
| Year Built | 1926 |
| Electric | CircuitBreakers |
| Levels | One |
| Unit Number | 306 |
| Property Subtype | Condominium |
| Community Features | Sidewalks |
| Assoc Fee Paid Per | Monthly |
| County | Wayne |
| New Construction | No |
| Property Type | Residential |
| HOA | Yes |
| Attached Garage | No |
| Subdivision Name | WEST CANFIELD CONDO WCCP NO 845 |
| Garage Y/N | No |
| Total Rooms | 4 |
| Full Baths | 1 |
| Status | Active |
| Directions | North on Woodward to Canfield, turn left, subject on the left. |
| City | DetroitCity_Wayne |
| Disclosures | TaxesNotHomesteadExempt |
| Entry Location | MidLevelwElevator |
| Senior Community Y/N | No |
| High School District | Detroit |
| MLS Area | Area05043DetLivernoisI756GdRiver |
| Lot Size Units | Acres |
| Carport Y/N | No |
| Land Lease Y/N | No |
| Tax Annual Amount | 3112.0 |
| Home Warranty Y/N | No |
| Lease Renewal Y/N | No |
| Additional Parcels Y/N | No |
| Lease Considered Y/N | No |
| Rent Control Y/N | No |
| Standard Status | Active |
| Occupancy Type | Vacant |
| Tax Assessed Value | 12169 |
| Expected Active Date | 2026-05-15 |
| MobileHomeRemainsYN | No |
| PostalCity | Detroit_Wayne |
| Legal Description | S CANFIELD UNIT 23 WAYNE COUNTY CONDOMINIUM SUB PLAN NO 845 55 WEST CANFIELD MASTER DEED RECORDED L42765 P3-81 DEEDS WCR 02/197 823.99 SQ FT 3.07% NEZ CERT #N2006-0642 RELATED PARCEL # 02000879.023 |
Interior Features
| Furnished Y/N | Unfurnished |
|---|---|
| Basement (Y/N) | No |
| Air Conditioning Y/N | Yes |
| Heating Y/N | Yes |
| Fireplace Y/N | No |
| Above Grade Finished Area | 922.0 |
| Laundry Features | InUnit |
| Total Bedrooms | 1 |
| WaterHeaterFuel | Electric |
| LivingAreaSource | Assessor |
| Above Grade Finished Area Unit Type | SquareFeet |
| Total Baths | 1 |
Exterior Features
| Exterior Amenities | GroundsMaintenance, Lighting |
|---|---|
| Parking Features | Assigned1Space, ParkingLot, NoGarage |
| Water Source | Public |
| Foundation Details | Slab |
| Spa | No |
| Waterfront Y/N | No |
| Road Frontage Type | Paved |
| Crops Included Y/N | No |
| Horse Y/N | No |
| Irrigation Water Rights Y/N | No |
Amenities
- Foreclosure
- Views
- Short Sale
- New Construction
- Adult 55+
- Lease To Own
- No HOA Fees
- Furnished
- Pets
- Primary On Main
- Air Conditioning
- Seller Finance
- Green
- Fixer Upper
- Horse
- Golf
- Fireplace
- Deck
- Garage
- Basement
- Pool
 IDX provided courtesy of Realcomp II Ltd., via Berkshire Hathaway HomeServices The Loft Warehouse and The Originating MLS(found above), © 2026 Realcomp II Ltd. Shareholders. Shareholders. The information being provided is for consumers personal, non-commercial use and may not be used for any purpose other than to identify prospective properties consumers may be interested in purchasing.
Data is updated as of September 22, 2026 12:23 PM UTC Information deemed reliable but not guaranteed.
The data relating to real estate on this web site comes in part from the Internet Data Exchange (IDX) Program of Realcomp Ltd
Property vs Condos Average in 48201
Price
Taxes
Year Built
Visits
