









Address
525 W Lafayette Boulevard # 13e, Detroit, MI
Price
$ 399,000
Property Attributes
- ID#20261045732
- TypeCondos
- Listing Status Active
- CountyWAYNE
- CityDetroit
- AreaDet Woodward Mcclellan So Mack
- Zip48226
- StyleHistoric,High Rise
- Year Built1927
- Taxes$ 1704
- Price$ 399,000
- Bedrooms2
- Full Bathrooms2
- Half Bathrooms0
- Sqr Footage1238
Data Source:
RealComp
Property Description
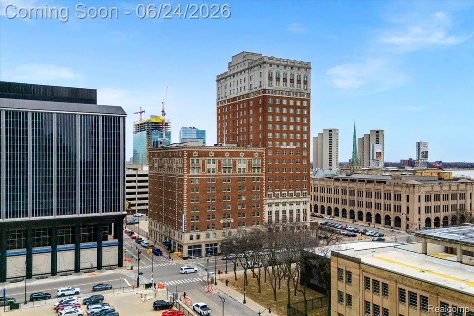
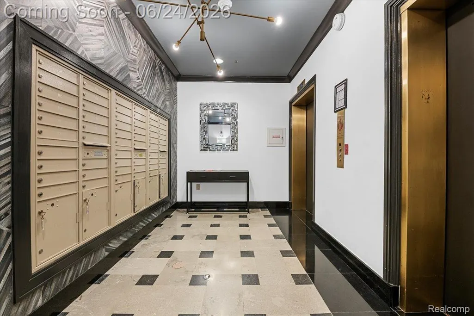
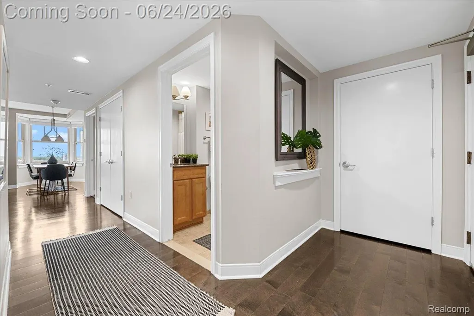
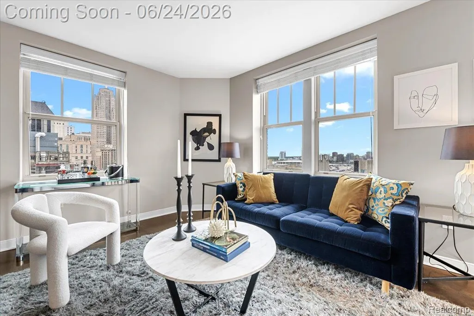
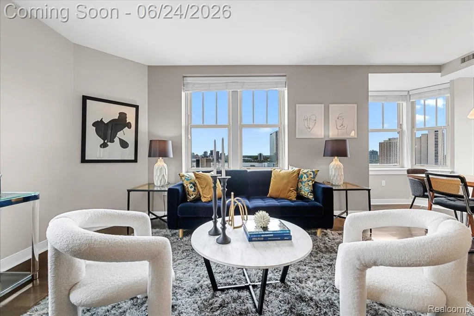
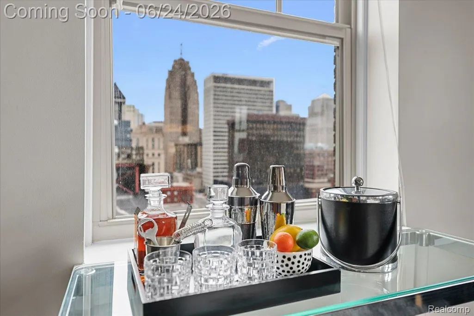
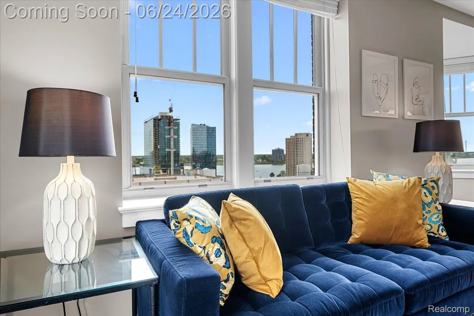
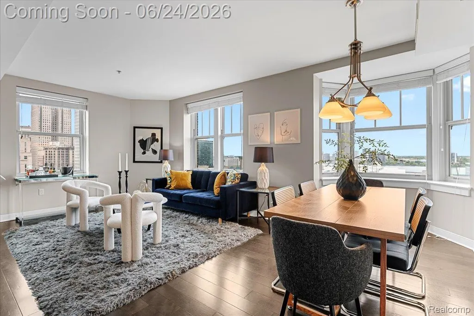
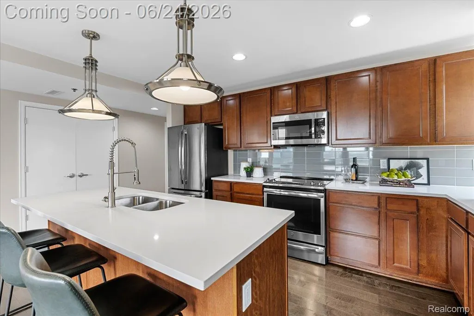
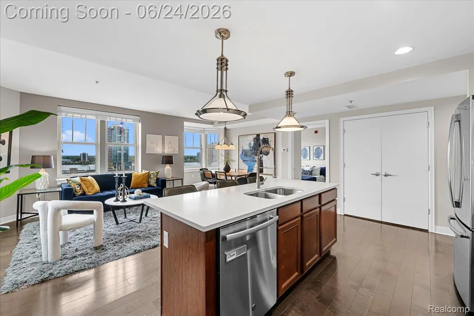
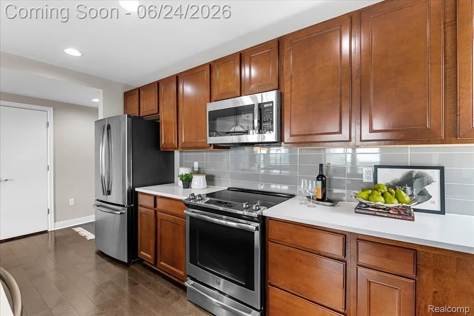
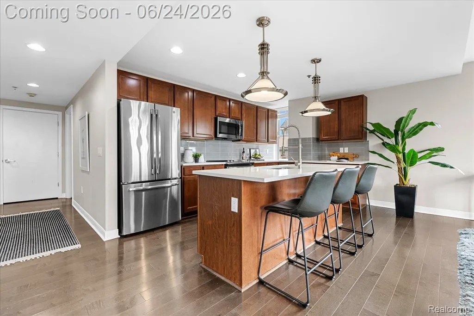
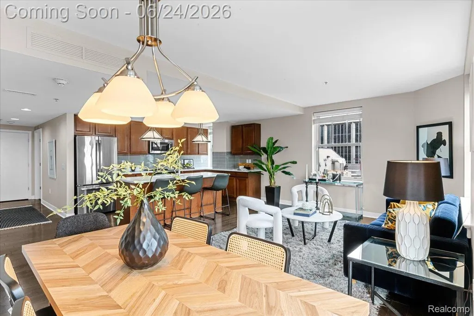
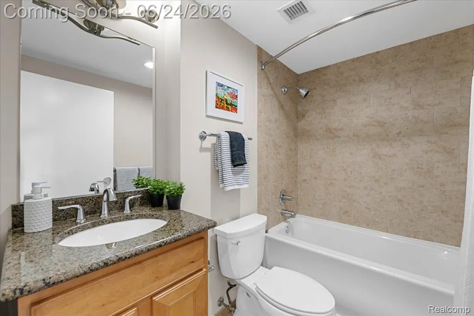
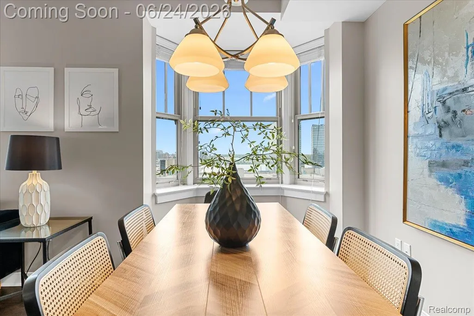
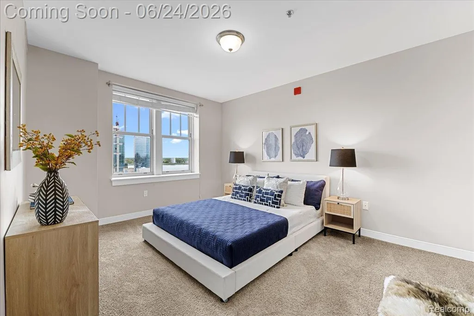
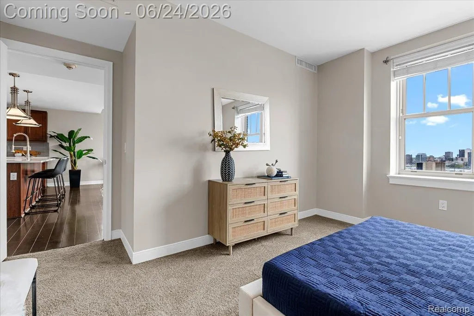
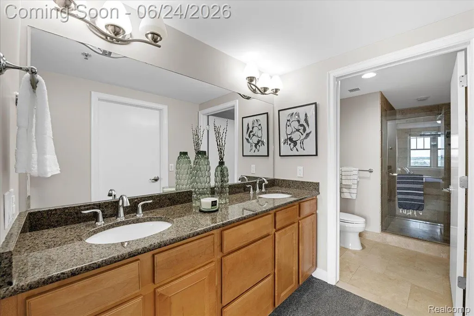
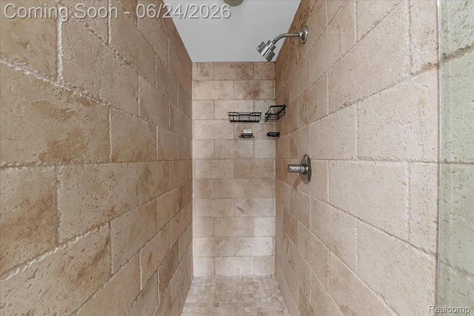
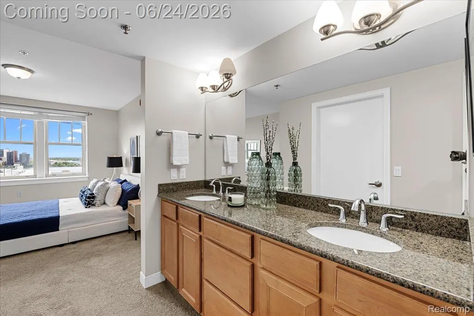
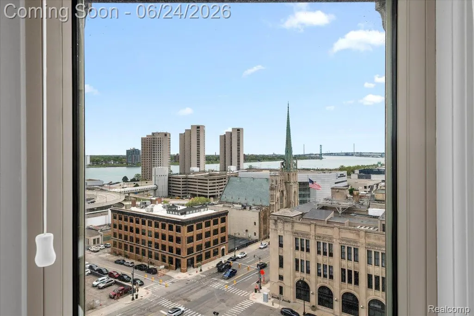
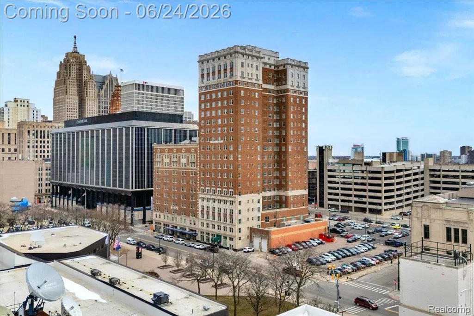
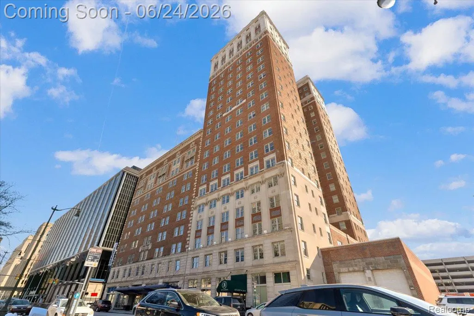
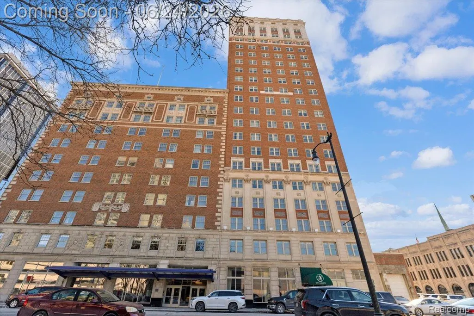
Experience refined, effortless downtown living at the Historic Fort Shelby Residences, centered on Campus Martius, the RiverWalk, and Detroit’s most walkable stretch of restaurants, theaters, and public spaces. You are immediately in the heart of the city, yet elevated above its energy. The Ellington (E) floorplan unfolds in a clean, corner-oriented layout that prioritizes light, views, and separation of spaces. A gently curved living and dining area is wrapped in windows on two sides, drawing in sunlight and river views. The open kitchen runs along one wing with a functional galley-plus-island configuration that connects naturally to the main living space. The primary suite is privately positioned on one end of the residence, while the additional bedroom(s) sit across the unit off a short hallway, creating a natural buffer between living and sleeping areas. Designed for the professional city dweller, this corner residence functions as an efficient, low-friction home base. Recent updates include brand-new stainless-steel appliances, warm wood floors, and refined stone finishes in the primary bath, all set within Albert Kahn’s landmark tower. Large windows frame sweeping views of the Detroit River and skyline throughout the day. For those who split their time between places, Fort Shelby works beautifully as a second home. Hotel-style services remove everyday friction — on-site bar and restaurant, Starbucks-serving coffee shop, concierge and doorman, food delivery, 24/7 fitness center, business center, and secure parking. This residence is also the more thoughtful choice compared to the neighboring Westin Book Cadillac, where units are typically priced higher while carrying unabated taxes and steeper monthly HOA dues. Here, you benefit from a NEZ-Rehab tax abatement through 2033 (available to owner-occupants, second-home owners, and investors alike).
| Price History | |
|---|---|
| 6/18/2026 | Listed $404,000 |
| 9/9/2026 | 2$399,000 |
General Features
| Sewer | PublicSewer |
|---|---|
| Heating | ForcedAir, NaturalGas |
| Cooling | CentralAir |
| Possession | AtClose |
| Roof | Rubber |
| Appliances | BuiltInGasOven, BuiltInGasRange, Dishwasher, Disposal, Dryer, FreeStandingRefrigerator, Microwave, StainlessSteelAppliances, Washer |
| HOA Fee | 750.0 |
| Garage Spaces | 0.0 |
| Association Fee Includes | Gas, Insurance, MaintenanceGrounds, MaintenanceStructure, PestControl, Security, Sewer, SnowRemoval, Trash, Water |
| Architectural Style | Historic, HighRise |
| Pool Features | None |
| Security Features | ClosedCircuitCameras, FireSprinklerSystem, GatedCommunity, SmokeDetectors |
| Construction Materials | Brick |
| Pets Allowed | Call |
| Year Built | 1927 |
| Levels | One |
| Unit Number | 13E |
| Property Subtype | Condominium |
| Community Features | FitnessCenter, Sidewalks |
| Assoc Fee Paid Per | Monthly |
| County | Wayne |
| New Construction | No |
| Property Type | Residential |
| HOA | Yes |
| Attached Garage | No |
| Garage Y/N | No |
| Total Rooms | 5 |
| Full Baths | 2 |
| Status | Active |
| Directions | Inside the Double Tree Hotel. |
| City | DetroitCity_Wayne |
| Disclosures | TaxesNotHomesteadExempt |
| Entry Location | LowerLevelwElevator |
| Senior Community Y/N | No |
| High School District | Detroit |
| MLS Area | Area05053DetWoodwardMcclellanSoMack |
| Lot Size Units | Acres |
| Carport Y/N | No |
| Land Lease Y/N | No |
| Tax Annual Amount | 1704.0 |
| Home Warranty Y/N | No |
| Lease Renewal Y/N | No |
| Additional Parcels Y/N | No |
| Lease Considered Y/N | No |
| Rent Control Y/N | No |
| Standard Status | Active |
| Occupancy Type | Vacant |
| Tax Assessed Value | 21229 |
| Expected Active Date | 2026-06-24 |
| MobileHomeRemainsYN | No |
| PostalCity | Detroit_Wayne |
| Legal Description | S LAFAYETTE W UNIT 17; WAYNE COUNTY CONDO PLAN NO. 945 FORT SHELBY HOTEL CONDOMINIUM RECORDED IN L46262 P1428-1542 DEEDS, WCR 4/132 0.461% SPLIT/COMBINED ON 07/23/2018 FROM 04000118.005; |
Interior Features
| Interior Amenities | Elevator, ProgrammableThermostat |
|---|---|
| Furnished Y/N | Unfurnished |
| Basement (Y/N) | No |
| Air Conditioning Y/N | Yes |
| Heating Y/N | Yes |
| Fireplace Y/N | No |
| Above Grade Finished Area | 1238.0 |
| Laundry Features | InUnit |
| Total Bedrooms | 2 |
| WaterHeaterFuel | Electric |
| LivingAreaSource | Builder |
| Above Grade Finished Area Unit Type | SquareFeet |
| Total Baths | 2 |
Exterior Features
| Exterior Amenities | Lighting, PrivateEntrance |
|---|---|
| Parking Features | Assigned1Space, ParkingLot, NoGarage |
| Lot Features | CornerLot, WaterView |
| Water Source | Public |
| Foundation Details | Slab |
| Spa | No |
| Waterfront Y/N | No |
| Road Frontage Type | Paved |
| Crops Included Y/N | No |
| Horse Y/N | No |
| Irrigation Water Rights Y/N | No |
Amenities
- Foreclosure
- Views
- Short Sale
- New Construction
- Adult 55+
- Lease To Own
- No HOA Fees
- Furnished
- Pets
- Primary On Main
- Air Conditioning
- Seller Finance
- Green
- Fixer Upper
- Horse
- Golf
- Fireplace
- Deck
- Garage
- Basement
- Pool
 IDX provided courtesy of Realcomp II Ltd., via Berkshire Hathaway HomeServices The Loft Warehouse and The Originating MLS(found above), © 2026 Realcomp II Ltd. Shareholders. Shareholders. The information being provided is for consumers personal, non-commercial use and may not be used for any purpose other than to identify prospective properties consumers may be interested in purchasing.
Data is updated as of September 22, 2026 12:23 PM UTC Information deemed reliable but not guaranteed.
The data relating to real estate on this web site comes in part from the Internet Data Exchange (IDX) Program of Realcomp Ltd
Property vs Condos Average in 48226
Price
Taxes
Year Built
Visits
