














Address
1450 6th Street, Detroit, MI
Price
$ 1,399,000
Property Attributes
- ID#20261047847
- TypeMulti-Family
- Listing Status Active
- CountyWAYNE
- CityDetroit
- AreaDet South Of Grand River
- NeighborhoodLABROSSE FARM
- Zip48226
- StyleCommon Entry Building,Historic
- Year Built1906
- Taxes$ 492
- Price$ 1,399,000
- Bedrooms8
- Full Bathrooms4
- Half Bathrooms0
- Sqr Footage5000
- Lot Size0.42 Acres
Data Source:
RealComp
Property Description
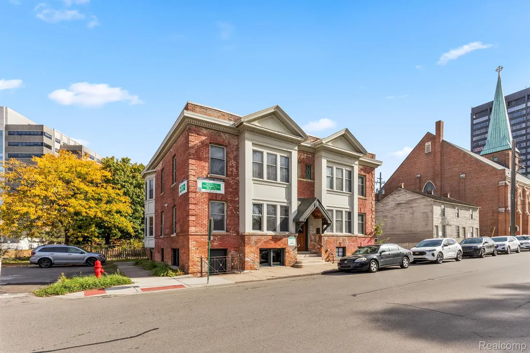
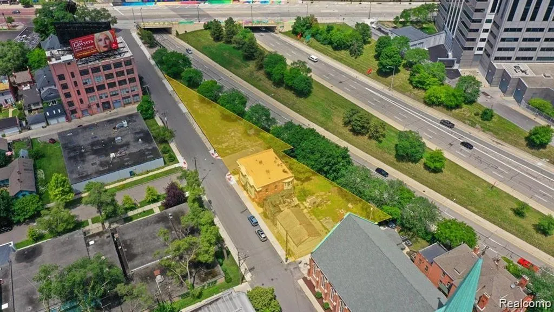
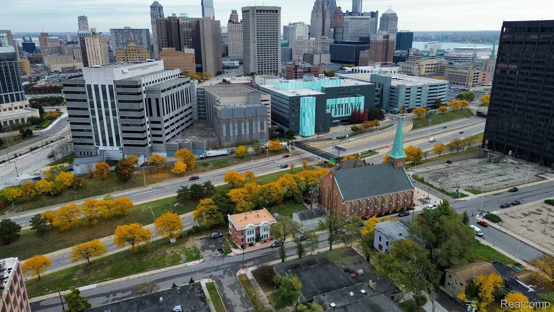
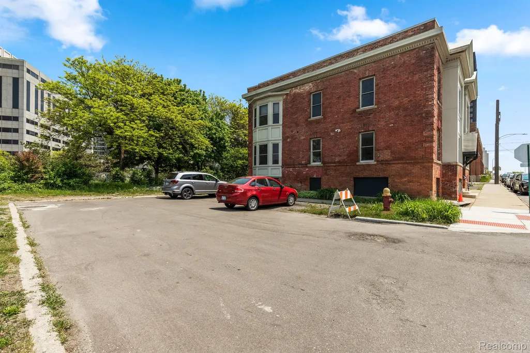
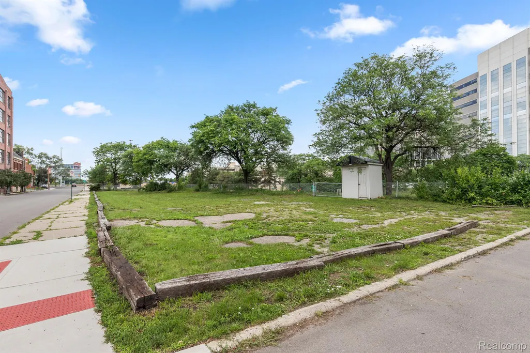
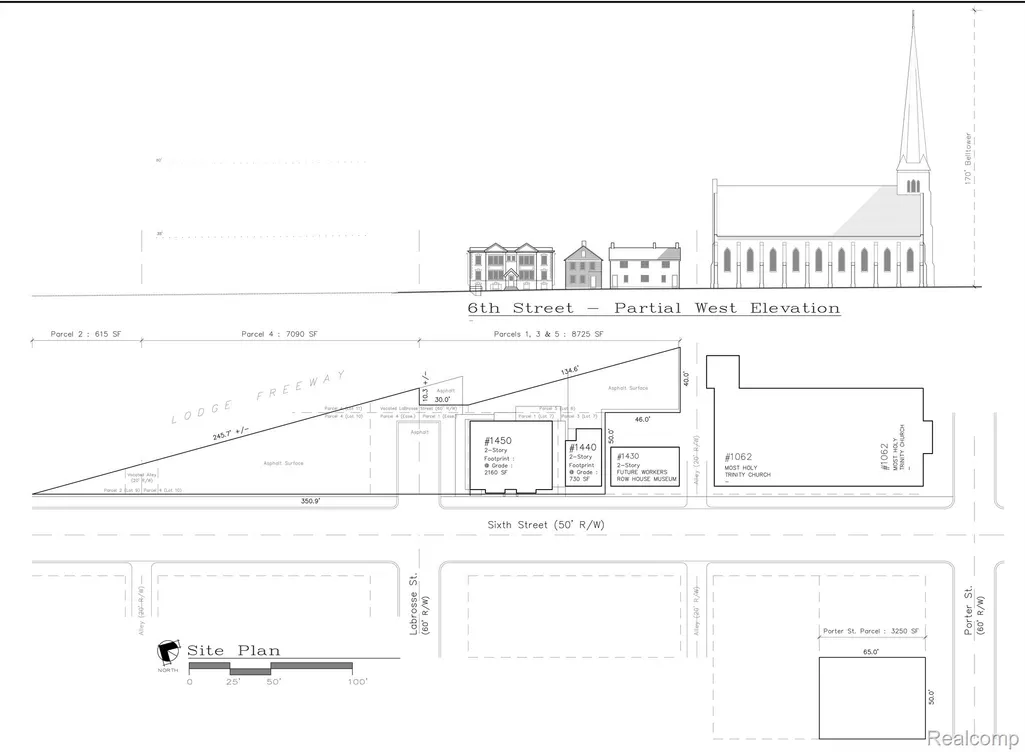
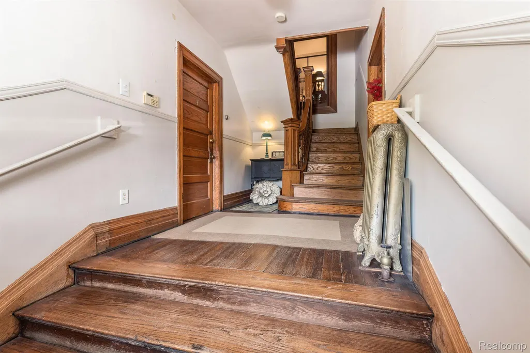
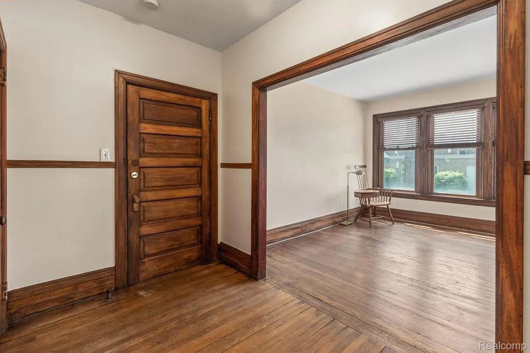
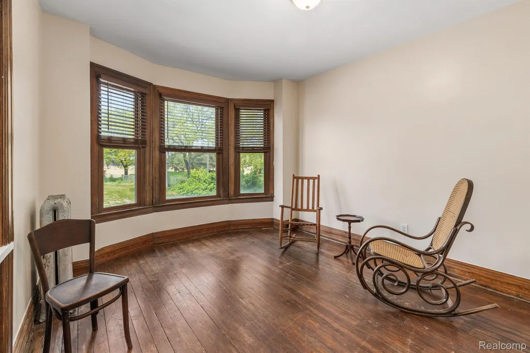
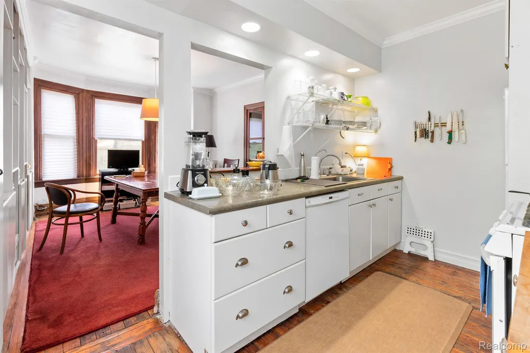
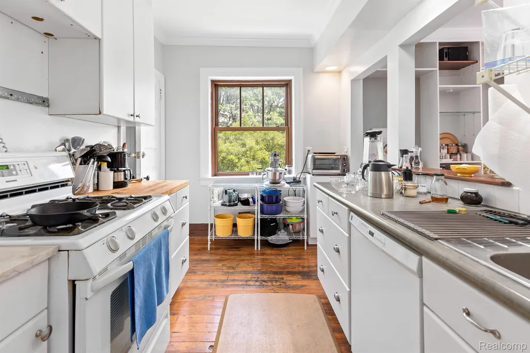
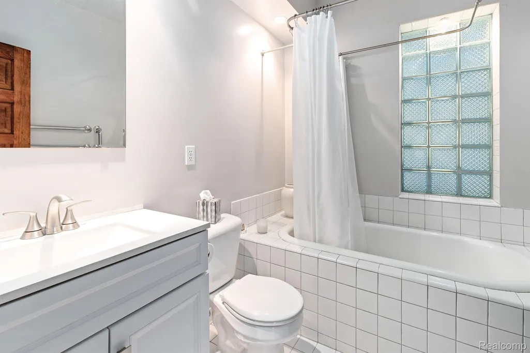
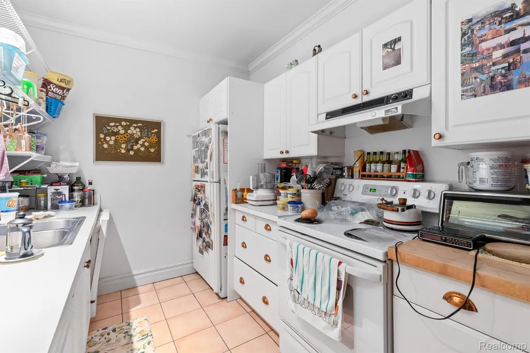
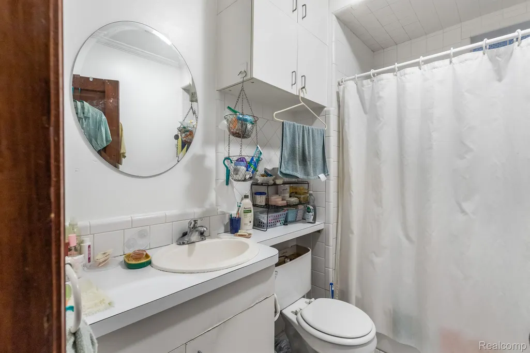
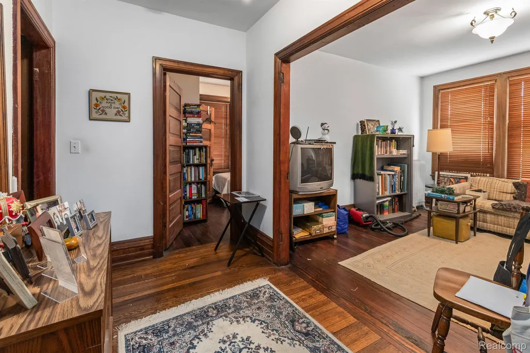
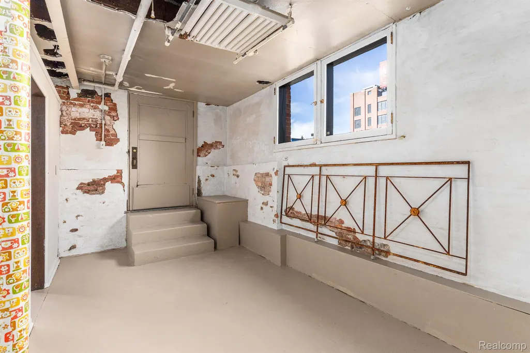
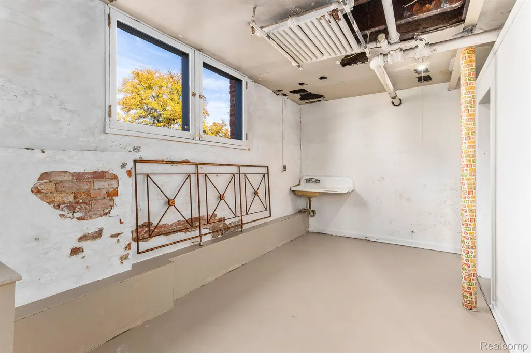
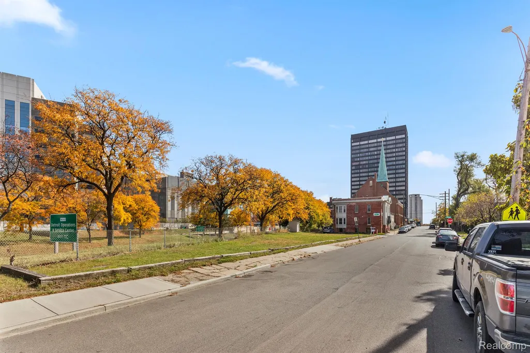
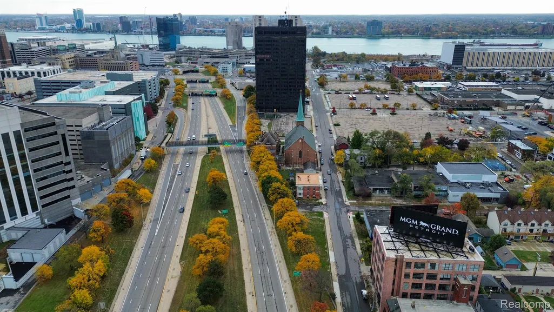
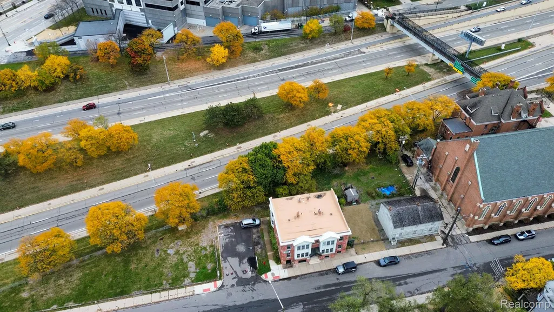
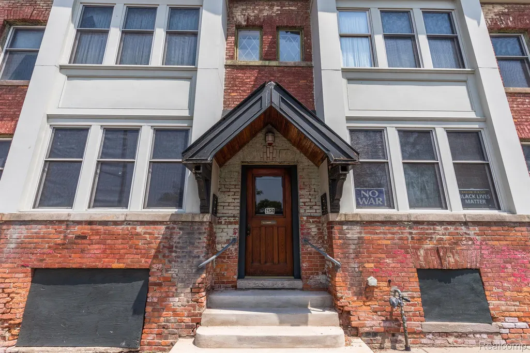
A developer’s opportunity for immediate cashflow + vacant land for redevelopment - in burgeoning Corktown - adjacent to the central business district and Riverfront. The package is made of three separate pieces: (1) Triangle-shaped vacant land to the north (1500 6th); (2) a brick 4-unit, occupied, newer roof and boiler, all electrical and plumbing updated, additional upside to finish a former basement apartment, and includes the vacated Labrosse St (1450 6th) and (3) vacant land to the south of the structure (1440 6th). This location is in close proximity to the restaurants lining Michigan Avenue and one mile to Ford’s Michigan Central Innovation District. Half a block south on 6th street, two vacant office towers and multiple lots are being redeveloped into hotel, residential and retail. The offering is a half acre and combined under tax ID 06004564-743. The properties are part of the Corktown historic district. The zoning is B6, General Services District, which allows residential, commercial and mixed use purposes. Additional photos available upon request. Located in an NEZ-New/Rehab district (property tax abatement), and an Opportunity Zone.
| Price History | |
|---|---|
| 6/26/2026 | Listed $1,399,000 |
General Features
| Sewer | PublicSewer |
|---|---|
| Heating | HotWater, NaturalGas |
| Possession | SubjectToTenantRights |
| Roof | WhiteRoof |
| Garage Spaces | 0.0 |
| Architectural Style | CommonEntryBuilding, Historic |
| Pool Features | None |
| Construction Materials | Brick |
| Exclusions | Exclusion(s) Do Not Exist |
| Pets Allowed | Yes |
| Year Built | 1906 |
| Levels | Two |
| Property Subtype | MultiFamily |
| Community Features | Sidewalks |
| County | Wayne |
| Net Operating Income | 79200.0 |
| Operating Expense | 0.0 |
| New Construction | No |
| Property Type | ResidentialIncome |
| HOA | No |
| Attached Garage | No |
| Subdivision Name | LABROSSE FARM (DEEDS) |
| Garage Y/N | No |
| Rent Includes | Heat, Sewer, SnowRemoval, TrashCollection, Water, YardMaintenance |
| Full Baths | 4 |
| Status | Active |
| Directions | Michigan Ave to 6th St, head south, property is on the left |
| City | DetroitCity_Wayne |
| Disclosures | ExclusionsDoNotExist, ProjectedIncome, TaxesPartiallyHomesteadExempt |
| Senior Community Y/N | No |
| High School District | Detroit |
| Zoning Description | Commercial, MultiFamily, Residential |
| Number Of Units Total | 4 |
| MLS Area | Area05101DetSouthOfGrandRiver |
| Lot Size Units | Acres |
| Carport Y/N | No |
| Number of Units Leased | 2 |
| Land Lease Y/N | No |
| Tax Annual Amount | 492.0 |
| Home Warranty Y/N | No |
| Lease Renewal Y/N | No |
| Additional Parcels Y/N | No |
| Lease Considered Y/N | No |
| Rent Control Y/N | No |
| Standard Status | Active |
| Occupancy Type | MultipleOccupantTypes |
| Tax Assessed Value | 2853 |
| Expected Active Date | 2026-06-26 |
| MobileHomeRemainsYN | No |
| PostalCity | Detroit_Wayne |
| Legal Description | E SIXTH W 40 FT ON S LINE BG W 5 FT ON N LINE OF 6 N 84 FT OF 7 AND VAC LABROSSE ST ADJ BLK 53 LABROSSE FARM W 57.07 FT ON S LINE BG W 21.21 FT ON N LINE OF LOTS 10 & 11 TRIANG PT OF 9 BG W 15.12 FT |
Interior Features
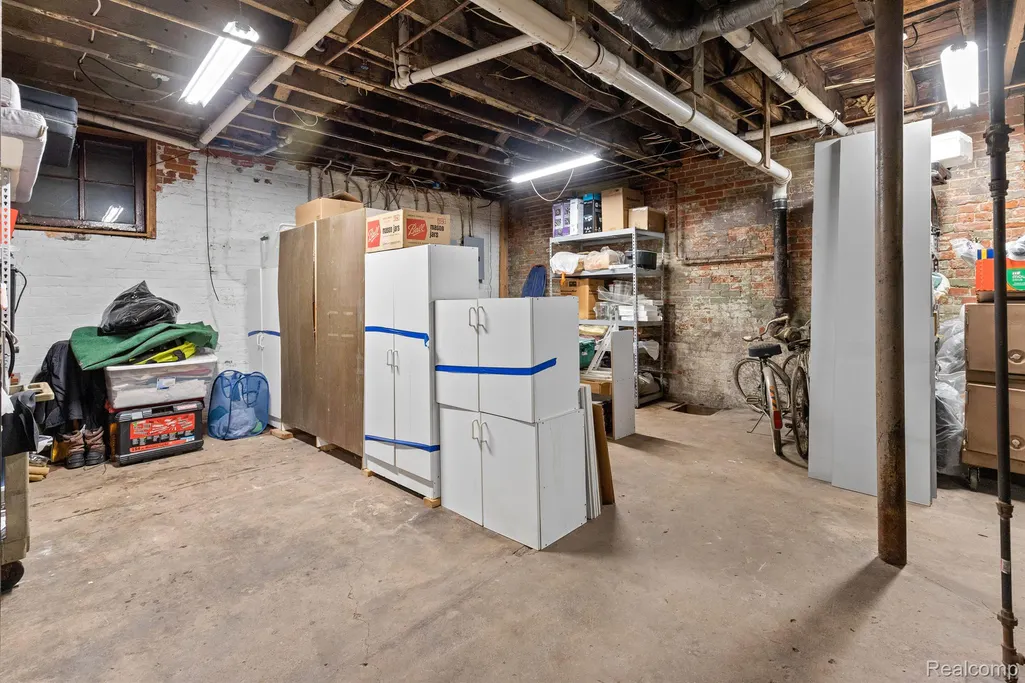
| Basement | Full, PartiallyFinished, WalkOutAccess |
|---|---|
| Basement (Y/N) | Yes |
| Air Conditioning Y/N | No |
| Heating Y/N | Yes |
| Window Features | EgressWindows |
| Fireplace Y/N | No |
| Above Grade Finished Area | 4200.0 |
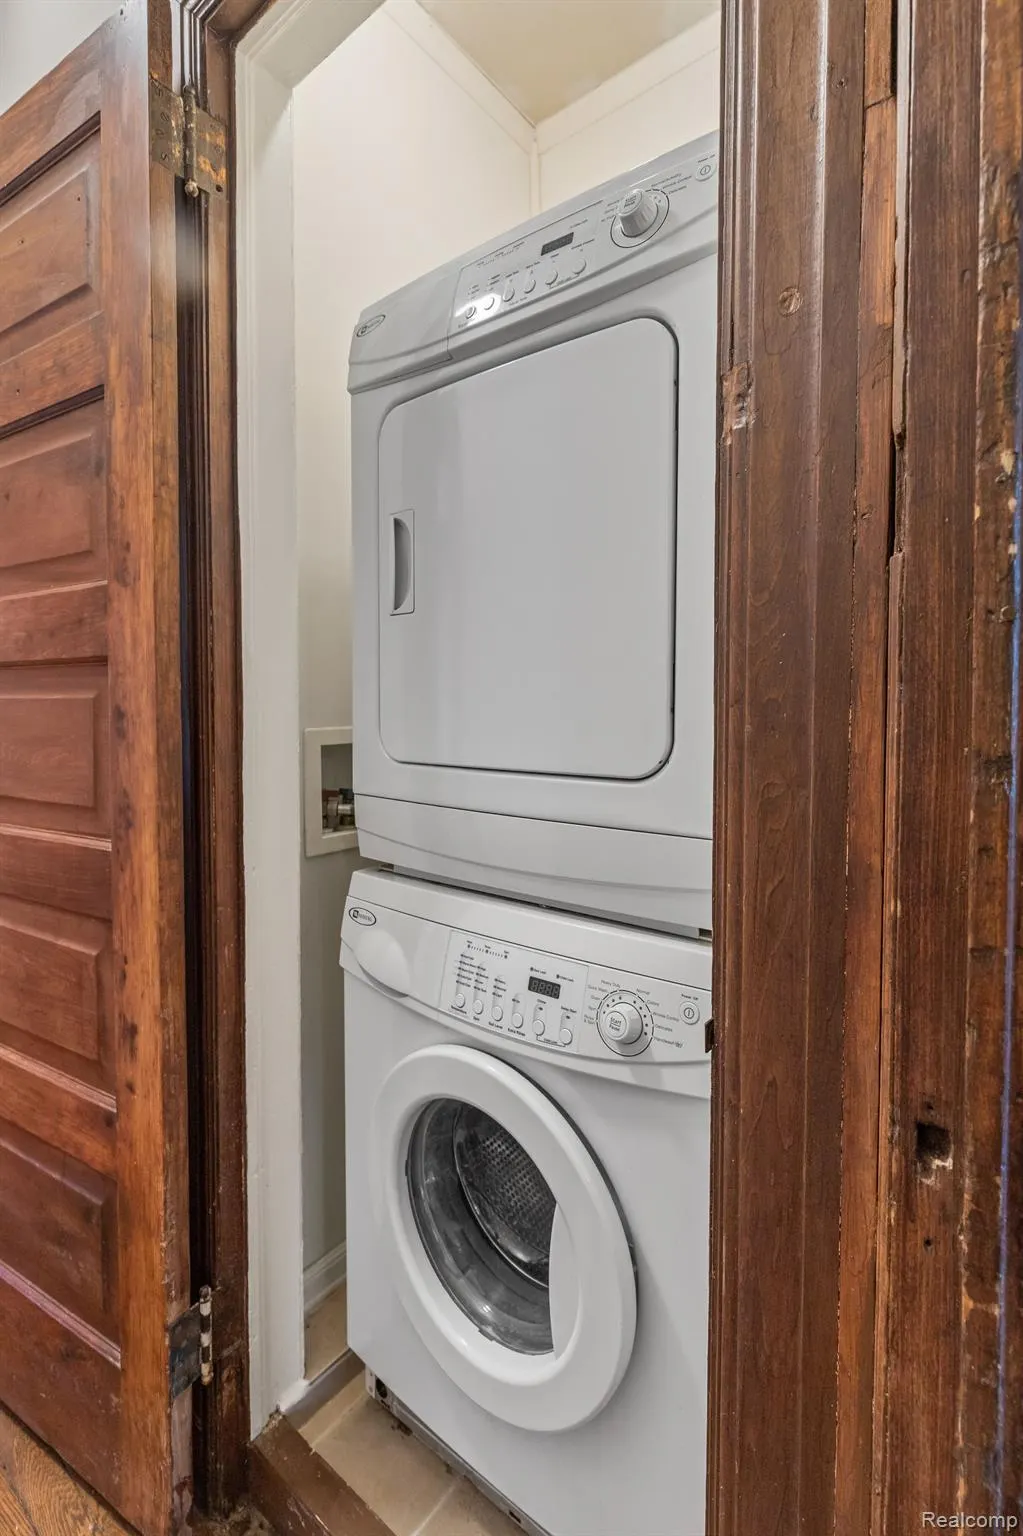
| Laundry Features | InUnit |
| Below Grade Finished Area | 800.0 |
| WaterHeaterFuel | NaturalGas |
| LivingAreaSource | PublicRecords |
| Above Grade Finished Area Unit Type | SquareFeet |
| Total Baths | 4 |
Exterior Features
| Fencing | FencingAllowed |
|---|---|
| Parking Features | ParkingLot |
| Water Source | Public |
| Foundation Details | Basement, BrickMortar |
| Spa | No |
| Lot Dimensions | irregular |
| Lot Size Acres | 0.42 |
| Waterfront Y/N | No |
| Road Frontage Type | Paved |
| Crops Included Y/N | No |
| Horse Y/N | No |
| Irrigation Water Rights Y/N | No |
Amenities
- Foreclosure
- Views
- Short Sale
- New Construction
- Adult 55+
- Lease To Own
- No HOA Fees
- Furnished
- Primary On Main
- Air Conditioning
- Seller Finance
- Green
- Fixer Upper
- Horse
- Golf
- Fireplace
- Deck
- Garage
- Basement
- Pool
 IDX provided courtesy of Realcomp II Ltd., via Berkshire Hathaway HomeServices The Loft Warehouse and The Originating MLS(found above), © 2026 Realcomp II Ltd. Shareholders. Shareholders. The information being provided is for consumers personal, non-commercial use and may not be used for any purpose other than to identify prospective properties consumers may be interested in purchasing.
Data is updated as of September 21, 2026 8:25 PM UTC Information deemed reliable but not guaranteed.
The data relating to real estate on this web site comes in part from the Internet Data Exchange (IDX) Program of Realcomp Ltd
Property vs Multi-Family Average in 48226
Price
Taxes
Year Built
Visits
