


Address
3670 Woodward Avenue # 506, Detroit, MI
Price
$ 2,600

Property Attributes
- ID#20261050574
- TypeRentals
- Listing Status Pending
- CountyWAYNE
- CityDetroit
- AreaDet Livernois I756 Gd River
- NeighborhoodWAYNE COUNTY CONDO PLAN NO 806
- Zip48201
- StyleLoft
- Year Built2005
- Price$ 2,600
- Bedrooms2
- Full Bathrooms2
- Half Bathrooms0
- Sqr Footage1127
Data Source:
RealComp
Property Description
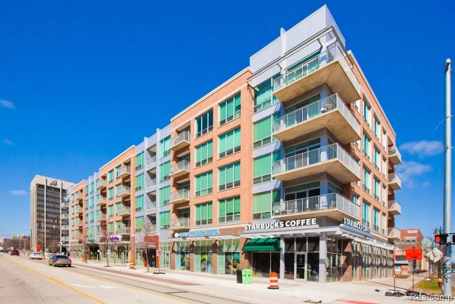
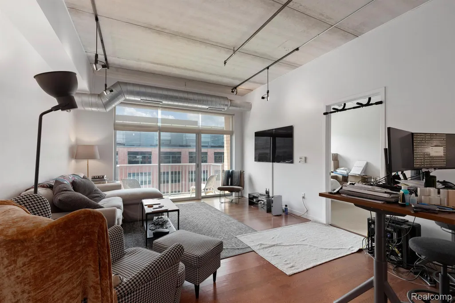
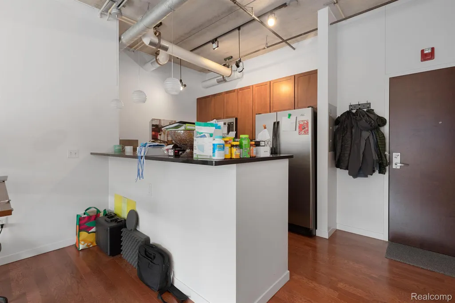
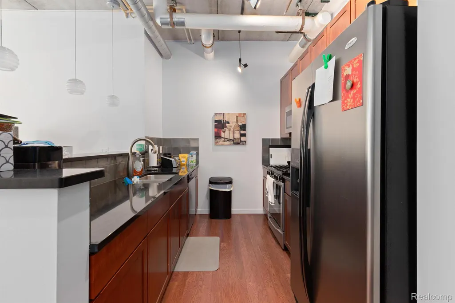
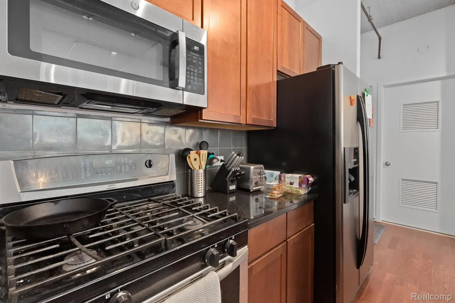
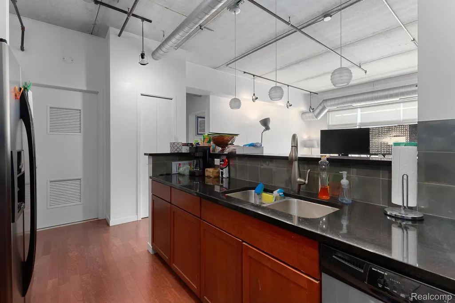
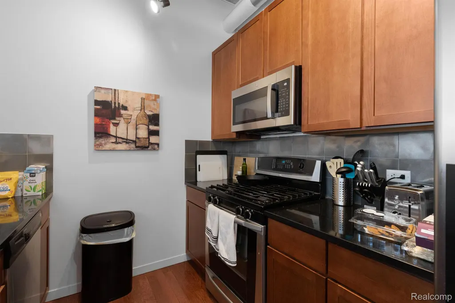
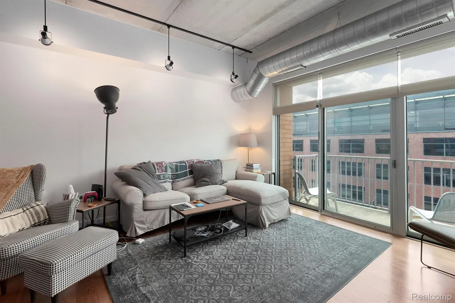
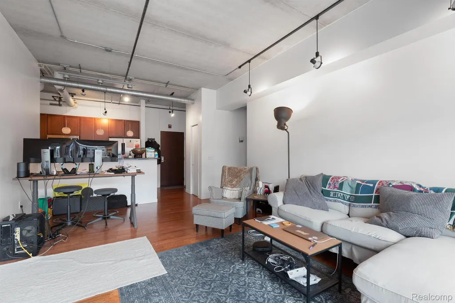
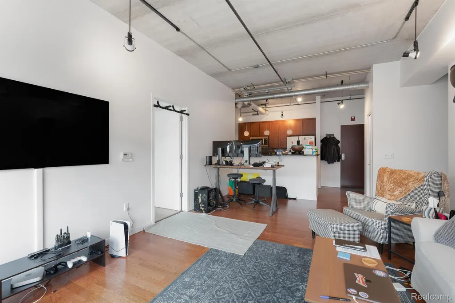
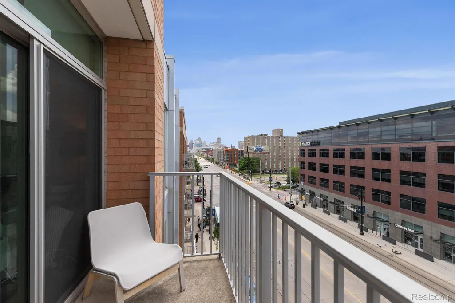
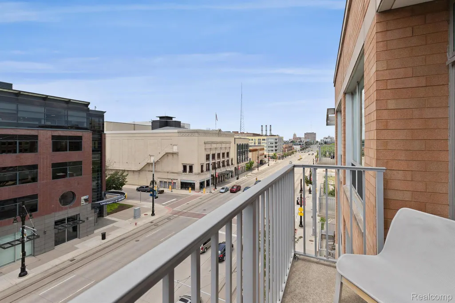
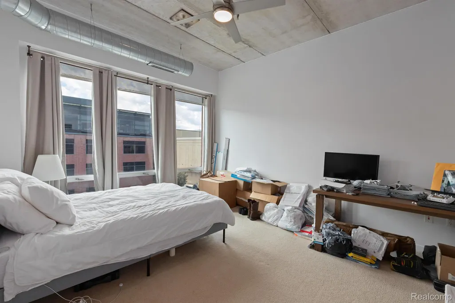
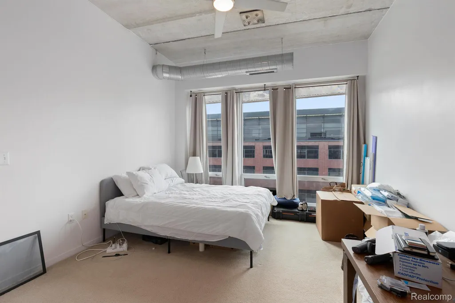
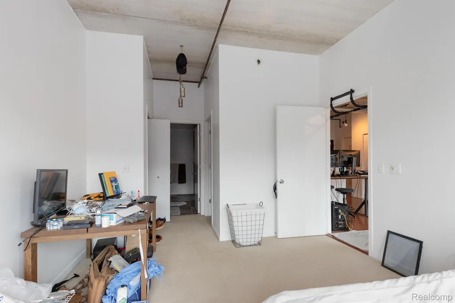
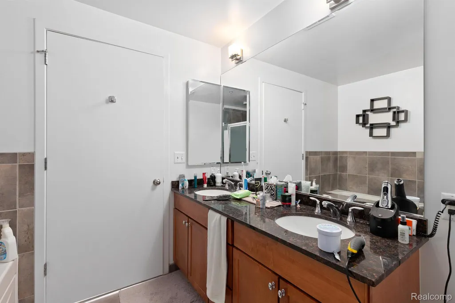
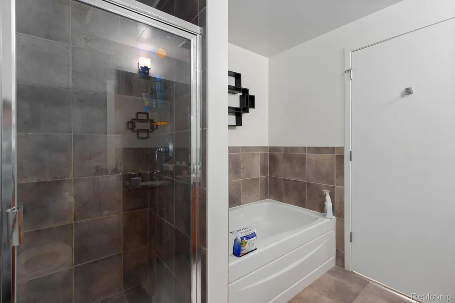
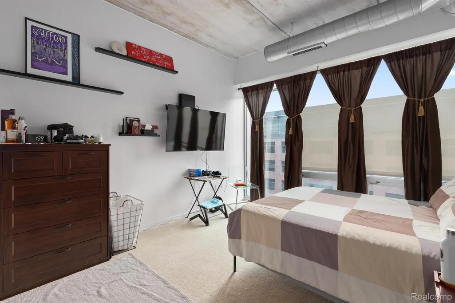
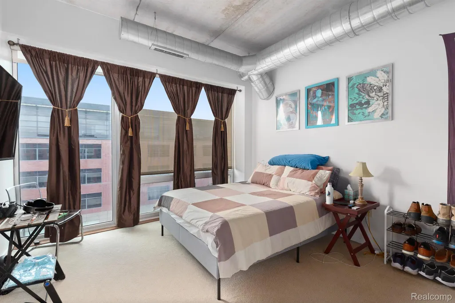
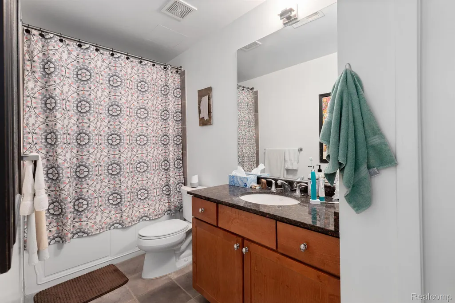
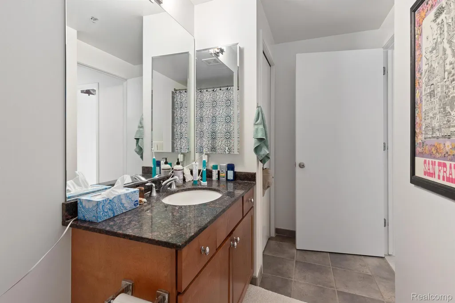
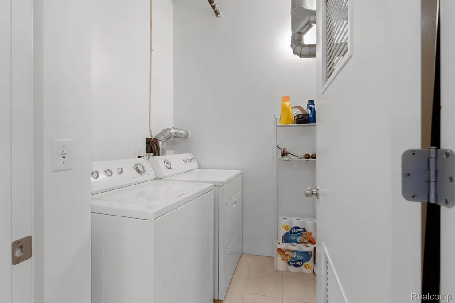
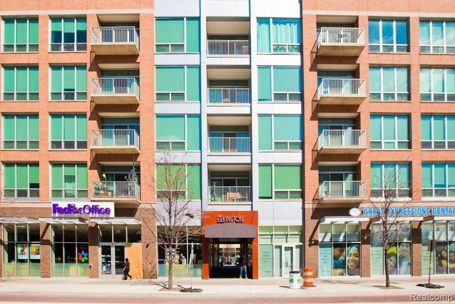
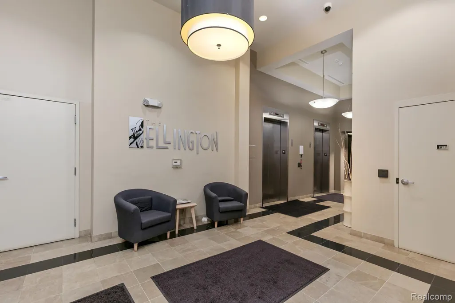
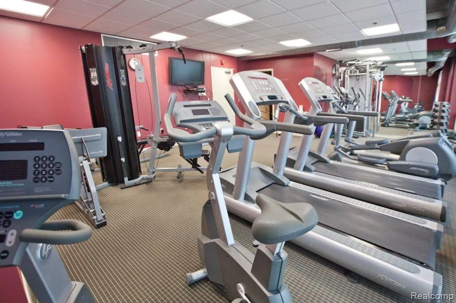
Enjoy top-floor living at The Ellington Lofts, one of Midtown Detroit's most desirable addresses, ideally located just steps from Whole Foods Market, restaurants, cafés, museums, the Medical Center, and Wayne State University. This spacious loft-style residence features an open floor plan with hardwood floors, ceramic tile, stainless steel appliances, and a full laundry room with in-unit washer and dryer. Designed for both comfort and privacy, the split-bedroom layout offers two private bedroom suites positioned on opposite sides of the living space—ideal for guests, roommates, or a home office. Step outside to the generous 11' x 5' private balcony overlooking Woodward Avenue, where you can enjoy city views stretching toward the downtown skyline from the building's top floor. Residents enjoy secure building access, a private fitness center, and one assigned parking space. With convenient access to Downtown Detroit, I-75, and the city's premier cultural, dining, entertainment, and healthcare destinations, this home offers an exceptional opportunity to experience the best of Midtown living.
| Price History | |
|---|---|
| 7/23/2026 | Listed $2,600 |
General Features
| Sewer | PublicSewer |
|---|---|
| Heating | ForcedAir, NaturalGas |
| Cooling | CentralAir |
| Possession | AtClose |
| Roof | Other |
| Appliances | Dishwasher, Disposal, Dryer, FreeStandingGasRange, FreeStandingRefrigerator, Microwave, Washer |
| Garage Spaces | 6.0 |
| Patio/Porch Features | Patio |
| Architectural Style | Loft |
| Security Features | ClosedCircuitCameras, FireSprinklerSystem, GatedCommunity |
| Construction Materials | Block |
| Exclusions | Exclusion(s) Do Not Exist |
| Pets Allowed | Call |
| Year Built | 2005 |
| Security Deposit | 2600.0 |
| Levels | One |
| Unit Number | 506 |
| Property Subtype | Condominium |
| Community Features | FitnessCenter, Sidewalks |
| County | Wayne |
| New Construction | No |
| Property Type | ResidentialLease |
| HOA | No |
| Attached Garage | Yes |
| Subdivision Name | WAYNE COUNTY CONDO PLAN NO 806 (ELLINGTON CONDO) |
| Garage Y/N | Yes |
| Rent Includes | Sewer, Water |
| Total Rooms | 5 |
| Full Baths | 2 |
| Status | Pending |
| Directions | Located on Woodward, in the same building as FedEx & Bank of America. |
| City | DetroitCity_Wayne |
| Disclosures | ExclusionsDoNotExist, NoSmokingAllowed |
| Entry Location | LowerLevelwElevator |
| Senior Community Y/N | No |
| High School District | Detroit |
| MLS Area | Area05043DetLivernoisI756GdRiver |
| Lot Size Units | Acres |
| Lease Type | Condominium |
| Carport Y/N | No |
| Land Lease Y/N | No |
| Tax Annual Amount | 0.0 |
| Home Warranty Y/N | No |
| Lease Renewal Y/N | No |
| Additional Parcels Y/N | No |
| Lease Considered Y/N | No |
| Rent Control Y/N | No |
| Standard Status | Pending |
| Occupancy Type | Tenant |
| Expected Active Date | 2026-07-22 |
| MobileHomeRemainsYN | No |
| PostalCity | Detroit_Wayne |
| Legal Description | E WOODWARD UNIT 50 WAYNE COUNTY CONOD MINIUM PLAN NO 806; ELLINGTON CONDOMINIUMS REC L41491 P253-372 DEEDS, WCR 1/242 1.5423% NEZ NEW CERT#N2004-0562, RELATED PARCEL #01004189.052 |
Interior Features
| Interior Amenities | ProgrammableThermostat |
|---|---|
| Furnished Y/N | Unfurnished |
| Basement (Y/N) | No |
| Air Conditioning Y/N | Yes |
| Heating Y/N | Yes |
| Fireplace Y/N | No |
| Above Grade Finished Area | 1127.0 |
| Laundry Features | InUnit |
| Total Bedrooms | 2 |
| WaterHeaterFuel | NaturalGas |
| LivingAreaSource | PriorListing |
| Above Grade Finished Area Unit Type | SquareFeet |
| Total Baths | 2 |
Exterior Features
| Exterior Amenities | Balcony |
|---|---|
| Parking Features | Assigned1Space, SixorMoreCarGarage, Attached, DirectAccess, ParkingStructure |
| Lot Features | CornerLot |
| Water Source | Public |
| Foundation Details | Block, Slab |
| Spa | No |
| Waterfront Y/N | No |
| Road Frontage Type | Paved |
| Crops Included Y/N | No |
| Horse Y/N | No |
| Irrigation Water Rights Y/N | No |
Amenities
- Foreclosure
- Views
- Short Sale
- New Construction
- Adult 55+
- Lease To Own
- No HOA Fees
- Furnished
- Pets
- Primary On Main
- Air Conditioning
- Seller Finance
- Green
- Fixer Upper
- Horse
- Golf
- Fireplace
- Deck
- Garage
- Basement
- Pool
 IDX provided courtesy of Realcomp II Ltd., via Berkshire Hathaway HomeServices The Loft Warehouse and The Originating MLS(found above), © 2026 Realcomp II Ltd. Shareholders. Shareholders. The information being provided is for consumers personal, non-commercial use and may not be used for any purpose other than to identify prospective properties consumers may be interested in purchasing.
Data is updated as of September 20, 2026 8:57 PM UTC Information deemed reliable but not guaranteed.
The data relating to real estate on this web site comes in part from the Internet Data Exchange (IDX) Program of Realcomp Ltd
Property vs Rentals Average in 48201
Price
Year Built
Visits

