












Address
4301 Avery Street, Detroit, MI
Price
$ 1,250,000
Property Attributes
- ID#20261051829
- TypeMulti-Family
- Listing Status Active
- CountyWAYNE
- CityDetroit
- AreaDet Livernois I756 Gd River
- NeighborhoodAVERY & MURPHYS SUB
- Zip48208
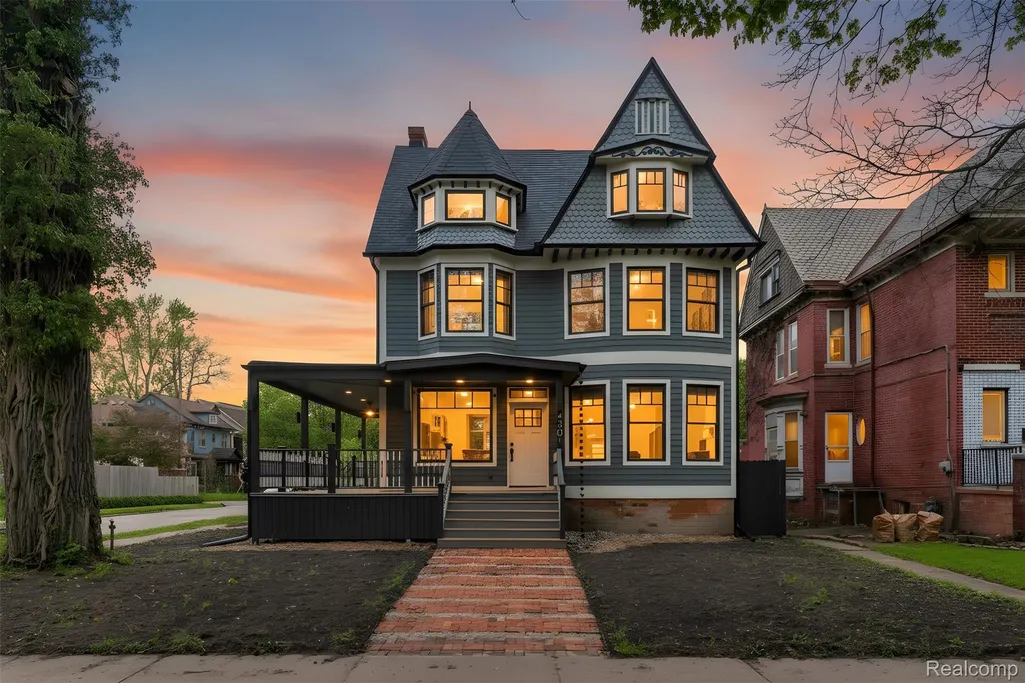
- StyleDuplex,Historic,Queen Anne,Triplex,Victorian
- Year Built1917
- Taxes$ 1382
- Price$ 1,250,000
- Bedrooms7
- Full Bathrooms7
- Half Bathrooms0
- Sqr Footage5075
- Lot Size0.15 Acres
Data Source:
RealComp
Property Description
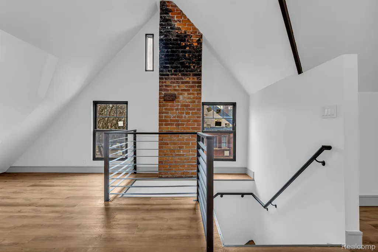
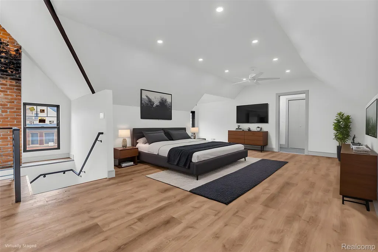
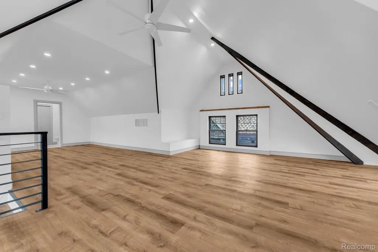
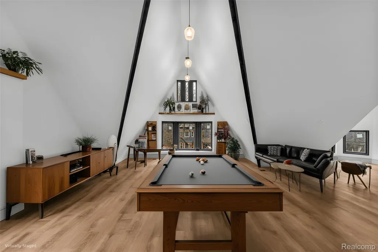
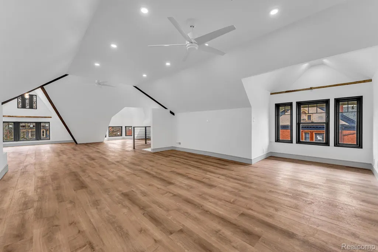
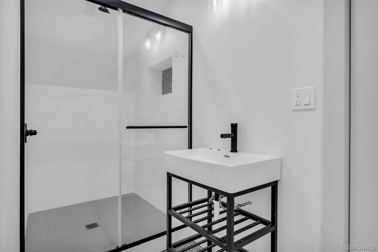
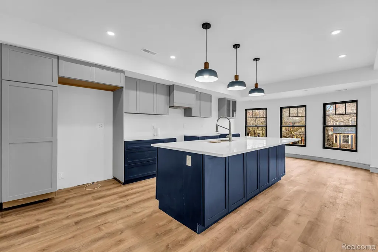
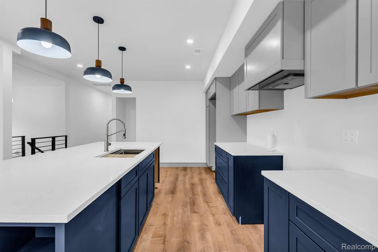
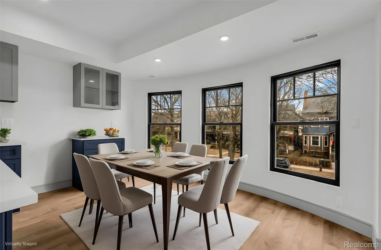
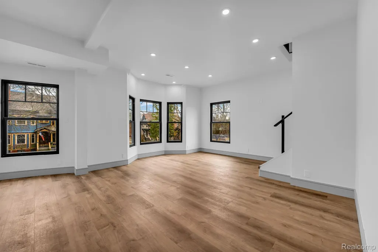
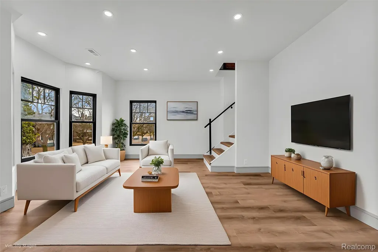
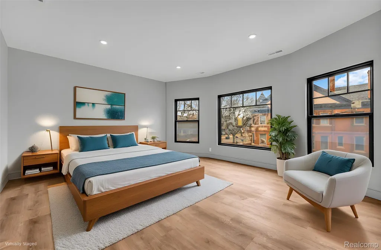
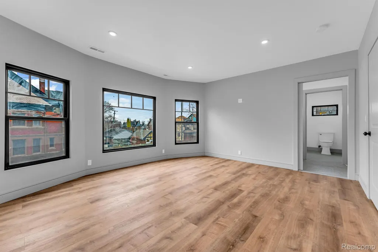
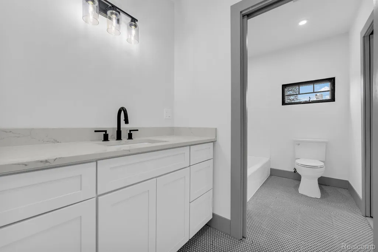
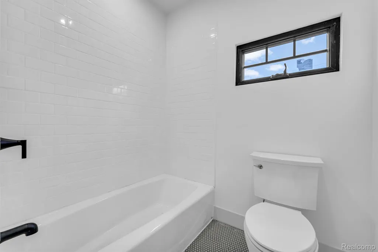
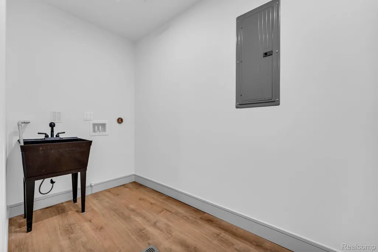
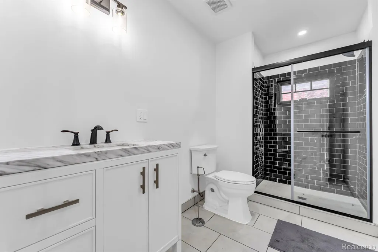
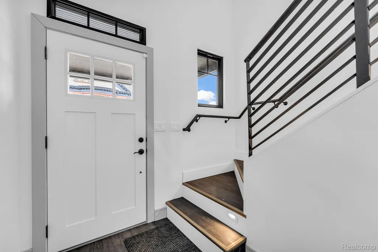
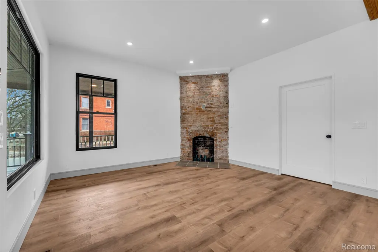
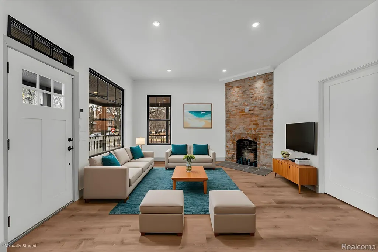
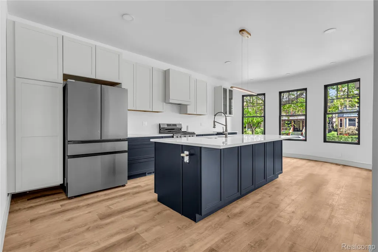
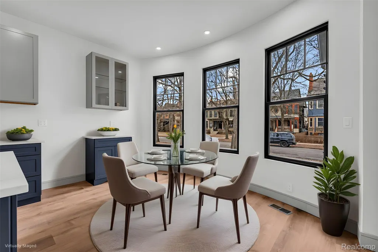
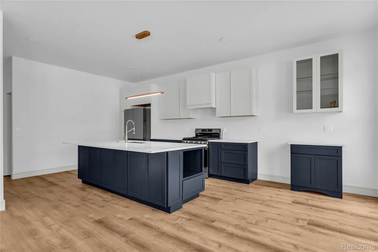
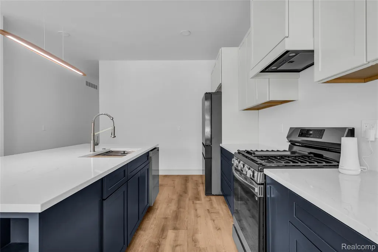
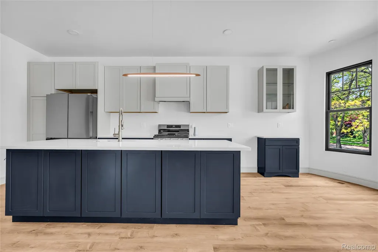
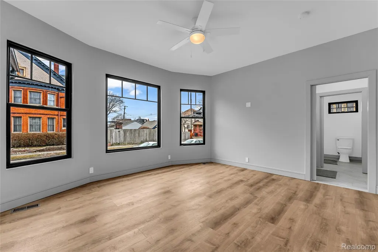
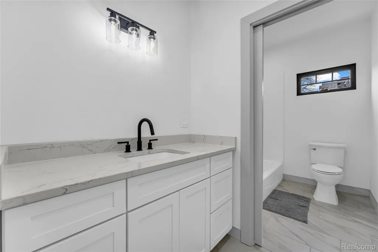
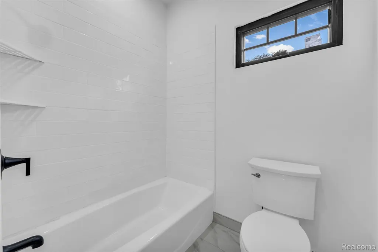
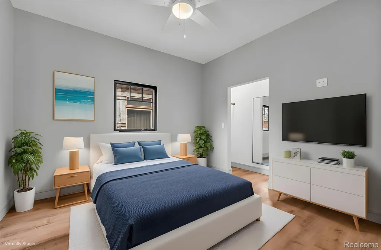
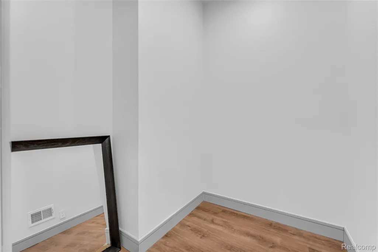
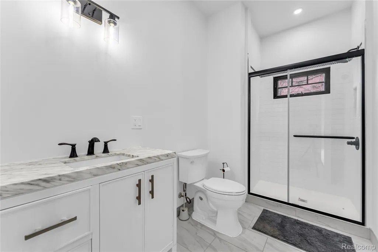
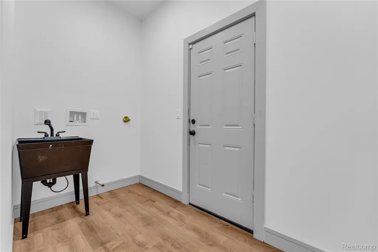
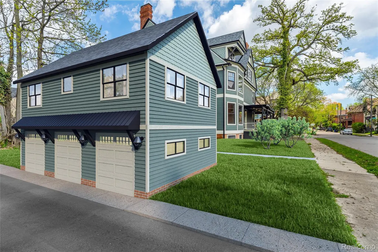
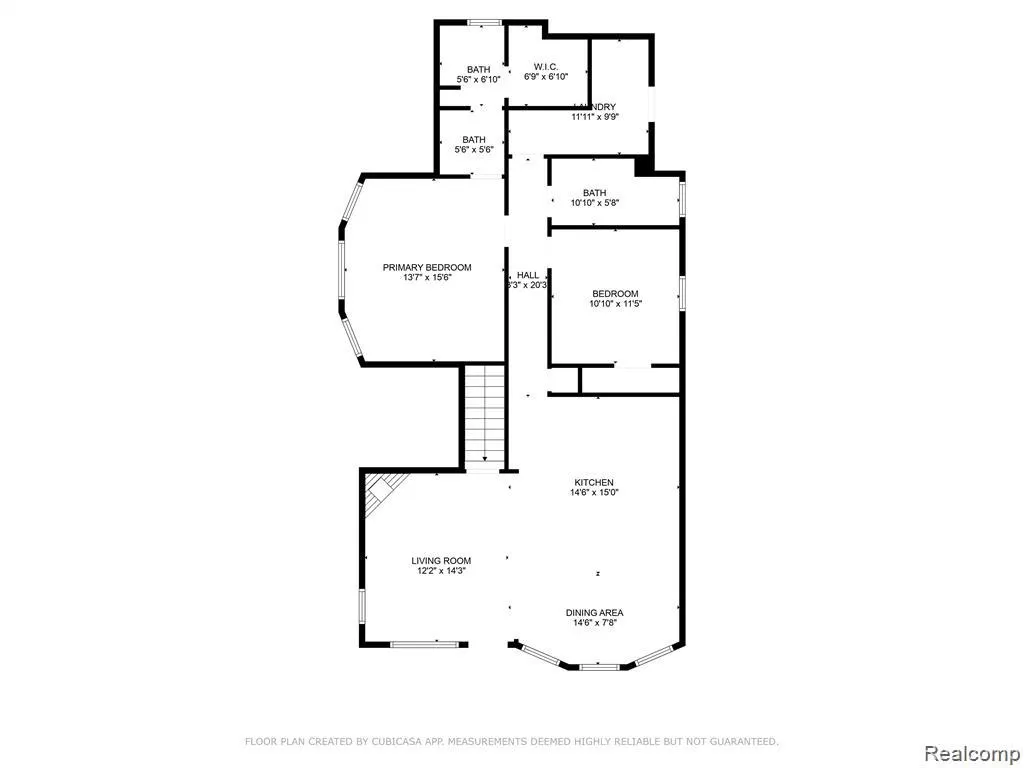
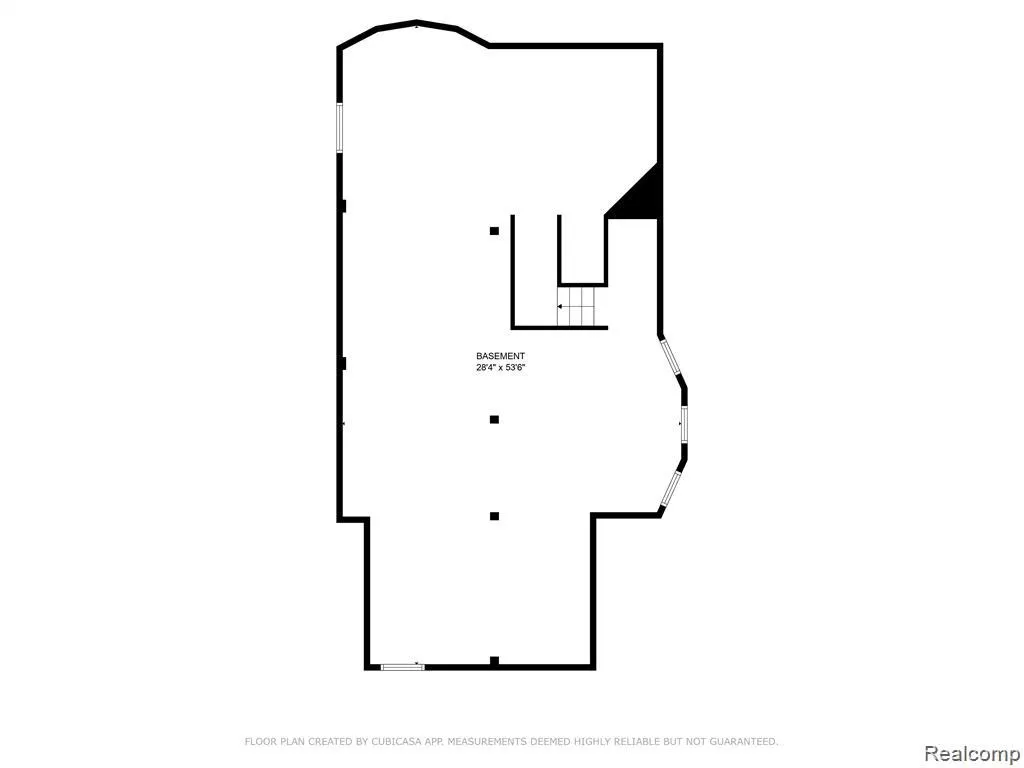
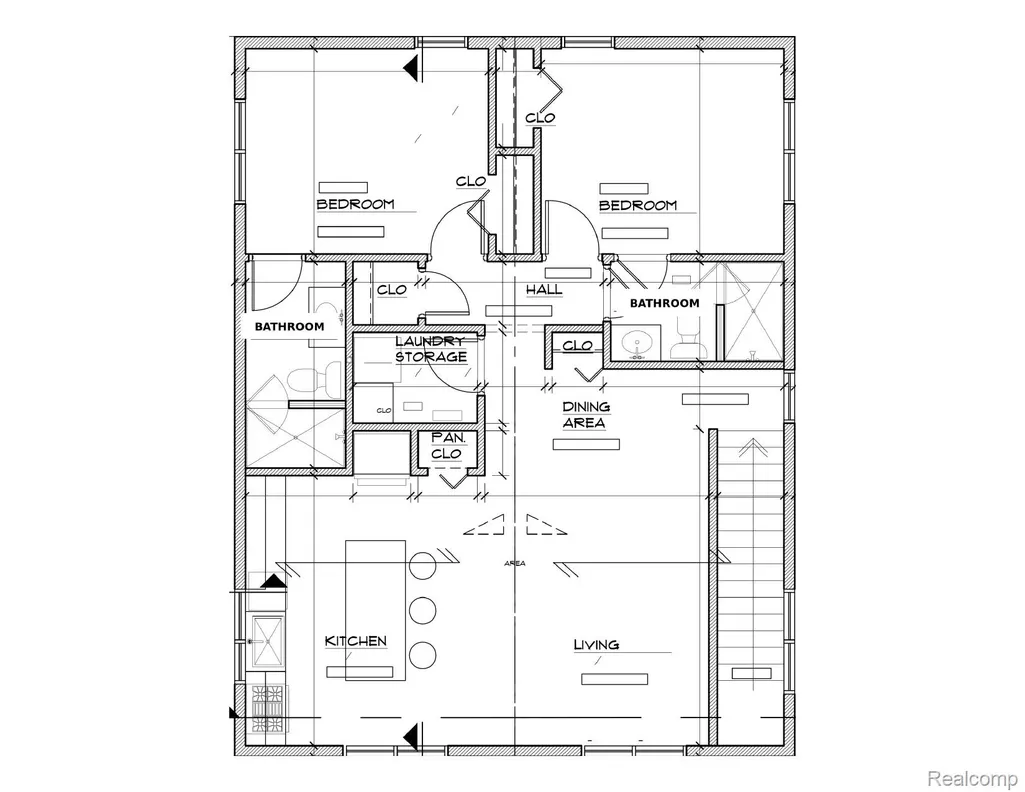
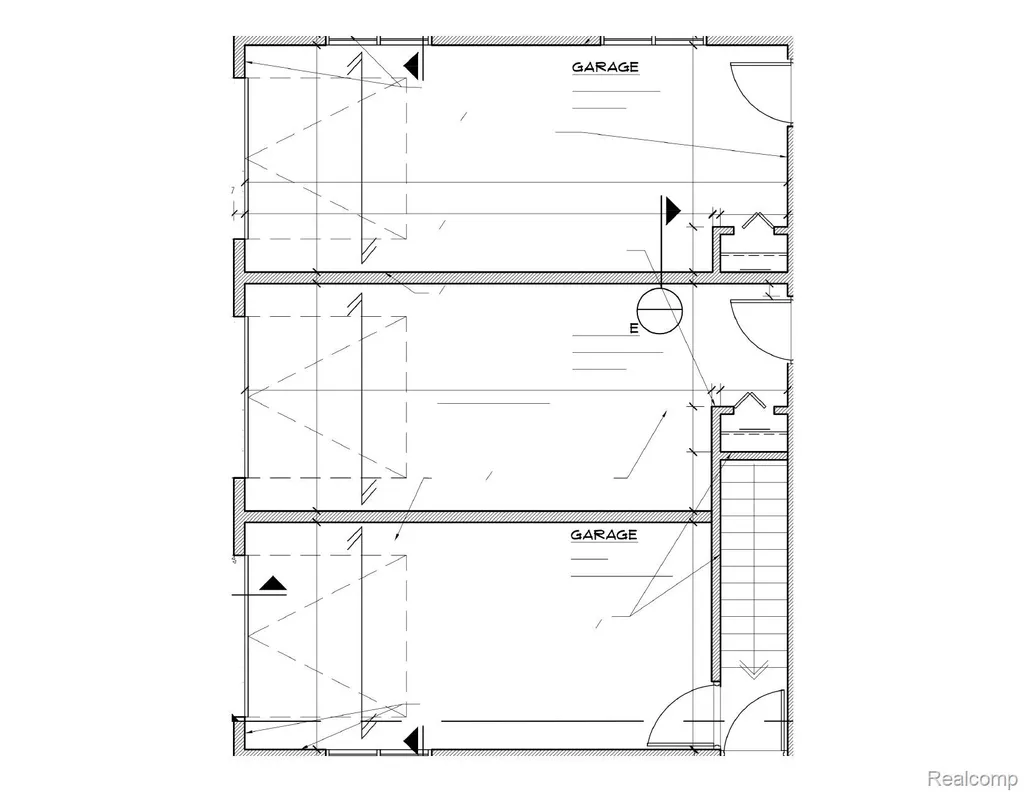
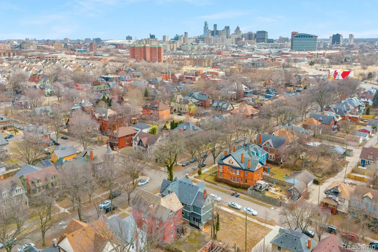
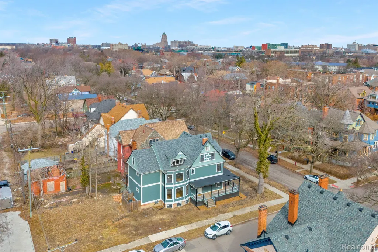
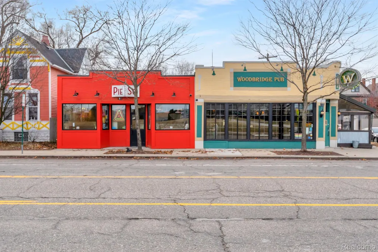
Spectacular restoration of a Queen Anne Victorian that was sitting vacant for decades and now has new life including a new 3 car garage and carriage house. This Historic Woodbridge neighborhood gem is a prime opportunity savvy house hackers! Originally built in 1917 and fully renovated over many years, this property blends historic charm with modern updates, making it an ideal, maintenance-free purchase. Each unit has at least two baths, each with ample closet space, in-unit laundry, and a spacious kitchen with a large island and plenty of cabinet storage. Everything has been updated from top to bottom, new electrical, plumbing, heating systems, insulation, exterior - all done with high quality work and extreme energy efficiency. The lower unit has direct basement access, perfect for additional storage or potential expansion into finished space, while the upper unit boasts converted third floor with vaulted ceilings, that can serve as a primary suite or bonus/recreation space. Live in one unit while renting out the other to offset your mortgage, or lease all units for strong rental income in one of Detroit’s most desirable neighborhoods. Air BnB/short term rental strategy is also a prime opportunity here. Just minutes from local shops, hospital systems, universities, new restaurants, and major attractions, this property offers both lifestyle and investment upside.
| Price History | |
|---|---|
| 8/19/2026 | Listed $1,250,000 |
General Features
| Sewer | PublicSewer |
|---|---|
| Heating | ForcedAir, NaturalGas |
| Cooling | CeilingFans, CentralAir |
| Possession | AtClose |
| Roof | Asphalt |
| Garage Spaces | 0.0 |
| Patio/Porch Features | Porch |
| Architectural Style | Duplex, Historic, QueenAnne, Triplex, Victorian |
| Pool Features | None |
| Security Features | SecuritySystemOwned |
| Construction Materials | Other |
| Pets Allowed | Yes |
| Year Built | 1917 |
| Levels | Three |
| Property Subtype | MultiFamily |
| Community Features | Sidewalks |
| County | Wayne |
| Net Operating Income | 0.0 |
| New Construction | No |
| Property Type | ResidentialIncome |
| HOA | No |
| Attached Garage | No |
| Subdivision Name | AVERY & MURPHYS SUB (PLATS) |
| Garage Y/N | Yes |
| Full Baths | 7 |
| Status | Active |
| Directions | West of Trumbull Left on Calumet to Avery subject on the right |
| City | DetroitCity_Wayne |
| Disclosures | NoRestrictions, ProjectedIncome, TaxesNotHomesteadExempt |
| Senior Community Y/N | No |
| High School District | Detroit |
| Zoning Description | MultiFamily, Residential |
| Number Of Units Total | 3 |
| MLS Area | Area05043DetLivernoisI756GdRiver |
| Lot Size Units | Acres |
| Carport Y/N | No |
| Land Lease Y/N | No |
| Tax Annual Amount | 1382.0 |
| Home Warranty Y/N | No |
| Lease Renewal Y/N | No |
| Additional Parcels Y/N | No |
| Lease Considered Y/N | No |
| Rent Control Y/N | No |
| Standard Status | Active |
| Occupancy Type | Vacant |
| Tax Assessed Value | 16906 |
| Expected Active Date | 2026-08-18 |
| MobileHomeRemainsYN | No |
| PostalCity | Detroit_Wayne |
| Legal Description | Property exempt from Ad Valorem taxes and assessed on the Special Act Roll pursuant to PA 261 of 2003 expiring 12/30/2025. W AVERY 5 BLK 11 AVERY & MURPHYS SUB L9 P42 PLATS, W C R 8/52 50 X 130 |
Interior Features
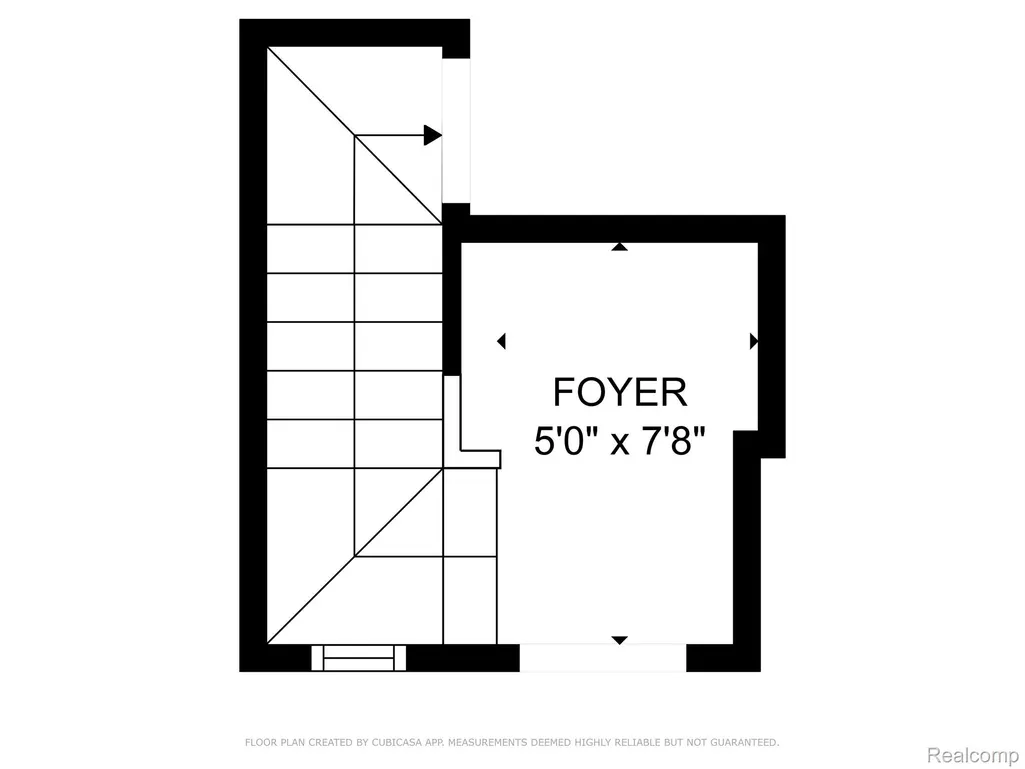
| Interior Amenities | EntranceFoyer |
|---|---|
| Basement | Unfinished |
| Basement (Y/N) | Yes |
| Air Conditioning Y/N | Yes |
| Heating Y/N | Yes |
| Fireplace Y/N | No |
| Above Grade Finished Area | 5075.0 |
| Laundry Features | InUnit |
| WaterHeaterFuel | NaturalGas |
| LivingAreaSource | Plans |
| Above Grade Finished Area Unit Type | SquareFeet |
| Total Baths | 7 |
Exterior Features
| Exterior Amenities | Lighting, PrivateEntrance |
|---|---|
| Fencing | FencingAllowed |
| Parking Features | Garage, OnStreet |
| Water Source | Public |
| Total Parking | 3.0 |
| Foundation Details | Basement, BrickMortar |
| Spa | No |
| Lot Dimensions | 50.00 x 130.00 |
| Lot Size Acres | 0.15 |
| Waterfront Y/N | No |
| Road Frontage Type | Paved |
| Crops Included Y/N | No |
| Horse Y/N | No |
| Irrigation Water Rights Y/N | No |
Amenities
- Foreclosure
- Views
- Short Sale
- New Construction
- Adult 55+
- Lease To Own
- No HOA Fees
- Furnished
- Primary On Main
- Air Conditioning
- Seller Finance
- Green
- Fixer Upper
- Horse
- Golf
- Fireplace
- Deck
- Garage
- Basement
- Pool
 IDX provided courtesy of Realcomp II Ltd., via Berkshire Hathaway HomeServices The Loft Warehouse and The Originating MLS(found above), © 2026 Realcomp II Ltd. Shareholders. Shareholders. The information being provided is for consumers personal, non-commercial use and may not be used for any purpose other than to identify prospective properties consumers may be interested in purchasing.
Data is updated as of September 21, 2026 8:25 PM UTC Information deemed reliable but not guaranteed.
The data relating to real estate on this web site comes in part from the Internet Data Exchange (IDX) Program of Realcomp Ltd
Property vs Multi-Family Average in 48208
Price
Taxes
Year Built
Visits
