


Address
29474 East River Road, Grosse Ile Township, MI
Price
$ 1,700,000
Property Attributes
- ID#20261053301
- TypeSingle Family
- Listing Status Active
- CountyWAYNE
- CityGrosse Ile Township
- AreaGrosse Ile Twp
- NeighborhoodSUPERVISORS GROSSE ILE 24
- Zip48138
- StyleContemporary
- Year Built1978
- Taxes$ 12382
- Price$ 1,700,000
- Bedrooms4
- Full Bathrooms4
- Half Bathrooms0
- Sqr Footage5527
- Lot Size3.66 Acres
Data Source:
RealComp
Property Description
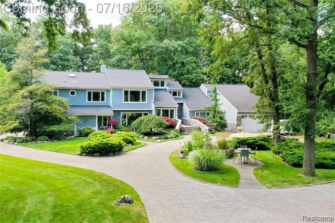
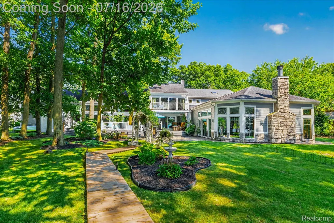
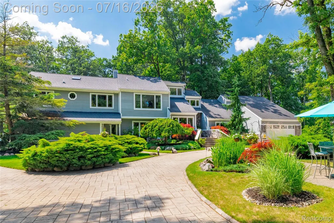
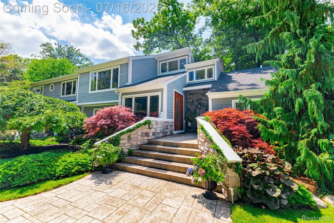
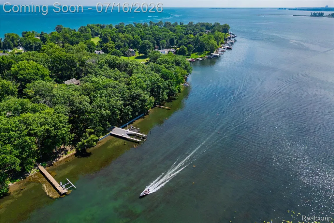
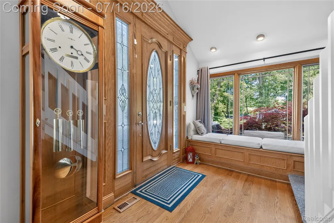
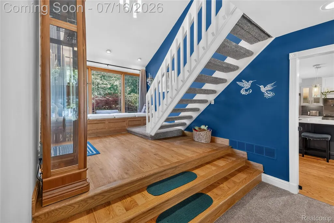
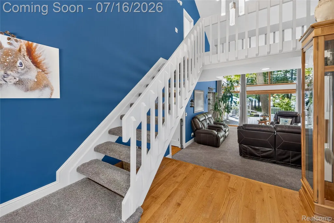
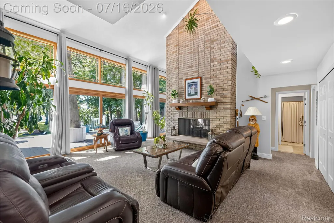
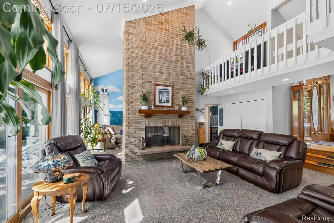
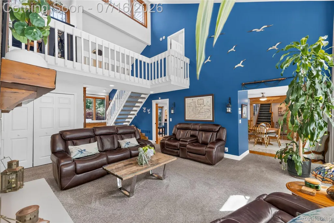
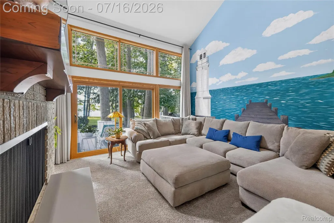
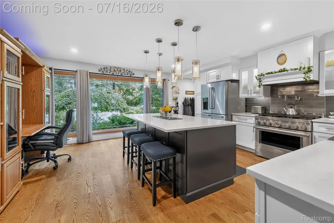
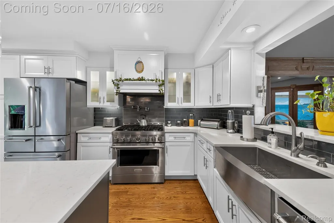
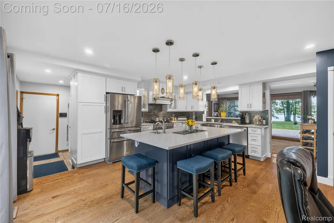
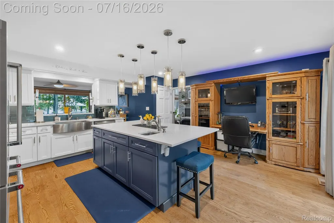
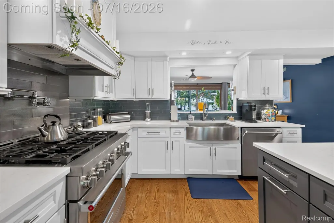
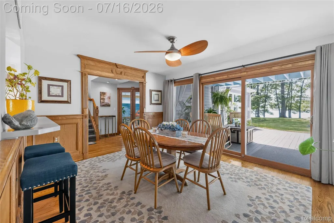
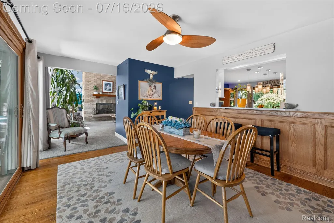
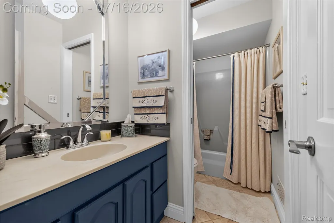
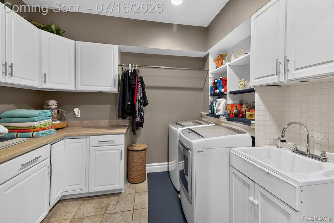
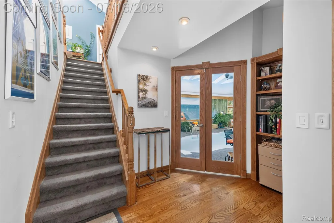
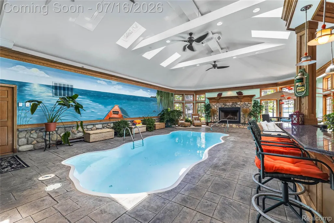
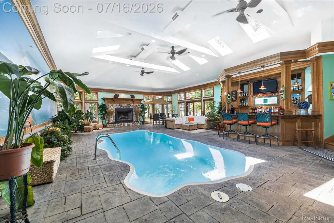
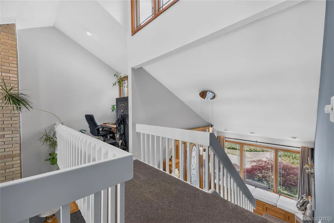
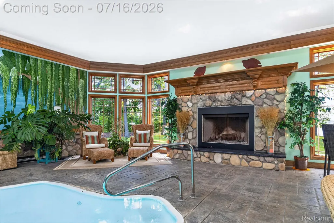
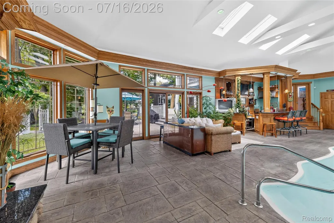
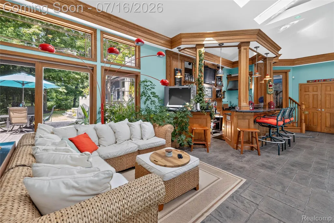
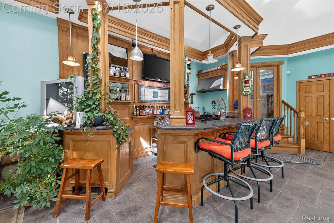
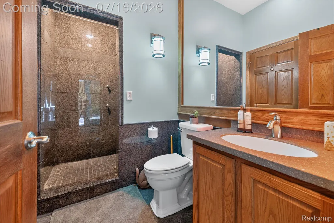
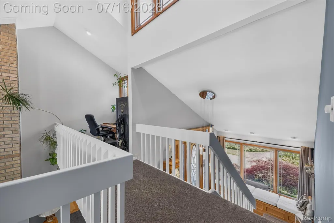
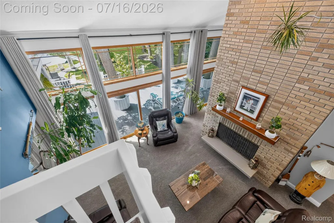
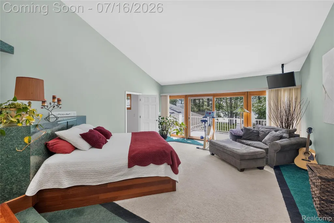
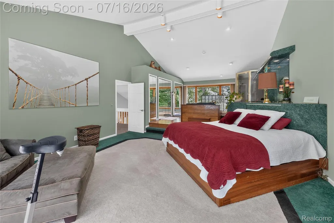
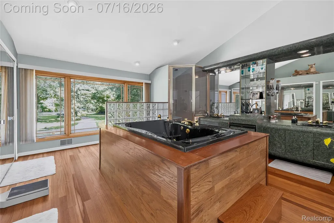
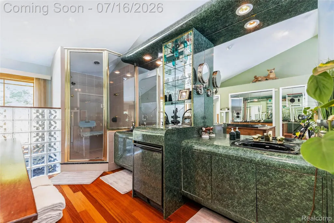
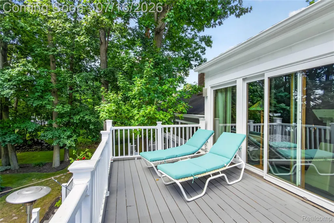
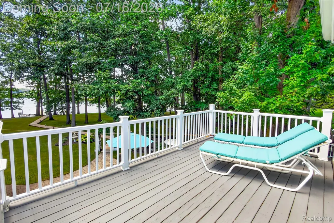
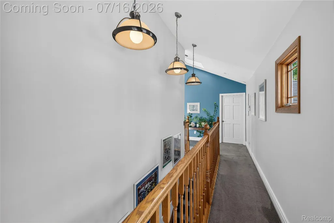
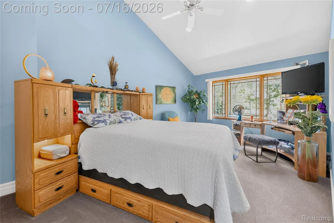
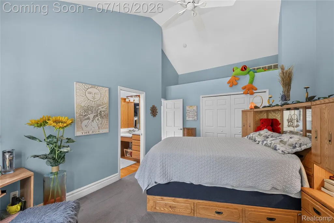
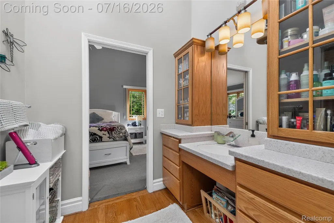
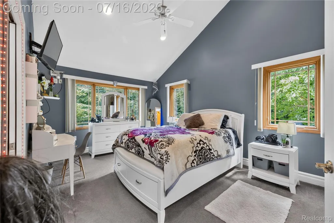
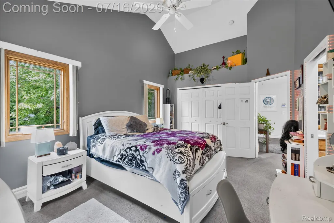
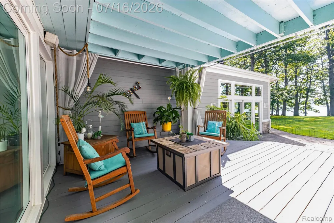
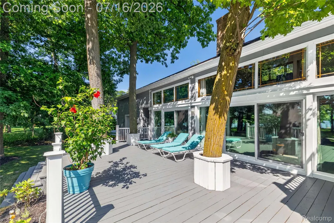
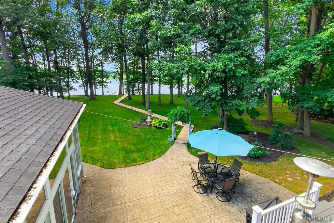
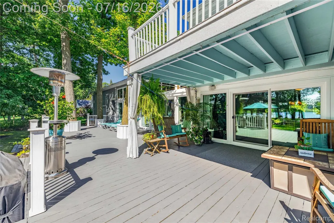
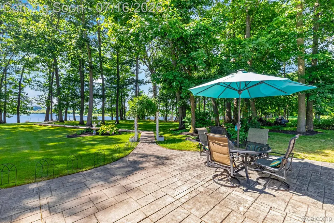
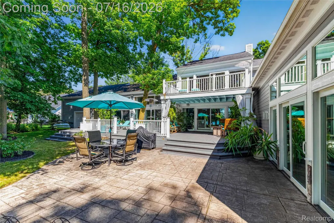
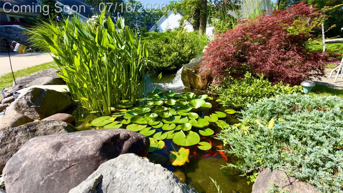
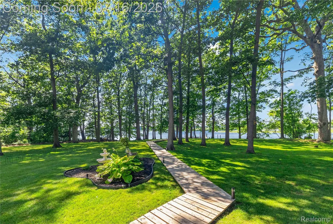
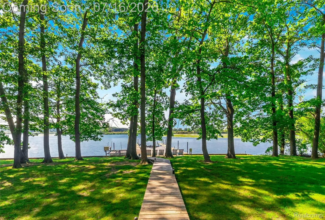
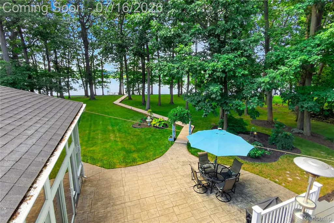
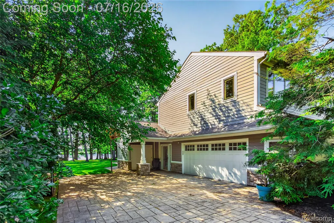
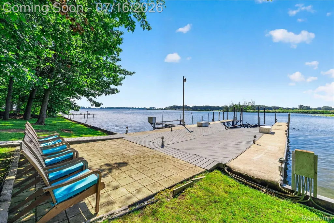
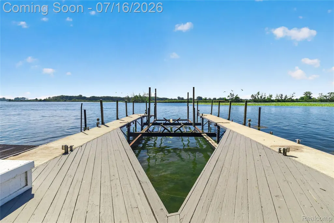
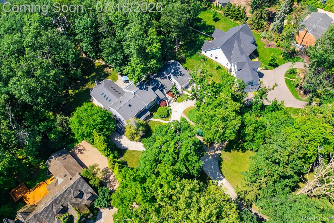
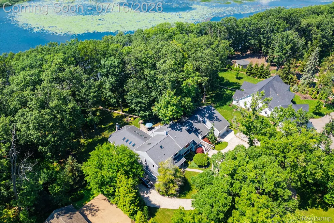
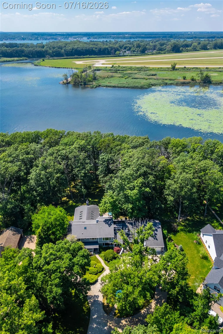
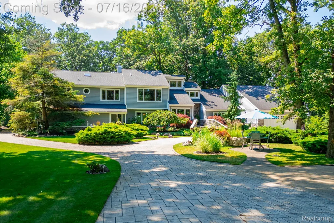
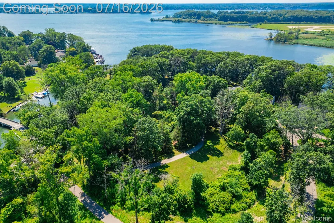
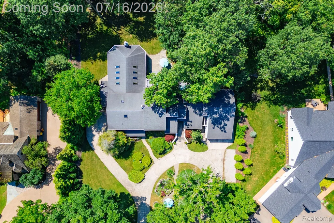
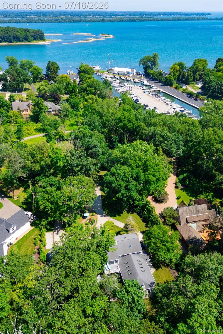
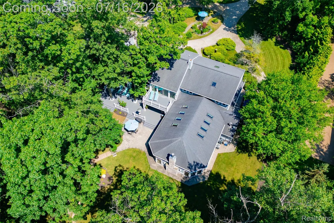
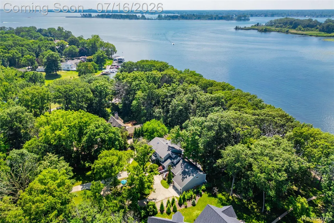
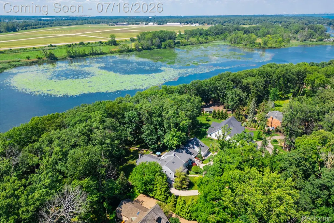
Tucked away at the end of a picturesque 900-foot winding driveway, this extraordinary contemporary waterfront estate offers the ultimate private retreat on 3.67 acres with 163 feet of seawall frontage. Surrounded by mature trees, a peaceful pond, waterfall, and beautifully landscaped grounds, this one-of-a-kind property blends luxury, nature, and exceptional waterfront living. Inside, you’ll find soaring spaces filled with natural light, pegged oak hardwood floors, and breathtaking water views throughout the living, dining, and family rooms. The chef’s kitchen is beautifully appointed with custom cabinetry, quartz countertops, a stunning oversized quartz island, glass tile backsplash, premium sink, stainless steel appliances, and a six-burner Wi-Fi-enabled range. A first-floor bedroom, laundry, and four full bathrooms provide flexible living for family and guests. The private primary suite offers a spa-inspired bath with a Jacuzzi tub, creating the perfect place to unwind. The spectacular heated indoor pool retreat is truly unlike anything else, featuring eight skylights, a natural fireplace, handcrafted bar, full bath, dedicated dehumidification system, and adjoining entertaining space designed for year-round enjoyment. Outdoor living is equally impressive. A spacious deck leads to an expansive waterfront patio and an exceptional docking system capable of accommodating two 50-foot boats, complete with a 20-ton boat lift, an 8,000-pound elevator lift, two 80-foot finger docks, and endless opportunities to enjoy life on the water. Car enthusiasts will appreciate the attached 4-car and 2-car garages, while the finished bonus room above the garage complete with a pool table creates the perfect game room, man cave, or entertaining space. This is more than a home, it’s a private waterfront estate where luxury, recreation, and nature come together to create an unparalleled lifestyle.
| Price History | |
|---|---|
| 7/13/2026 | Listed $1,700,000 |
General Features
| Sewer | PublicSewer |
|---|---|
| Heating | ForcedAir, NaturalGas |
| Cooling | CeilingFans, CentralAir |
| Possession | AtClose |
| Roof | Asphalt |
| Appliances | BarFridge, Dishwasher, Disposal, DoubleOven, Dryer, FreeStandingGasRange, GasCooktop, Microwave, StainlessSteelAppliances, VentedExhaustFan, Washer |
| Garage Spaces | 6.0 |
| Patio/Porch Features | Deck |
| Architectural Style | Contemporary |
| Pool Features | InGround, Indoor |
| Construction Materials | Brick, Other, Stone, WoodSiding |
| Exclusions | Exclusion(s) Do Not Exist |
| Year Built | 1978 |
| Levels | Two |
| Property Subtype | SingleFamilyResidence |
| Waterfront Features | DirectWaterFrontage, DockFacilities, LakeFront, RiverFront, Seawall, Waterfront |
| County | Wayne |
| New Construction | No |
| Property Type | Residential |
| HOA | No |
| Attached Garage | Yes |
| Subdivision Name | SUPERVISORS GROSSE ILE 24 |
| Garage Y/N | Yes |
| Other Structures | SecondGarage |
| Total Rooms | 10 |
| Full Baths | 4 |
| Status | Active |
| Directions | East River south to address (across from Grosse Ile Yacht Club) |
| City | GrosseIleTownship_Wayne |
| Body of Water | Detroit River / Lake Erie |
| Disclosures | ExclusionsDoNotExist, TaxesNotHomesteadExempt |
| Entry Location | GroundLevelwSteps |
| Senior Community Y/N | No |
| High School District | GrosseIleTwp |
| MLS Area | Area05185GrosseIleTwp |
| Lot Size Units | Acres |
| Carport Y/N | No |
| Land Lease Y/N | No |
| Tax Annual Amount | 12382.0 |
| Home Warranty Y/N | No |
| Lease Renewal Y/N | No |
| Additional Parcels Y/N | No |
| Lease Considered Y/N | No |
| Rent Control Y/N | No |
| Standard Status | Active |
| Occupancy Type | Owner |
| Tax Assessed Value | 268376 |
| Expected Active Date | 2026-07-16 |
| MobileHomeRemainsYN | No |
| PostalCity | GrosseIle_Wayne |
| Legal Description | 053C254B1 PT OF LOT 254 SUPERVISOR'S GROSSE ILE PLAT NO 24 PC53 L64 P26 WCR BEG S38DEG 34M 20S W 429.54FT AND N79DEG 02M 30S W 35.66FT FROM NE COR TH N79DEG 02M 30S W 60.31FT TH N33DEG 09M 55S W 13.9 |
Interior Features
| Interior Amenities | JettedTub, Other, WetBar |
|---|---|
| Basement | Unfinished |
| Fireplace Features | FamilyRoom, Gas, LivingRoom, OtherLocations |
| Basement (Y/N) | Yes |
| Air Conditioning Y/N | Yes |
| Heating Y/N | Yes |
| Fireplace Y/N | Yes |
| Above Grade Finished Area | 5527.0 |
| Laundry Features | LaundryRoom |
| Total Bedrooms | 4 |
| WaterHeaterFuel | NaturalGas |
| LivingAreaSource | Appraiser |
| Above Grade Finished Area Unit Type | SquareFeet |
| Total Baths | 4 |
Exterior Features
| Exterior Amenities | Lighting |
|---|---|
| Parking Features | TwoCarGarage, FourCarGarage, Attached, Detached, DirectAccess, ElectricityinGarage, SideEntrance, WorkshopInGarage |
| Lot Features | WaterView |
| Water Source | Public |
| Foundation Details | Basement, Poured, Slab |
| Spa | No |
| Lot Dimensions | 60x120x945x163x958x263 |
| Lot Size Acres | 3.66 |
| Waterfront Y/N | Yes |
| Road Frontage Type | Paved |
| Crops Included Y/N | No |
| Horse Y/N | No |
| Irrigation Water Rights Y/N | No |
Amenities
- Foreclosure
- Views
- Short Sale
- New Construction
- Adult 55+
- Lease To Own
- No HOA Fees
- Furnished
- Primary On Main
- Air Conditioning
- Seller Finance
- Green
- Fixer Upper
- Horse
- Golf
- Fireplace
- Deck
- Garage
- Basement
- Pool
 IDX provided courtesy of Realcomp II Ltd., via Berkshire Hathaway HomeServices The Loft Warehouse and The Originating MLS(found above), © 2026 Realcomp II Ltd. Shareholders. Shareholders. The information being provided is for consumers personal, non-commercial use and may not be used for any purpose other than to identify prospective properties consumers may be interested in purchasing.
Data is updated as of September 18, 2026 8:27 PM UTC Information deemed reliable but not guaranteed.
The data relating to real estate on this web site comes in part from the Internet Data Exchange (IDX) Program of Realcomp Ltd
Property vs Single Family Average in 48138
Price
Taxes
Year Built
Visits
