






Address
2221 Wabash Street, Detroit, MI
Price
$ 2,795

Property Attributes
- ID#20261065549
- TypeRentals
- Listing Status Active
- CountyWAYNE
- CityDetroit
- AreaDet South Of Grand River
- Zip48216
- StyleRanch
- Year Built1900
- Price$ 2,795
- Bedrooms2
- Full Bathrooms2
- Half Bathrooms0
- Sqr Footage1150
- Lot Size0.08 Acres
Data Source:
RealComp
Property Description
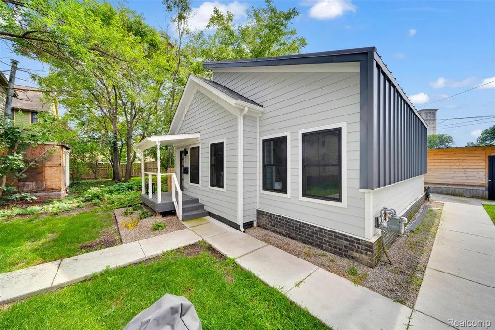
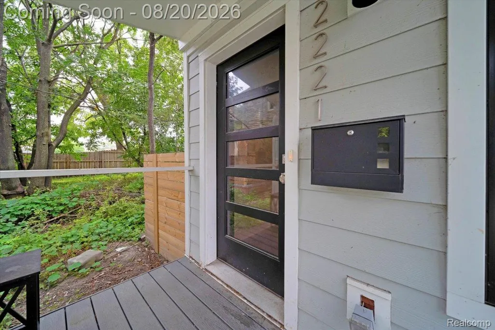
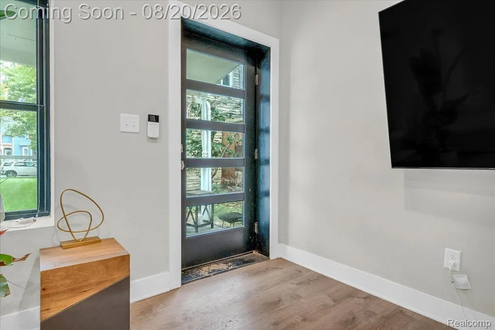
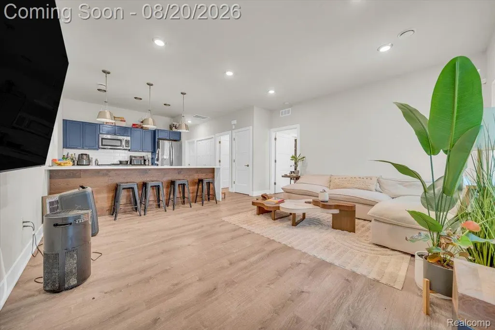
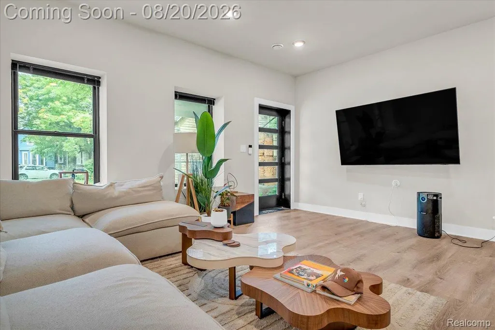
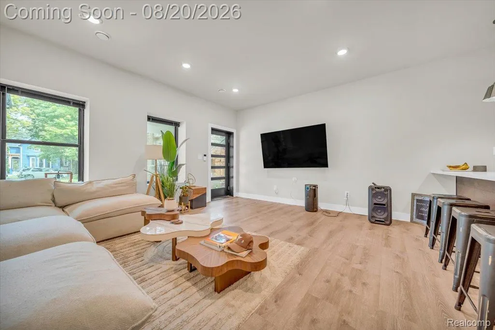
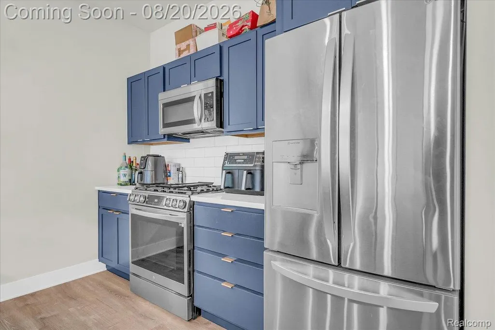
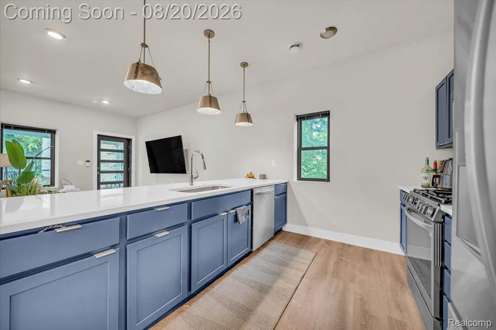
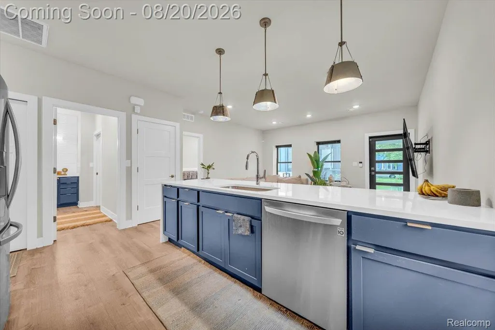
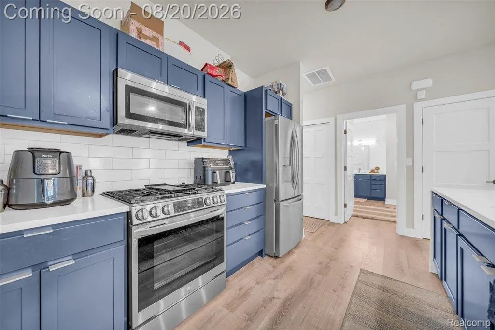
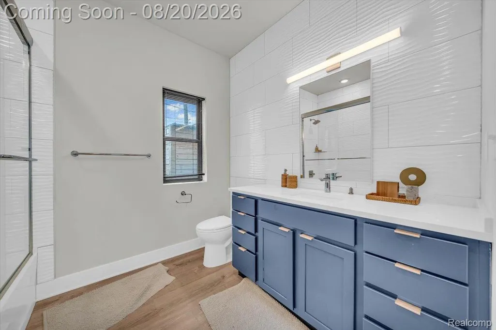
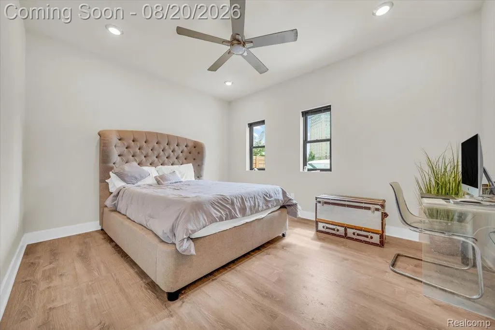
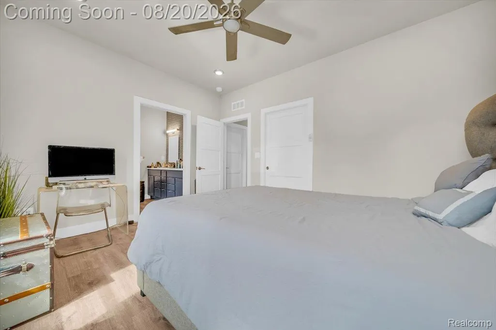
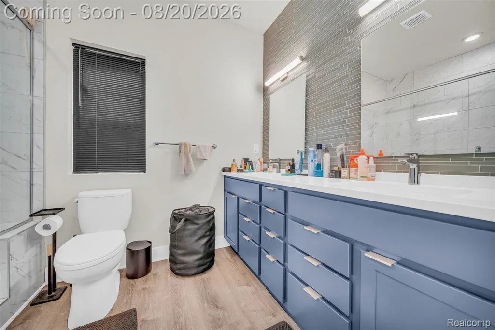
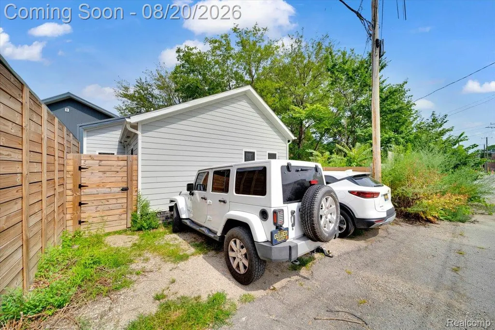
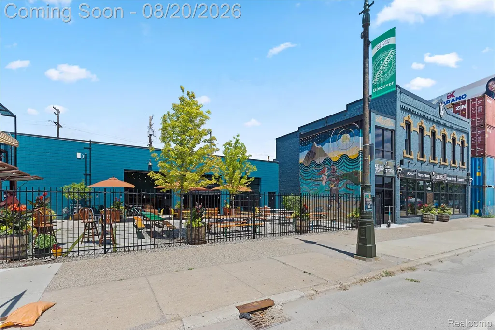
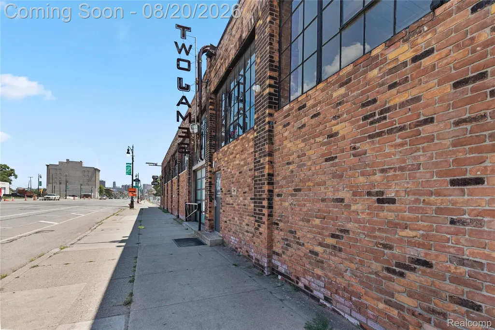
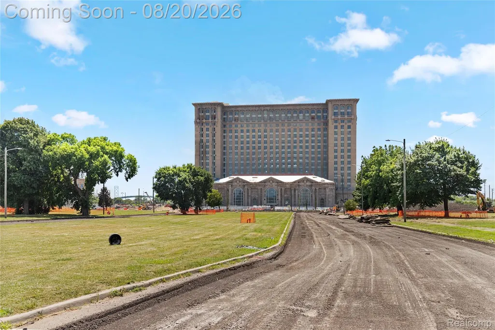
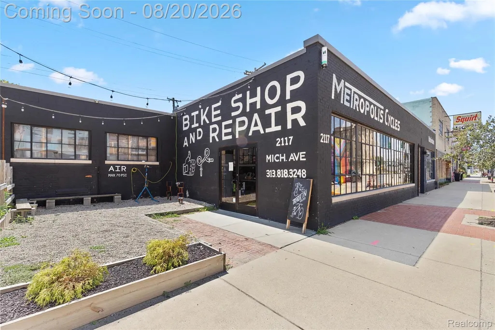
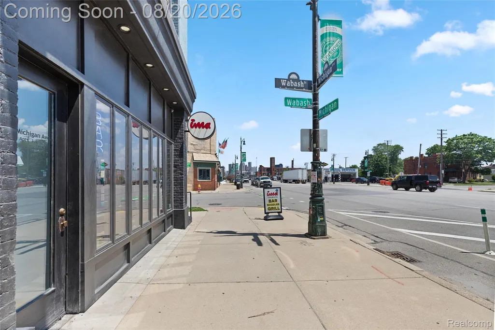
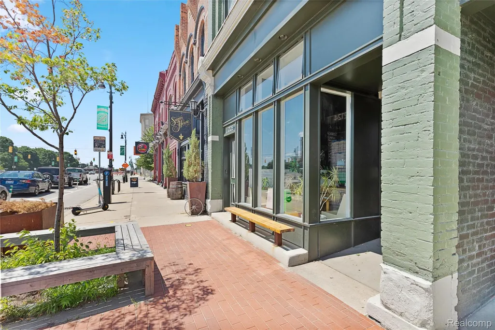
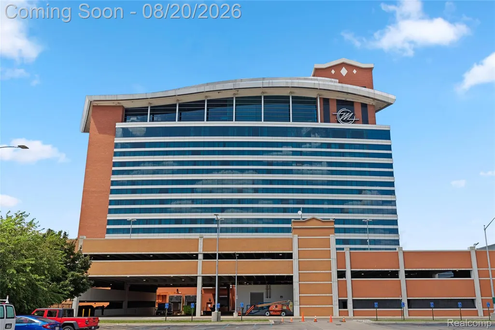
Discover this beautifully renovated and thoughtfully expanded modern ranch in the heart of Corktown. With 2 spacious bedrooms and 2 designer bathrooms, this home blends contemporary style with everyday comfort. The open-concept layout showcases striking finishes throughout—highlighted by a stunning gourmet kitchen featuring quartz countertops, stainless steel appliances, a large island, and generous cabinetry. Both bedrooms offer walk-in closets with custom closet systems, while the main bath features a double vanity and a sleek standing shower with built-in seating. The second full bath includes a soaking tub for added relaxation. Enjoy year-round efficiency with central air and a tankless water heater. Two surface parking spaces are located directly behind the home with easy alley access. Just steps from Michigan Central Train Station, this property offers incredible views of one of Detroit’s most iconic landmarks. Live at the center of it all and experience the best of Corktown. Tenant occupied until 9/20 - unit will be ready for move-in starting 9/25. Tenant to cover $60 monthly water fee. Application fee is $50 per adult. Leasing Requirements: Prospective tenant has net income greater than 3x the rent, reserve savings greater than 3x the rent, and a credit score greater than 650.
| Price History | |
|---|---|
| 8/19/2026 | Listed $2,795 |
General Features
| Sewer | PublicSewer |
|---|---|
| Heating | ForcedAir, NaturalGas |
| Cooling | CeilingFans, CentralAir |
| Possession | AtClose |
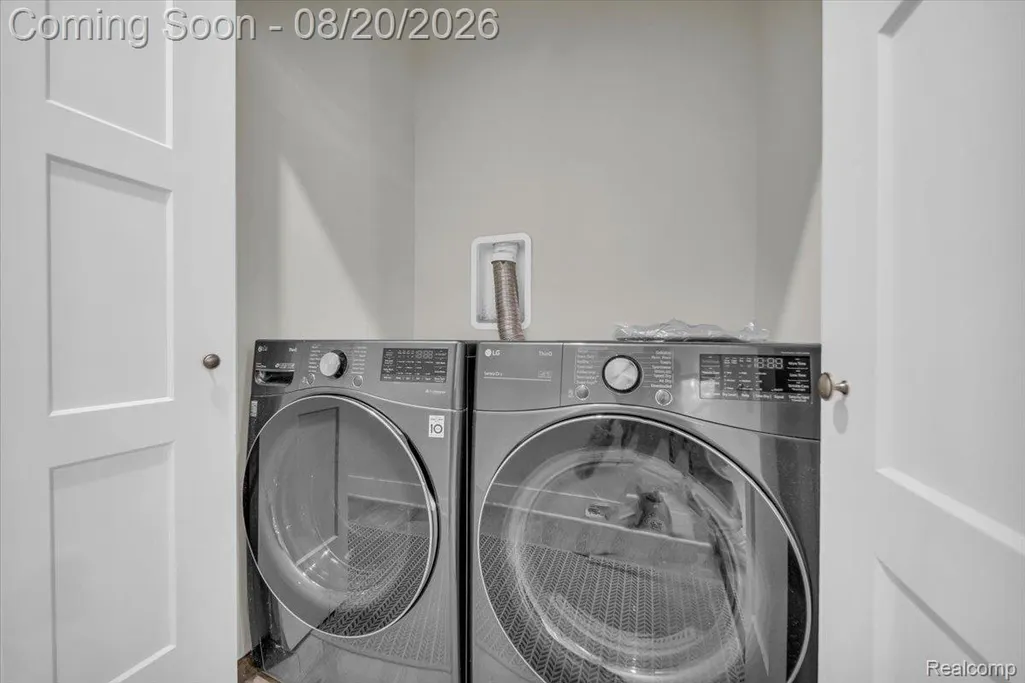
| Appliances | Dishwasher, Disposal, Dryer, FreeStandingGasRange, FreeStandingRefrigerator, Microwave, StainlessSteelAppliances, Washer |
| Garage Spaces | 0.0 |
| Patio/Porch Features | Covered, Porch |
| Architectural Style | Ranch |
| Pool Features | None |
| Construction Materials | VinylSiding |
| Pets Allowed | BreedRestrictions, Call, CatsOk, DogsOk, NumberLimit, Yes |
| Year Built | 1900 |
| Security Deposit | 4192.5 |
| Levels | One |
| Property Subtype | SingleFamilyResidence |
| County | Wayne |
| New Construction | No |
| Property Type | ResidentialLease |
| HOA | No |
| Attached Garage | No |
| Garage Y/N | No |
| Rent Includes | TrashCollection, YardMaintenance |
| Total Rooms | 4 |
| Full Baths | 2 |
| Status | Active |
| Directions | From Michigan Ave and Wabash St, head south on Wabash St |
| City | DetroitCity_Wayne |
| Entry Location | GroundLevelwSteps |
| Senior Community Y/N | No |
| High School District | Detroit |
| MLS Area | Area05101DetSouthOfGrandRiver |
| Lot Size Units | Acres |
| Lease Type | SingleFamilyHouse |
| Carport Y/N | No |
| Land Lease Y/N | No |
| Tax Annual Amount | 0.0 |
| Home Warranty Y/N | No |
| Lease Renewal Y/N | No |
| Additional Parcels Y/N | No |
| Lease Considered Y/N | No |
| Rent Control Y/N | No |
| Standard Status | Active |
| Occupancy Type | Tenant |
| Expected Active Date | 2026-08-20 |
| MobileHomeRemainsYN | No |
| PostalCity | Detroit_Wayne |
| Legal Description | W WABASH S 14 FT OF N 32 FT OF W 60.18 FT 33 S 18 FT 33 SUB OF GODFROY FARM L1 P132 PLATS, W C R 10/34 18 IRREG |
Interior Features
| Basement (Y/N) | No |
|---|---|
| Air Conditioning Y/N | Yes |
| Heating Y/N | Yes |
| Fireplace Y/N | No |
| Above Grade Finished Area | 1150.0 |
| Total Bedrooms | 2 |
| LivingAreaSource | Builder |
| Above Grade Finished Area Unit Type | SquareFeet |
| Total Baths | 2 |
Exterior Features
| Exterior Amenities | Lighting |
|---|---|
| Parking Features | Assigned2Spaces, NoGarage, ParkingPad |
| Water Source | Public |
| Foundation Details | Slab |
| Spa | No |
| Lot Dimensions | 18x187 |
| Lot Size Acres | 0.08 |
| Waterfront Y/N | No |
| Road Frontage Type | Paved |
| Crops Included Y/N | No |
| Horse Y/N | No |
| Irrigation Water Rights Y/N | No |
Amenities
- Foreclosure
- Views
- Short Sale
- New Construction
- Adult 55+
- Lease To Own
- No HOA Fees
- Furnished
- Pets
- Primary On Main
- Air Conditioning
- Seller Finance
- Green
- Fixer Upper
- Horse
- Golf
- Fireplace
- Deck
- Garage
- Basement
- Pool
 IDX provided courtesy of Realcomp II Ltd., via Berkshire Hathaway HomeServices The Loft Warehouse and The Originating MLS(found above), © 2026 Realcomp II Ltd. Shareholders. Shareholders. The information being provided is for consumers personal, non-commercial use and may not be used for any purpose other than to identify prospective properties consumers may be interested in purchasing.
Data is updated as of September 21, 2026 8:25 PM UTC Information deemed reliable but not guaranteed.
The data relating to real estate on this web site comes in part from the Internet Data Exchange (IDX) Program of Realcomp Ltd
Property vs Rentals Average in 48216
Price
Year Built
Visits

