
Open House Sun, Sep 27th 1:00 PM - 3:00 PM




Address
7542 Churchill Street, Detroit, MI
Price
$ 374,500
Property Attributes
- ID#20261068475
- TypeCondos
- Listing Status Active
- CountyWAYNE
- CityDetroit
- AreaDet Livernois I756 Gd River
- NeighborhoodIRVING PLACE SUB
- Zip48206
- StyleTownhouse
- Year Built2026
- Taxes$ 3200
- Price$ 374,500
- Bedrooms2
- Full Bathrooms2
- Half Bathrooms1
- Sqr Footage1250
Data Source:
RealComp
Property Description
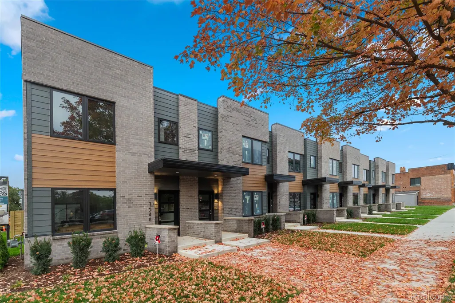
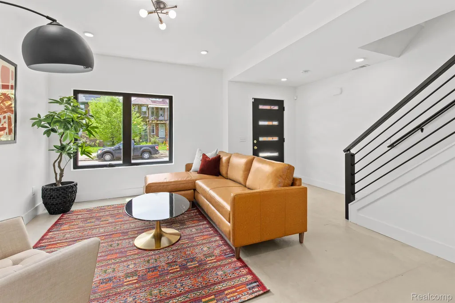
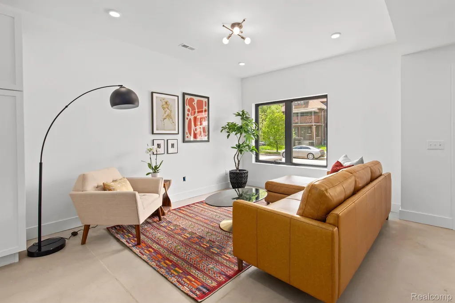
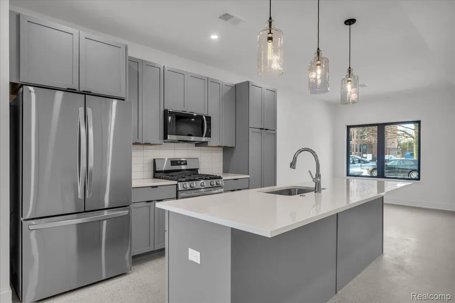
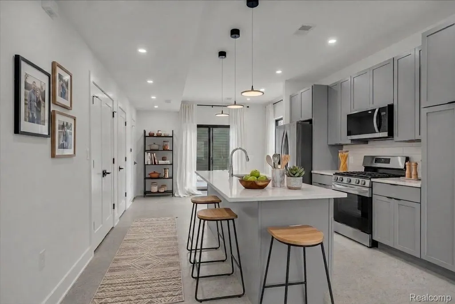
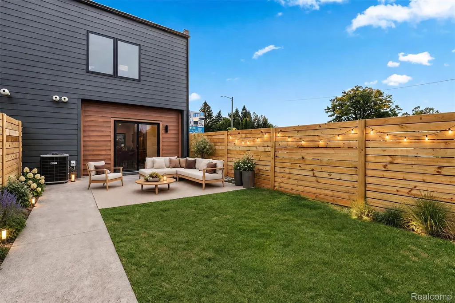
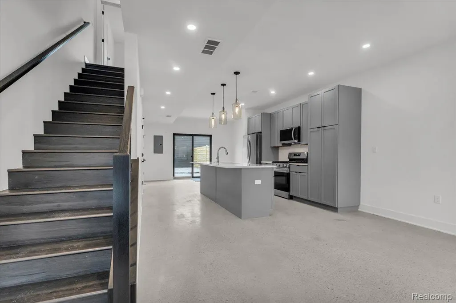
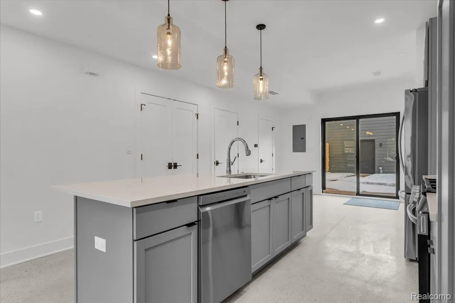
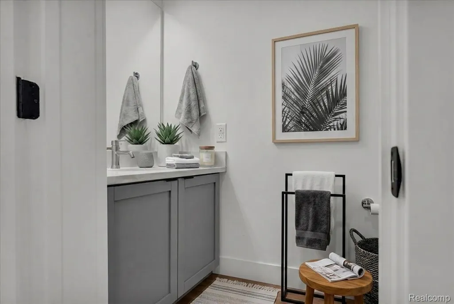
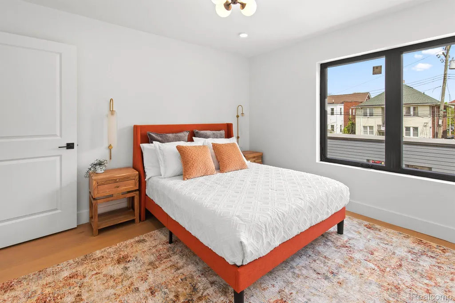
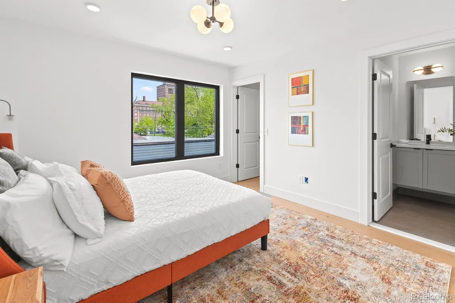
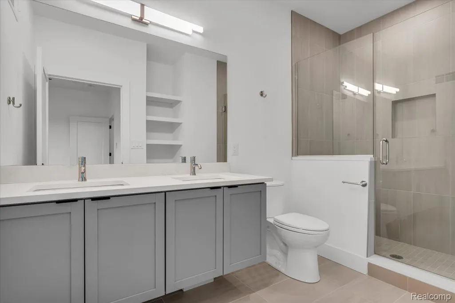
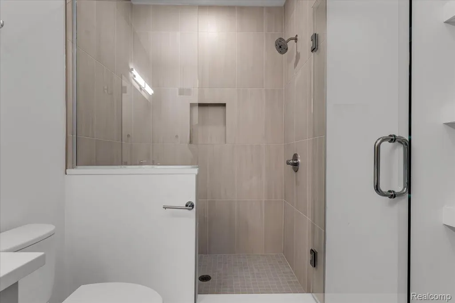
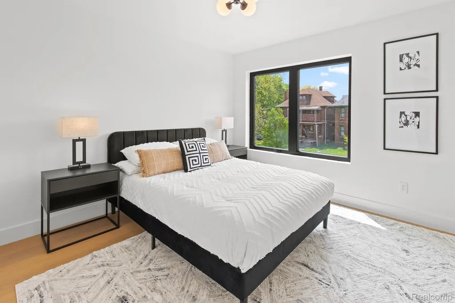
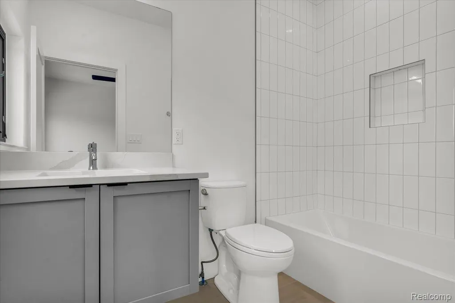
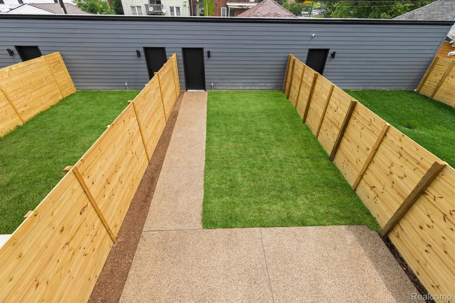
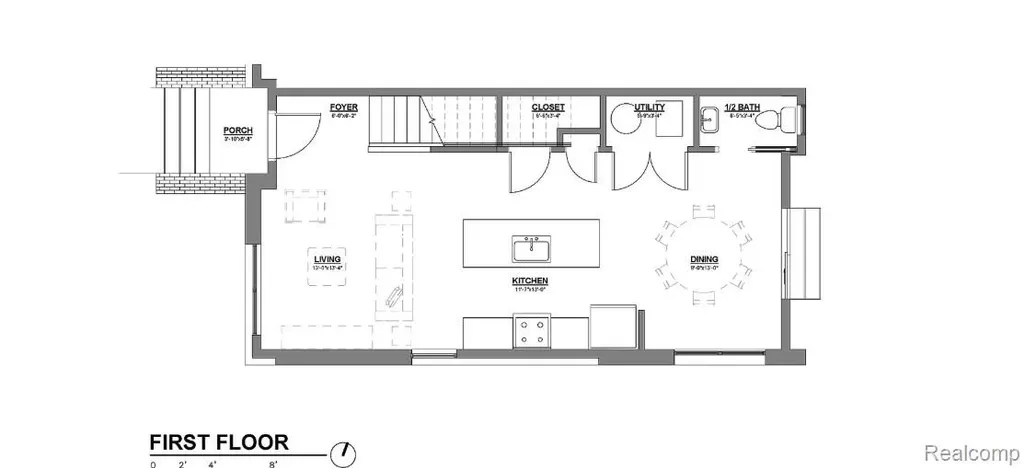
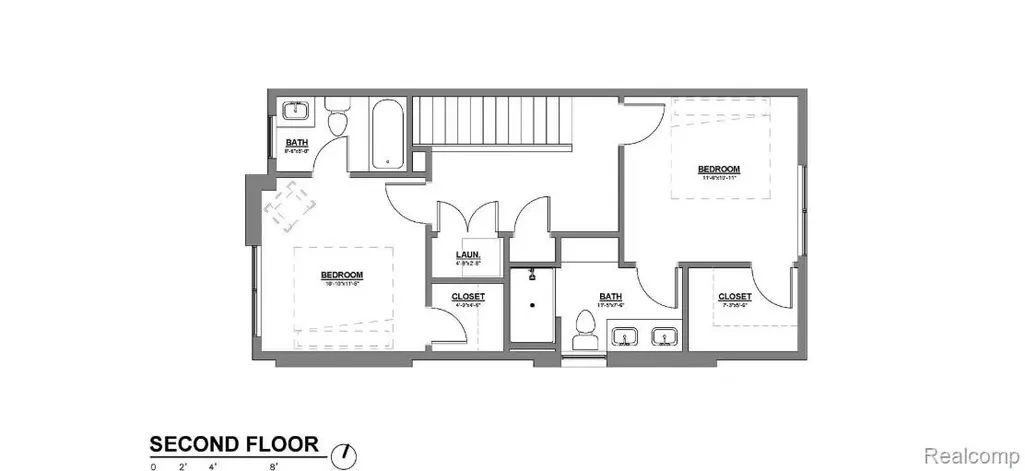
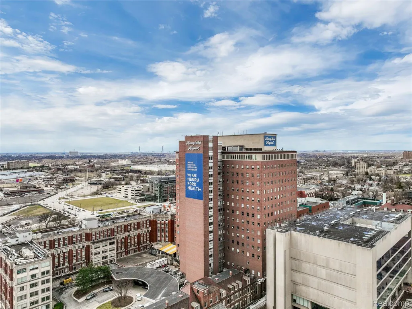
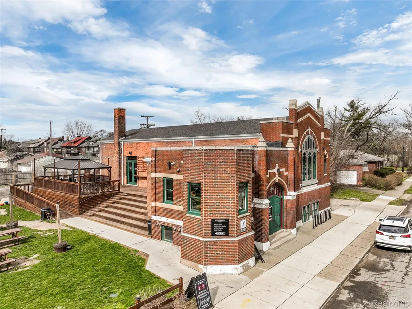
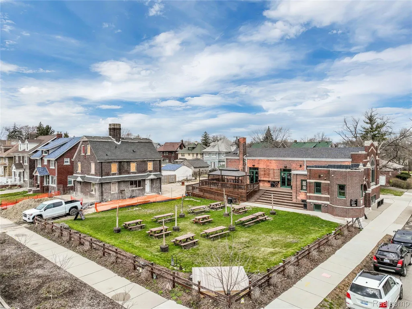
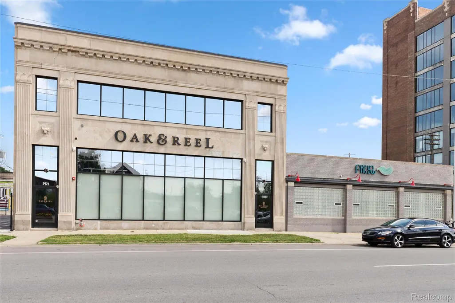
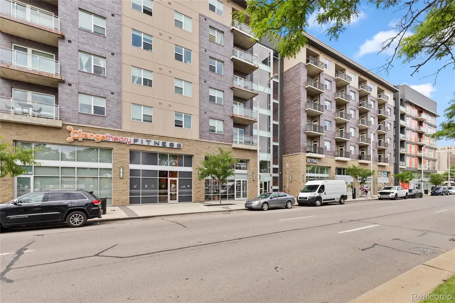
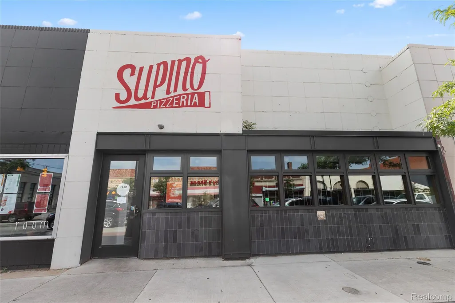
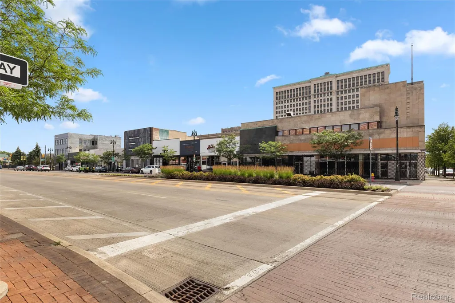
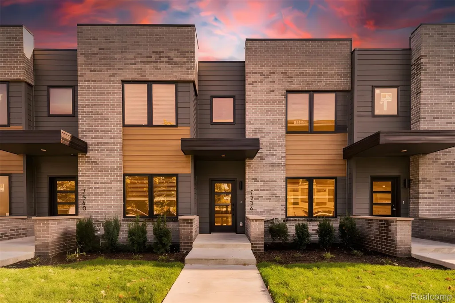
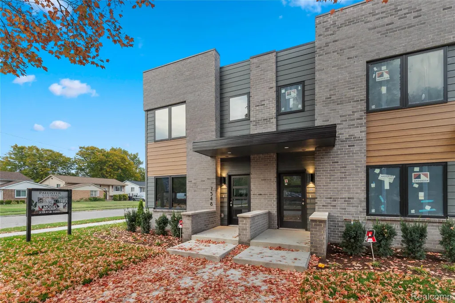
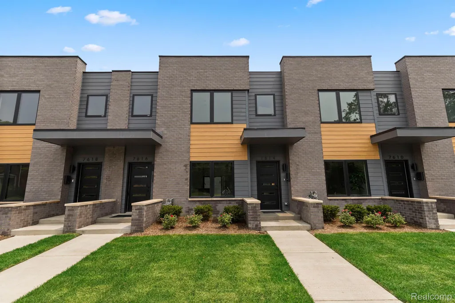
OPEN HOUSES HELD AT OUR NEW MODEL UNIT AT 7546 CHURCHILL! READY FOR IMMEDIATE OCCUPANCY. ASK ABOUT OUR PREFERRED LENDER'S RATE BUY-DOWN PROGRAM! Plant roots in the quickly growing Virginia Park neighborhood with this 2 story townhome with a 18’ x 33’ fenced backyard, and detached 1.5 car garage. The first level is for entertaining and relaxing, with an open kitchen, living and dining area that flows through the glass doorwall into the private patio and green space. The second floor is for respite, with sunrise and sunset views and lots of light, 2 bedrooms, each with their own private bathroom, and a laundry area. This home comes equipped with a hard wired alarm system, tankless water heater, and designer selected finishes. The property will qualify for a 15 year NEZ New Construction Property tax abatement for principal residents, and comes with a 1 year builder warranty. The Pallister Gardens Townhouses are located on the cusp of Henry Ford Hospital to the east, W Grand Blvd to the south and La Salle Gardens to the west. Just steps from the historic Motown Museum and the 3.5 BILLION dollar development known as the “The Future of Health,” led by the Henry Ford Hospital, MSU, and Tom Gores. From cutting-edge medical research facilities to cultural and infrastructure upgrades, this project promises to reshape how residents experience New Center and Midtown Detroit.
| Price History | |
|---|---|
| 8/29/2026 | Listed $374,500 |
General Features
| Sewer | PublicSewer |
|---|---|
| Heating | ForcedAir, NaturalGas |
| Cooling | CentralAir |
| Possession | AtClose |
| Roof | Rubber |
| Appliances | Dishwasher, Disposal, FreeStandingGasRange, FreeStandingRefrigerator, Microwave, StainlessSteelAppliances |
| HOA Fee | 315.0 |
| Garage Spaces | 1.5 |
| Association Fee Includes | Insurance, MaintenanceGrounds, MaintenanceStructure, Sewer, SnowRemoval, Trash, Water |
| Patio/Porch Features | Patio, Terrace |
| Architectural Style | Townhouse |
| Pool Features | None |
| Security Features | SecuritySystemOwned, SmokeDetectors |
| Construction Materials | Brick, Other |
| Pets Allowed | Yes |
| Year Built | 2026 |
| Electric | CircuitBreakers |
| Levels | Two |
| Property Subtype | Condominium |
| Community Features | Sidewalks |
| Assoc Fee Paid Per | Monthly |
| County | Wayne |
| New Construction | Yes |
| Property Type | Residential |
| HOA | Yes |
| Attached Garage | No |
| Subdivision Name | IRVING PLACE SUB (PLATS) |
| Garage Y/N | Yes |
| Total Rooms | 5 |
| Full Baths | 2 |
| Status | Active |
| Directions | On the corner of Pallister & Churchill. |
| City | DetroitCity_Wayne |
| Disclosures | TaxesNotHomesteadExempt |
| Entry Location | GroundLevel |
| Senior Community Y/N | No |
| High School District | Detroit |
| MLS Area | Area05043DetLivernoisI756GdRiver |
| Lot Size Units | Acres |
| Carport Y/N | No |
| Land Lease Y/N | No |
| Tax Annual Amount | 3200.0 |
| Home Warranty Y/N | Yes |
| Property Condition | NewConstruction |
| Lease Renewal Y/N | No |
| Additional Parcels Y/N | No |
| Lease Considered Y/N | No |
| Rent Control Y/N | No |
| Standard Status | Active |
| Occupancy Type | Vacant |
| Expected Active Date | 2026-08-28 |
| MobileHomeRemainsYN | No |
| PostalCity | Detroit_Wayne |
Interior Features
| Interior Amenities | ProgrammableThermostat |
|---|---|
| Basement (Y/N) | No |
| Air Conditioning Y/N | Yes |
| Heating Y/N | Yes |
| Window Features | EgressWindows, EnergyStarQualifiedWindows |
| Fireplace Y/N | No |
| Above Grade Finished Area | 1250.0 |
| Half Baths | 1 |
| Laundry Features | ElectricDryerHookup, WasherHookup |
| Total Bedrooms | 2 |
| WaterHeaterFuel | NaturalGas, Tankless |
| LivingAreaSource | Plans |
| Above Grade Finished Area Unit Type | SquareFeet |
| Total Baths | 3 |
Exterior Features
| Exterior Amenities | Lighting |
|---|---|
| Fencing | BackYard |
| Parking Features | OneandHalfCarGarage, Detached, ElectricityinGarage, GarageDoorOpener |
| Water Source | Public |
| Foundation Details | Poured, Slab |
| Spa | No |
| Waterfront Y/N | No |
| Road Frontage Type | Paved |
| Crops Included Y/N | No |
| Horse Y/N | No |
| Irrigation Water Rights Y/N | No |
Amenities
- Foreclosure
- Views
- Short Sale
- New Construction
- Adult 55+
- Lease To Own
- No HOA Fees
- Furnished
- Pets
- Primary On Main
- Air Conditioning
- Seller Finance
- Green
- Fixer Upper
- Horse
- Golf
- Fireplace
- Deck
- Garage
- Basement
- Pool
 IDX provided courtesy of Realcomp II Ltd., via Berkshire Hathaway HomeServices The Loft Warehouse and The Originating MLS(found above), © 2026 Realcomp II Ltd. Shareholders. Shareholders. The information being provided is for consumers personal, non-commercial use and may not be used for any purpose other than to identify prospective properties consumers may be interested in purchasing.
Data is updated as of September 20, 2026 8:57 PM UTC Information deemed reliable but not guaranteed.
The data relating to real estate on this web site comes in part from the Internet Data Exchange (IDX) Program of Realcomp Ltd
Property vs Condos Average in 48206
Price
Taxes
Year Built
Visits
