




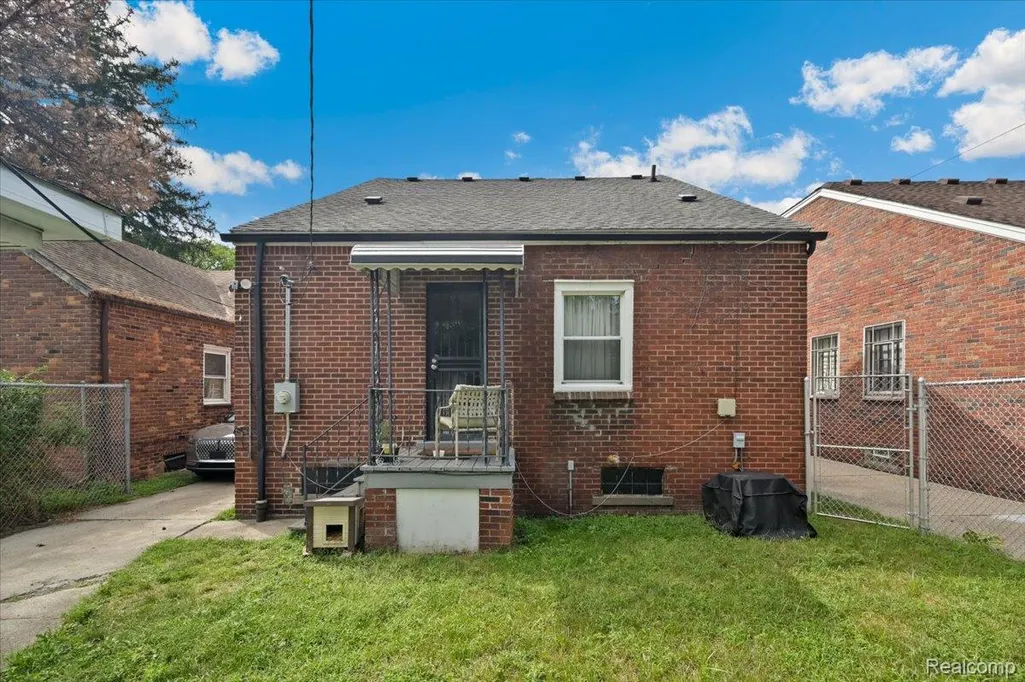
Address
17392 Ilene Street, Detroit, MI
Price
$ 169,999
Property Attributes
- ID#20261069277
- TypeSingle Family
- Listing Status Active
- CountyWAYNE
- CityDetroit
- AreaDet68 Grfld Dequindre
- NeighborhoodUNIVERSITY HEIGHTS
- Zip48221
- StyleBungalow
- Year Built1935
- Taxes$ 6167
- Price$ 169,999
- Bedrooms3
- Full Bathrooms2
- Half Bathrooms0
- Sqr Footage1097
- Lot Size0.09 Acres
Data Source:
RealComp
Property Description
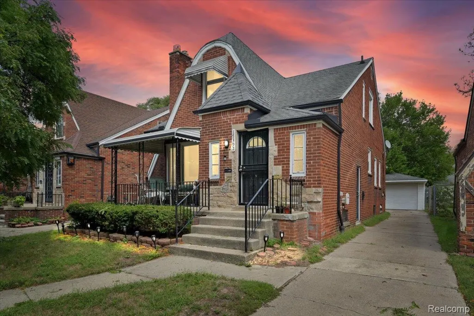
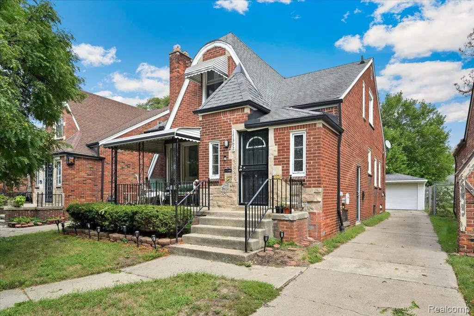
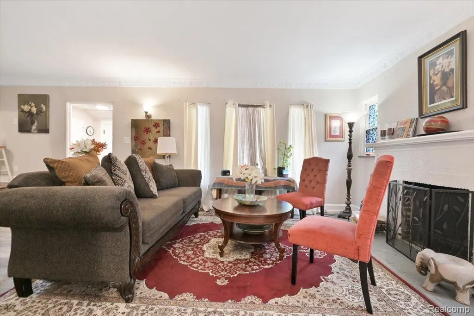
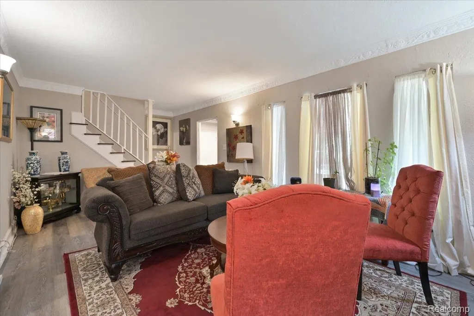
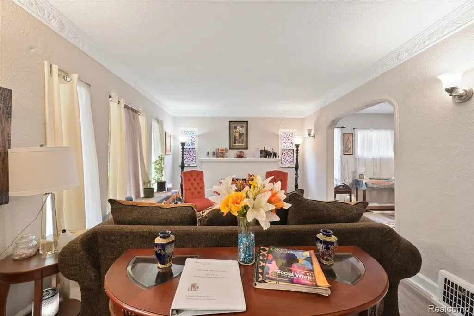
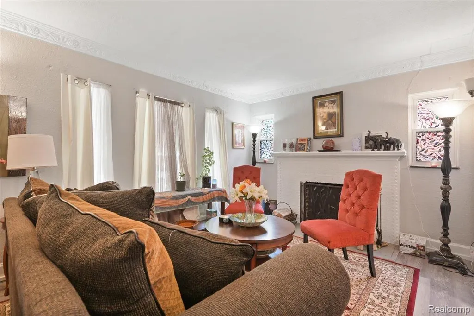
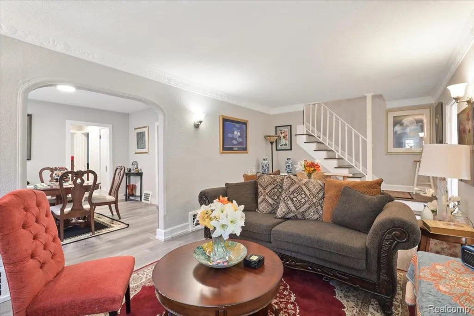
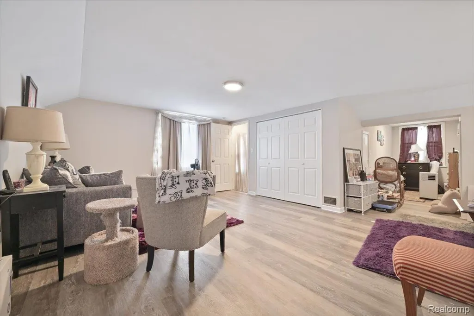
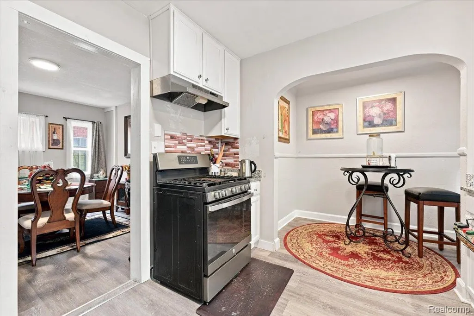
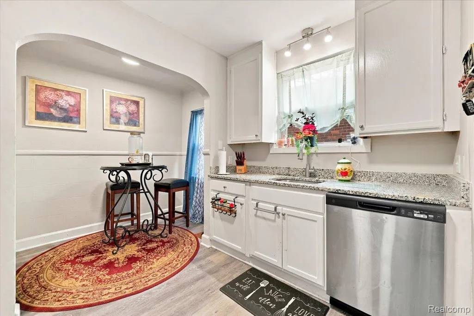
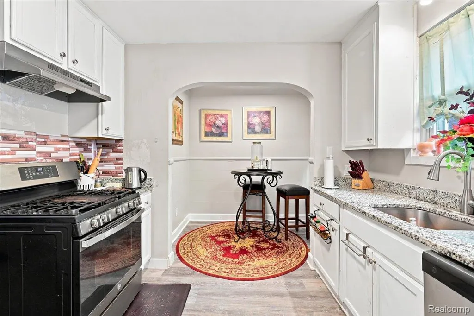
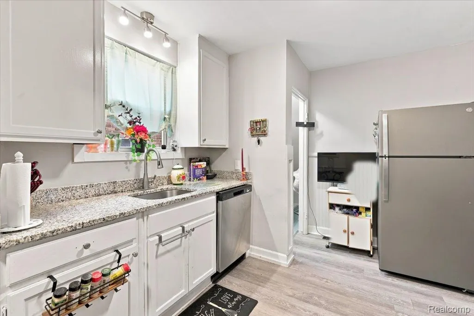
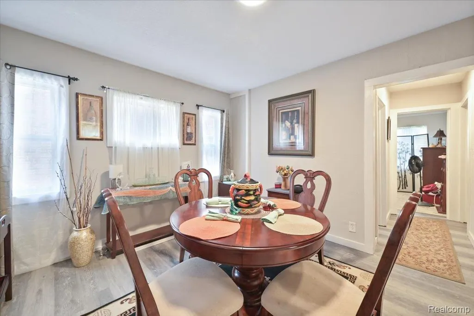
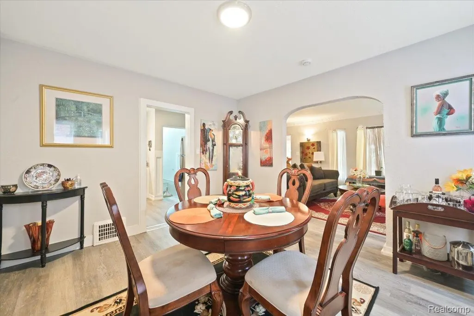
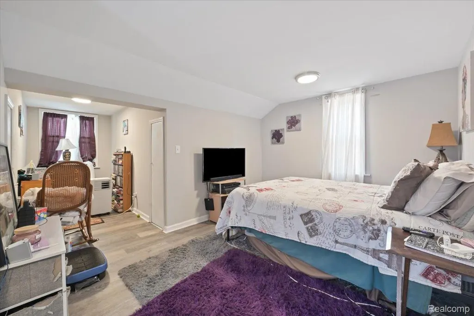
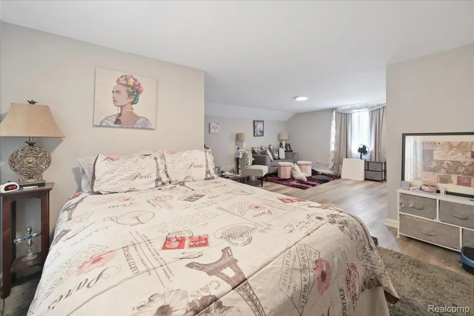
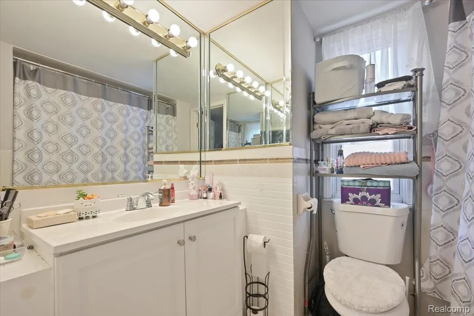
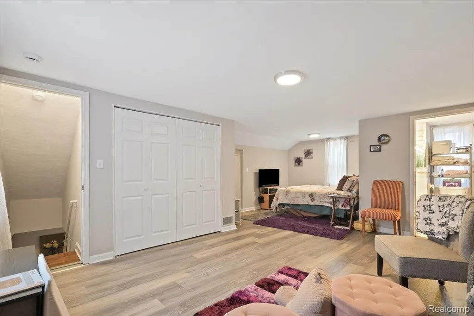
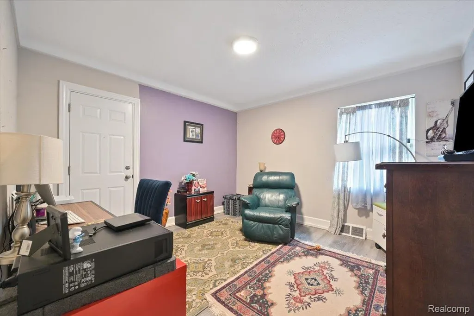
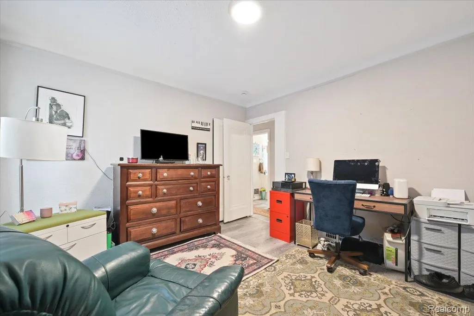
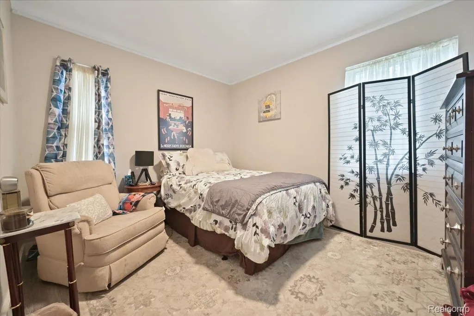
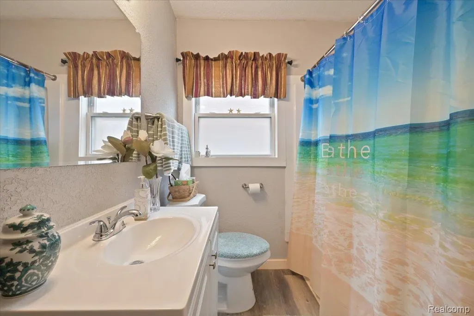
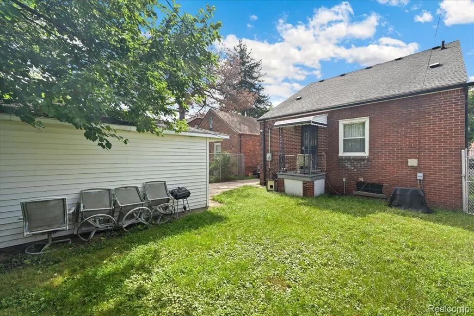
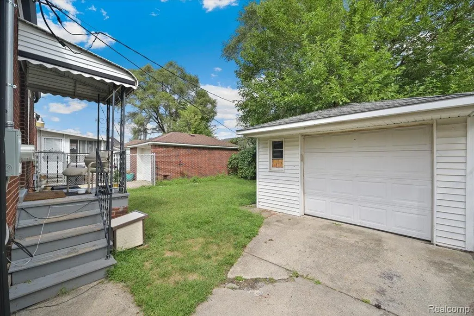
Classic Detroit brick, plenty of space, and features buyers are looking for—welcome to 17392 Ilene Street! This 3-bedroom, 2-full-bath home offers approximately 1,100 square feet of living space with timeless character throughout. Step inside to a spacious living room anchored by a fireplace and accented by charming arched openings that add personality to the home. The floor plan flows into a separate dining area with plenty of room for gathering and entertaining, while the bright kitchen offers generous cabinetry, counter space, and a cozy breakfast area. Three comfortable bedrooms provide flexibility for sleeping, working from home, or creating your own personal retreat. And the space doesn’t stop there! A basement provides additional room for storage, recreation, hobbies, or future possibilities. Central air, a detached garage, and outdoor space round out the package. Whether you’re purchasing your first home, making your next move, or simply looking for classic Detroit charm with room to make it your own, this one deserves a closer look. Schedule your private showing and come see the possibilities at 17392 Ilene! PLEASE NOTE: Two cats reside in the home and, per seller, are not aggressive. Please use caution when entering and exiting and do not allow the cats outside. If you have a cat allergy, please do not enter the home. Thank you for helping us keep our furry residents safe!
| Price History | |
|---|---|
| 9/10/2026 | Listed $169,999 |
General Features
| Sewer | SewerAtStreet |
|---|---|
| Heating | ForcedAir, NaturalGas |
| Possession | ClosePlus31to60Days |
| Garage Spaces | 1.5 |
| Architectural Style | Bungalow |
| Pool Features | None |
| Construction Materials | Brick |
| Pets Allowed | CatsOk, DogsOk |
| Year Built | 1935 |
| Levels | OneAndOneHalf |
| Property Subtype | SingleFamilyResidence |
| County | Wayne |
| New Construction | No |
| Property Type | Residential |
| HOA | No |
| Attached Garage | No |
| Subdivision Name | UNIVERSITY HEIGHTS |
| Garage Y/N | Yes |
| Total Rooms | 7 |
| Full Baths | 2 |
| Status | Active |
| Directions | N of 6 Mile/ W of Wyoming |
| City | DetroitCity_Wayne |
| Disclosures | NoRestrictions, TaxesNotHomesteadExempt |
| Entry Location | GroundLevelwSteps |
| Senior Community Y/N | No |
| High School District | Detroit |
| MLS Area | Area05041Det68GrfldDequindre |
| Lot Size Units | Acres |
| Carport Y/N | No |
| Land Lease Y/N | No |
| Tax Annual Amount | 6167.0 |
| Home Warranty Y/N | No |
| Lease Renewal Y/N | No |
| Additional Parcels Y/N | No |
| Lease Considered Y/N | No |
| Rent Control Y/N | No |
| Standard Status | Active |
| Occupancy Type | Owner |
| Tax Assessed Value | 69000 |
| Expected Active Date | 2026-09-09 |
| MobileHomeRemainsYN | No |
| PostalCity | Detroit_Wayne |
| Legal Description | E ILENE 36 UNIVERSITY HEIGHTS SUB L36 P25 PLATS, W C R 16/276 37 X 108 |
Interior Features
| Basement | Unfinished |
|---|---|
| Fireplace Features | LivingRoom |
| Basement (Y/N) | Yes |
| Air Conditioning Y/N | No |
| Heating Y/N | Yes |
| Fireplace Y/N | Yes |
| Above Grade Finished Area | 1097.0 |
| Total Bedrooms | 3 |
| LivingAreaSource | PublicRecords |
| Above Grade Finished Area Unit Type | SquareFeet |
| Total Baths | 2 |
Exterior Features
| Parking Features | OneandHalfCarGarage, Detached |
|---|---|
| Water Source | Public |
| Foundation Details | Basement, BrickMortar |
| Spa | No |
| Lot Dimensions | 37X108 |
| Lot Size Acres | 0.09 |
| Waterfront Y/N | No |
| Road Frontage Type | Paved |
| Crops Included Y/N | No |
| Horse Y/N | No |
| Irrigation Water Rights Y/N | No |
Amenities
- Foreclosure
- Views
- Short Sale
- New Construction
- Adult 55+
- Lease To Own
- No HOA Fees
- Furnished
- Primary On Main
- Air Conditioning
- Seller Finance
- Green
- Fixer Upper
- Horse
- Golf
- Fireplace
- Deck
- Garage
- Basement
- Pool
 IDX provided courtesy of Realcomp II Ltd., via Berkshire Hathaway HomeServices The Loft Warehouse and The Originating MLS(found above), © 2026 Realcomp II Ltd. Shareholders. Shareholders. The information being provided is for consumers personal, non-commercial use and may not be used for any purpose other than to identify prospective properties consumers may be interested in purchasing.
Data is updated as of September 20, 2026 8:57 PM UTC Information deemed reliable but not guaranteed.
The data relating to real estate on this web site comes in part from the Internet Data Exchange (IDX) Program of Realcomp Ltd
Property vs Single Family Average in 48221
Price
Taxes
Year Built
Visits
