
Address
1636 Merrick Street # 8, Detroit, MI
Price
$ 409,500
Property Attributes
- ID#20261071588
- TypeCondos
- Listing Status Active
- CountyWAYNE
- CityDetroit
- AreaDet Livernois I756 Gd River
- NeighborhoodPETREQUINS
- Zip48208
- StyleTownhouse
- Year Built2025
- Taxes$ 3400
- Price$ 409,500
- Bedrooms2
- Full Bathrooms2
- Half Bathrooms0
- Sqr Footage1215
Data Source:
RealComp
Property Description
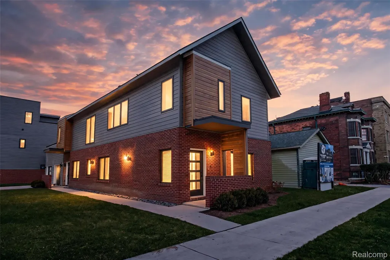
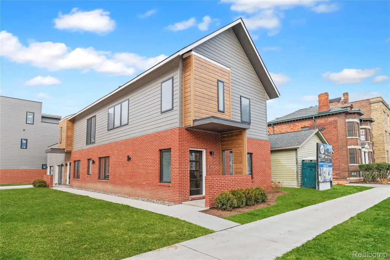
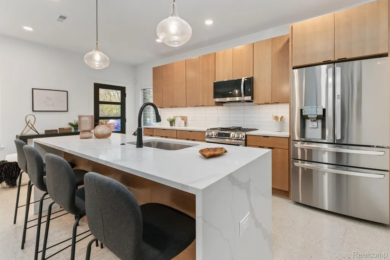
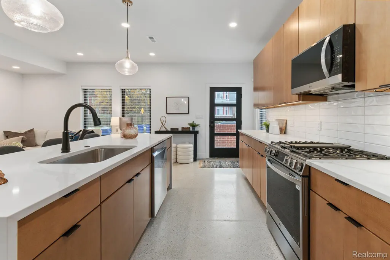
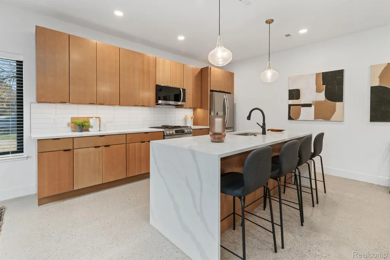
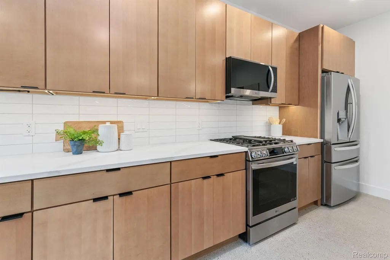
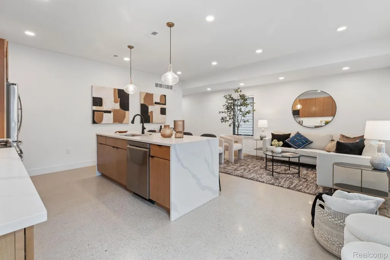
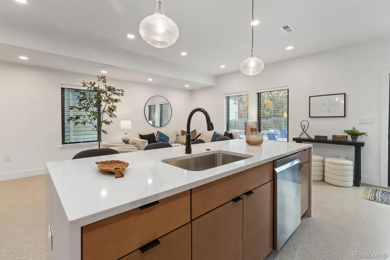
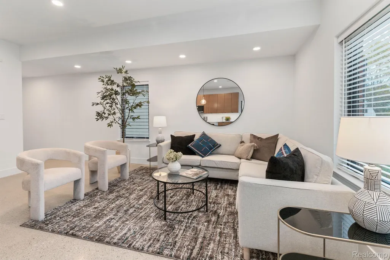
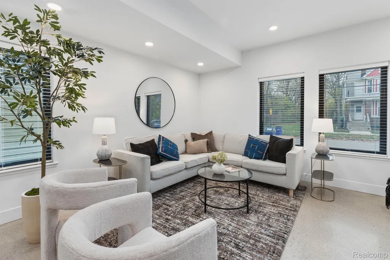
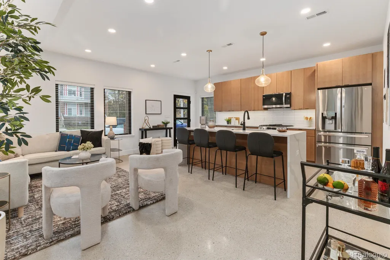
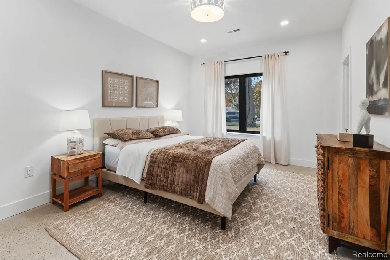
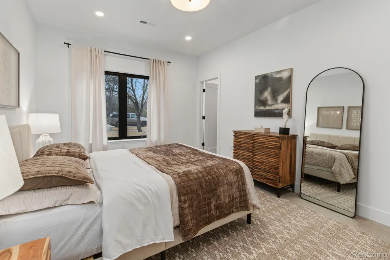
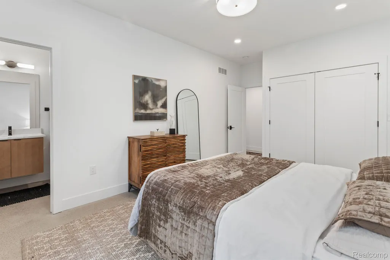
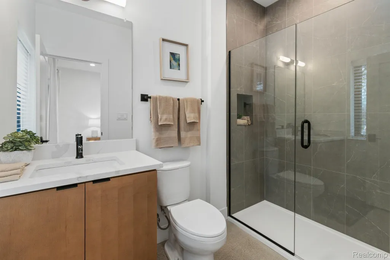
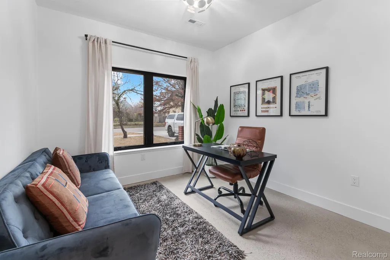
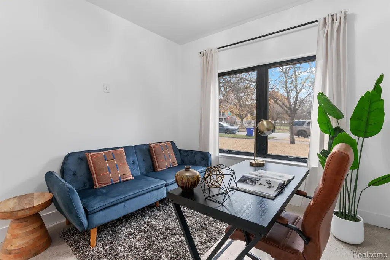
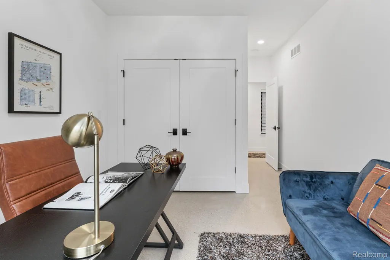
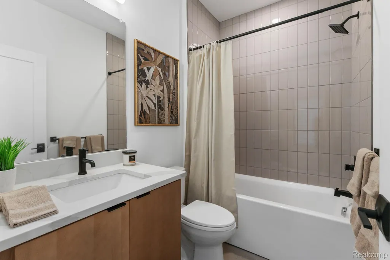
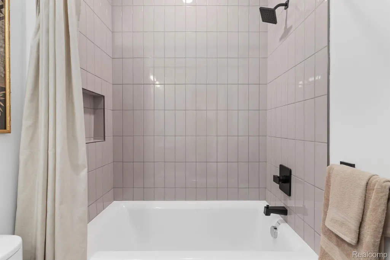
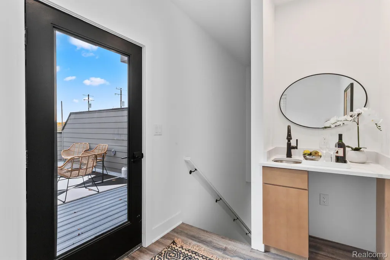
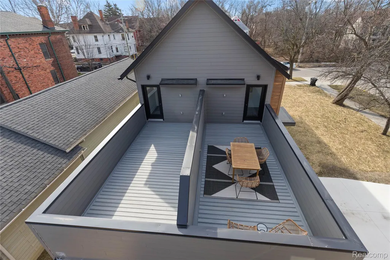
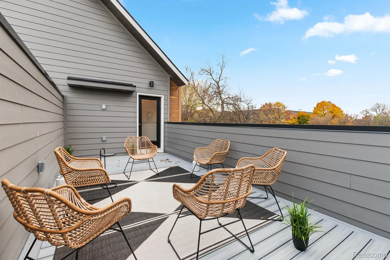
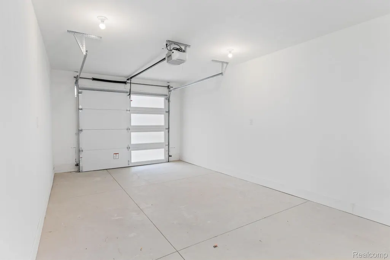
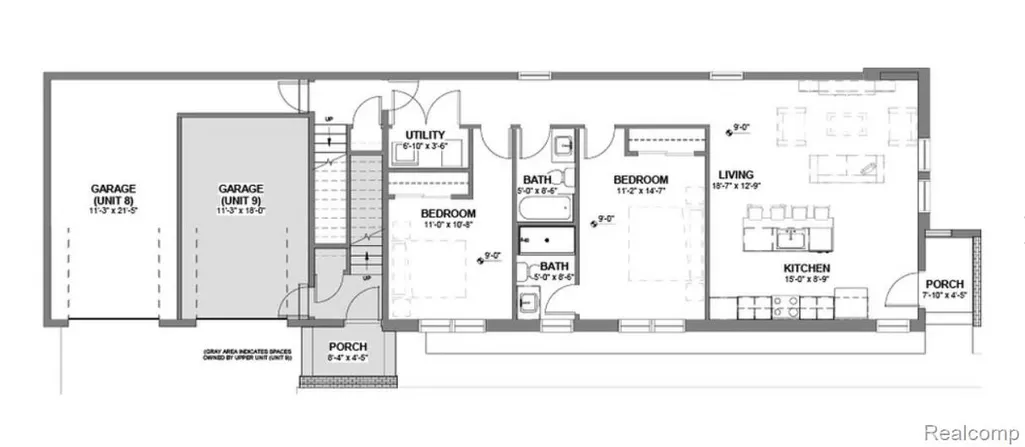
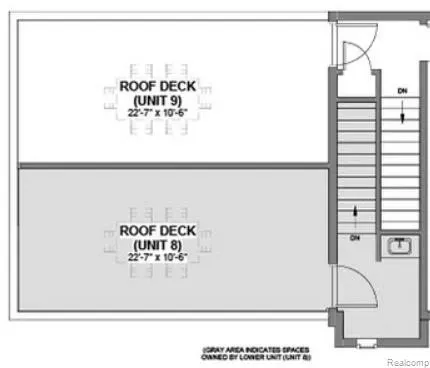
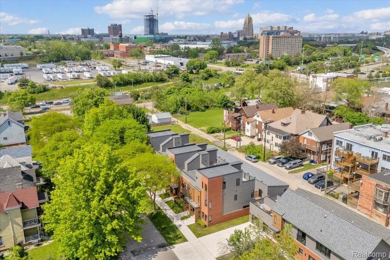
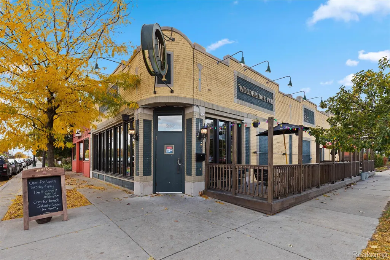
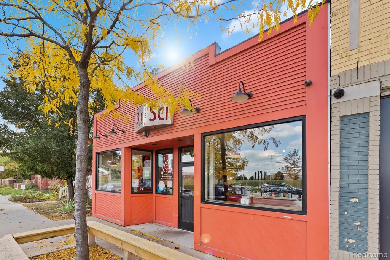
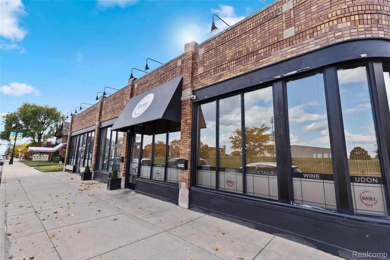
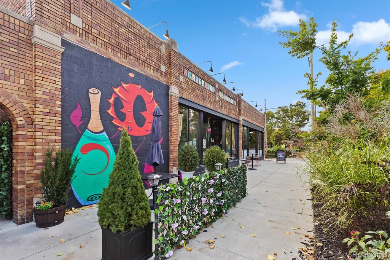
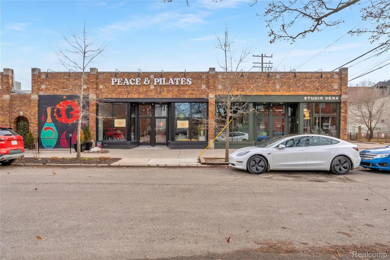
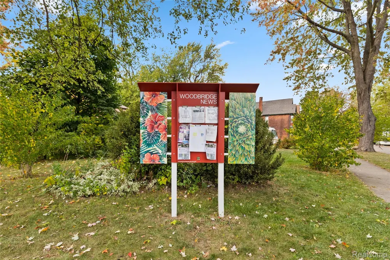
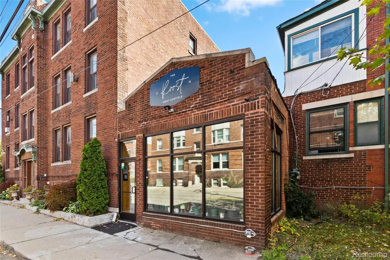
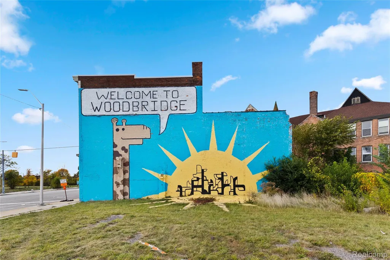
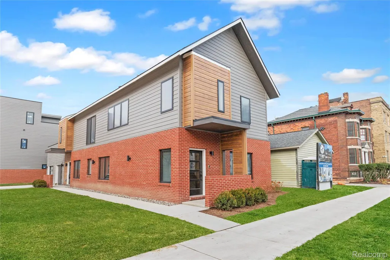
ASK ABOUT OUR PREFERRED LENDER'S DOWNPAYMENT AND CLOSING COSTS GRANT! Available for immediate occupancy, this thoughtfully designed residence at The Terraces at Woodbridge combines single-level living, private outdoor space, and parking for three vehicles—an uncommon find in Detroit. The ground-floor home features two bedrooms and two full baths, including a spacious primary suite with a private en-suite bath. The second bedroom, located beside the full hall bath, works well for guests or a home office. A long hallway lined with windows brings abundant natural light into the home, while the well-appointed kitchen includes appliances for an easy, move-in-ready experience. The gorgeous polished concrete terrazzo floors flow throughout the space. Enjoy an attached garage, plus two tandem surface parking spaces, and your own private rooftop terrace with a wet bar—perfect for relaxing, entertaining, or taking in the neighborhood. Located at Avery and Merrick in Detroit’s historic Woodbridge neighborhood, the home is close to Woodbridge Pub, Pie Sci Pizza, Lexington Bar, Bash Izakaya, Wayne State University, Midtown, Bev’s Bagels, Barda, Puma, Cafe; Prince, Vesper Books & Wine, and more. Nearby access to the Lodge, I-96, and I-94 makes it easy to reach destinations throughout Detroit and Metro Detroit. 15-Year NEZ NEW CONSTRUCTION PROPERTY TAX ABATEMENT ELIGIBLE for principal residents.
| Price History | |
|---|---|
| 9/8/2026 | Listed $409,500 |
General Features
| Sewer | PublicSewer |
|---|---|
| Heating | ForcedAir, NaturalGas |
| Cooling | CentralAir |
| Possession | AtClose |
| Roof | Asphalt |
| Appliances | Dishwasher, Disposal, FreeStandingGasRange, FreeStandingRefrigerator, Microwave |
| HOA Fee | 302.0 |
| Garage Spaces | 1.0 |
| Association Fee Includes | MaintenanceGrounds, MaintenanceStructure, Sewer, SnowRemoval, Water |
| Patio/Porch Features | Terrace |
| Architectural Style | Townhouse |
| Pool Features | None |
| Security Features | SecuritySystemOwned, SmokeDetectors |
| Construction Materials | Brick, Other |
| Exclusions | Exclusion(s) Do Not Exist |
| Pets Allowed | Yes |
| Year Built | 2025 |
| Levels | One |
| Unit Number | 8 |
| Property Subtype | Condominium |
| Community Features | Sidewalks |
| Assoc Fee Paid Per | Monthly |
| County | Wayne |
| New Construction | Yes |
| Property Type | Residential |
| HOA | Yes |
| Attached Garage | Yes |
| Energy Efficient | Appliances, Construction, Hvac, Insulation, Lighting, Windows |
| Subdivision Name | PETREQUINS (PLATS) |
| Garage Y/N | Yes |
| Total Rooms | 4 |
| Full Baths | 2 |
| Status | Active |
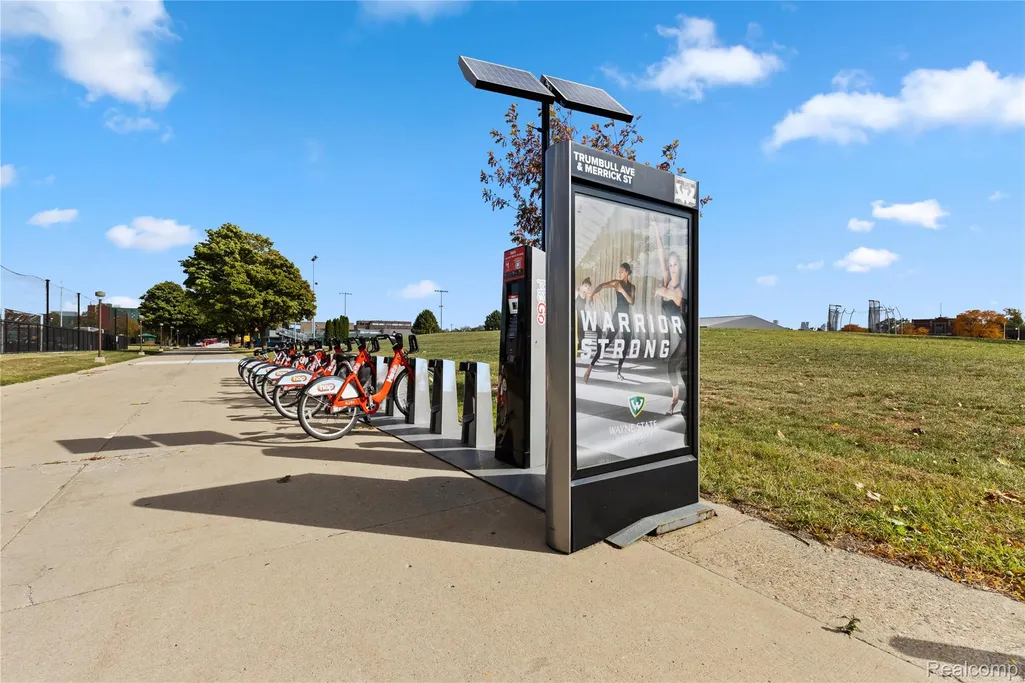
| Directions | From the intersection on Trumbull and W Warren Ave, head north on Trumbull. Make a left to head west on Merrick St, subject is on the right at 1636 Merrick |
| City | DetroitCity_Wayne |
| Disclosures | ExclusionsDoNotExist, TaxesNotHomesteadExempt |
| Entry Location | GroundLevel |
| Senior Community Y/N | No |
| High School District | Detroit |
| MLS Area | Area05043DetLivernoisI756GdRiver |
| Lot Size Units | Acres |
| Carport Y/N | No |
| Land Lease Y/N | No |
| Tax Annual Amount | 3400.0 |
| Home Warranty Y/N | Yes |
| Property Condition | ModelforSale, NewConstruction |
| Lease Renewal Y/N | No |
| Additional Parcels Y/N | No |
| Lease Considered Y/N | No |
| Rent Control Y/N | No |
| Standard Status | Active |
| Occupancy Type | Vacant |
| Tax Assessed Value | 200000 |
| TaxOtherAnnualAssessmentAmount | 250.0 |
| Expected Active Date | 2026-09-08 |
| MobileHomeRemainsYN | No |
| PostalCity | Detroit_Wayne |
| Legal Description | E AVERY 81 PETREQUINS SUB L7 P60 PLATS, W C R 8/95 30 X 100 |
Interior Features
| Interior Amenities | ProgrammableThermostat |
|---|---|
| Furnished Y/N | Unfurnished |
| Basement (Y/N) | No |
| Air Conditioning Y/N | Yes |
| Heating Y/N | Yes |
| Fireplace Y/N | No |
| Above Grade Finished Area | 1215.0 |
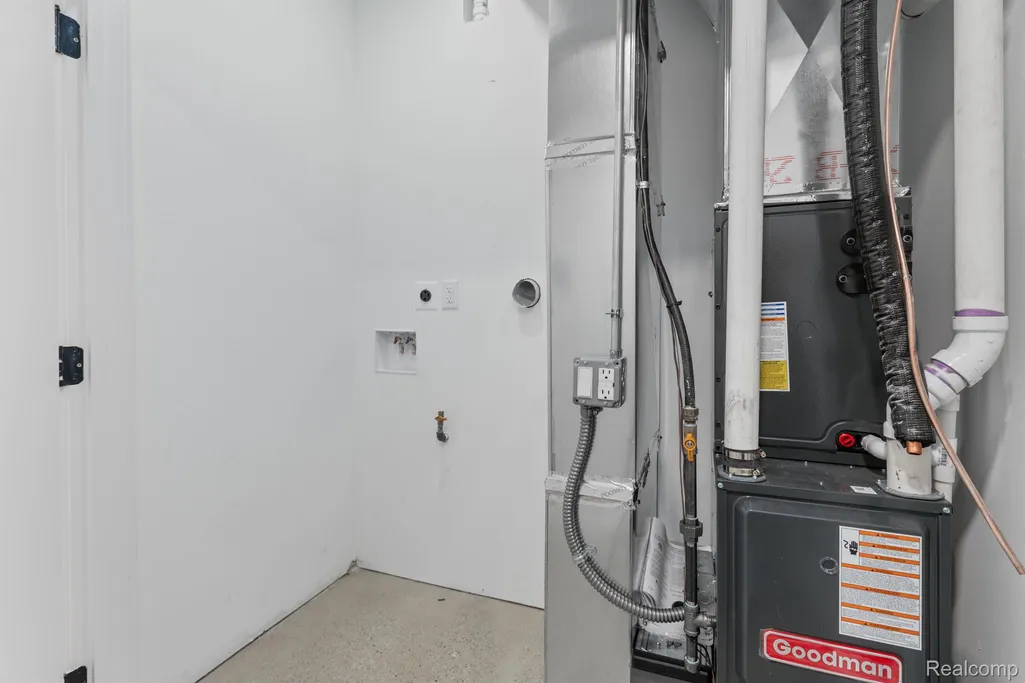
| Laundry Features | ElectricDryerHookup, WasherHookup |
| Total Bedrooms | 2 |
| WaterHeaterFuel | NaturalGas |
| LivingAreaSource | Plans |
| Above Grade Finished Area Unit Type | SquareFeet |
| Total Baths | 2 |
Exterior Features
| Exterior Amenities | PrivateEntrance |
|---|---|
| Parking Features | OneCarGarage, Attached |
| Water Source | Public |
| Foundation Details | Slab |
| Spa | No |
| Waterfront Y/N | No |
| Road Frontage Type | Paved |
| Crops Included Y/N | No |
| Horse Y/N | No |
| Irrigation Water Rights Y/N | No |
Amenities
- Foreclosure
- Views
- Short Sale
- New Construction
- Adult 55+
- Lease To Own
- No HOA Fees
- Furnished
- Pets
- Primary On Main
- Air Conditioning
- Seller Finance
- Green
- Fixer Upper
- Horse
- Golf
- Fireplace
- Deck
- Garage
- Basement
- Pool
 IDX provided courtesy of Realcomp II Ltd., via Berkshire Hathaway HomeServices The Loft Warehouse and The Originating MLS(found above), © 2026 Realcomp II Ltd. Shareholders. Shareholders. The information being provided is for consumers personal, non-commercial use and may not be used for any purpose other than to identify prospective properties consumers may be interested in purchasing.
Data is updated as of September 20, 2026 8:57 PM UTC Information deemed reliable but not guaranteed.
The data relating to real estate on this web site comes in part from the Internet Data Exchange (IDX) Program of Realcomp Ltd
Property vs Condos Average in 48208
Price
Taxes
Year Built
Visits
