




Address
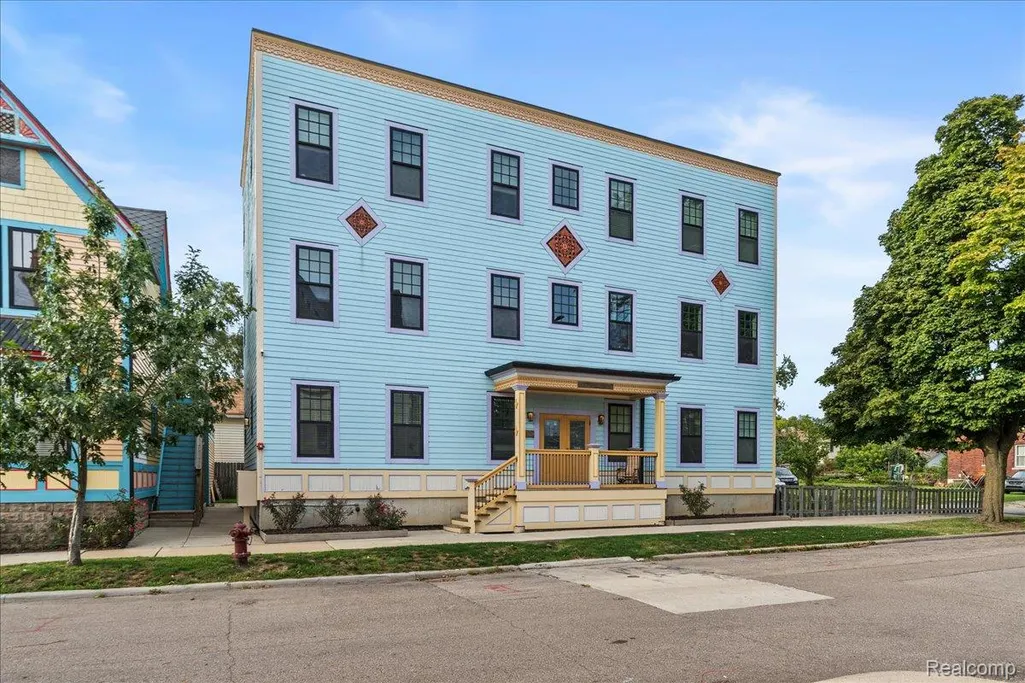
1786 W Willis Street # 1, Detroit, MI
Price
$ 234,900
Property Attributes
- ID#20261072644
- TypeCondos
- Listing Status Active
- CountyWAYNE
- CityDetroit
- AreaDet Livernois I756 Gd River
- NeighborhoodWAYNE COUNTY CONDO PLAN NO 1183 THE PERIWINKLE
- Zip48206
- StyleCommon Entry Building,End Unit
- Year Built2020
- Taxes$ 272
- Price$ 234,900
- Bedrooms2
- Full Bathrooms2
- Half Bathrooms0
- Sqr Footage730
Data Source:
RealComp
Property Description
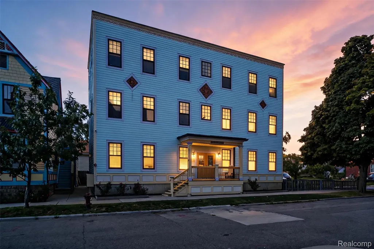
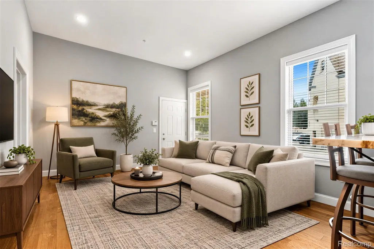
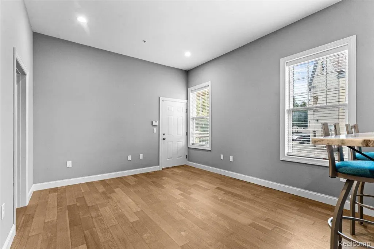
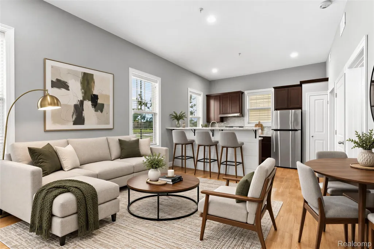
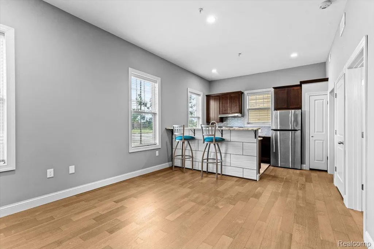
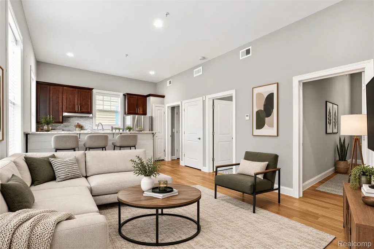
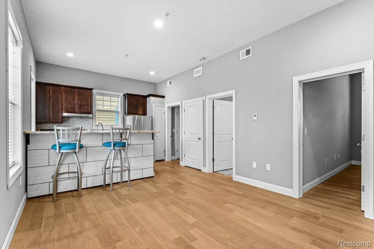
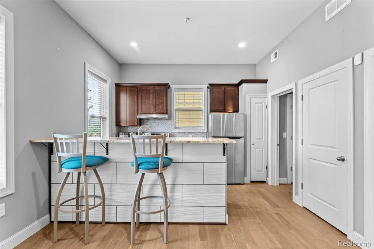
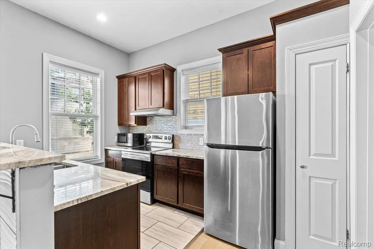
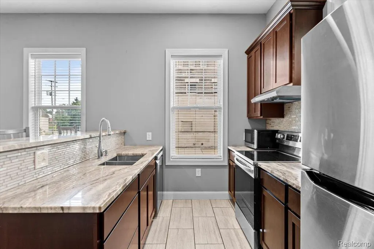
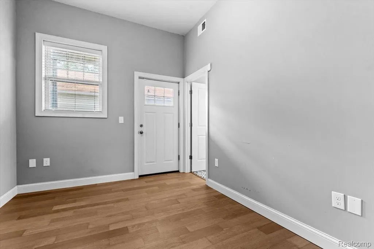
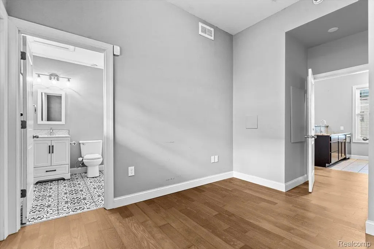
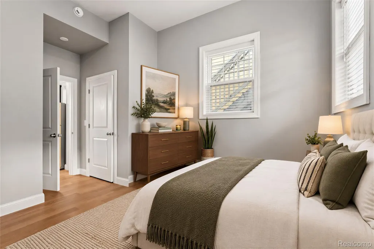
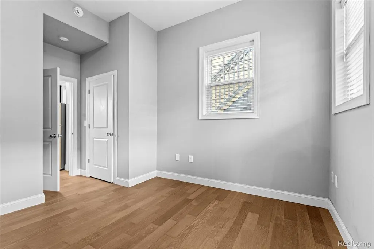
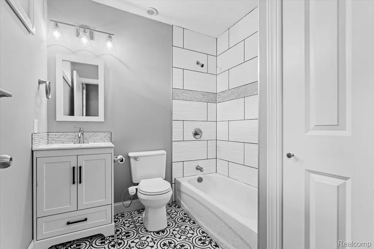
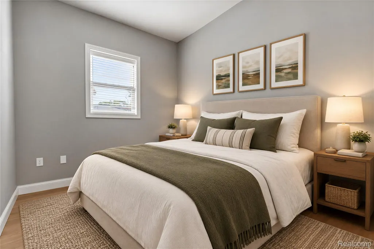
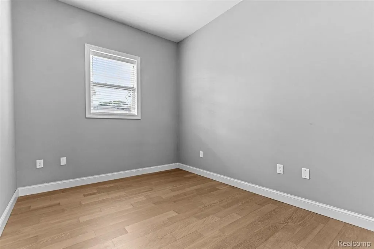
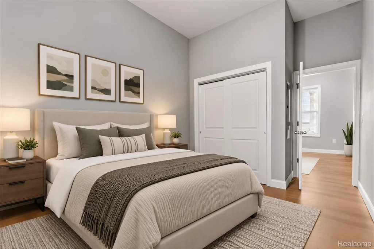
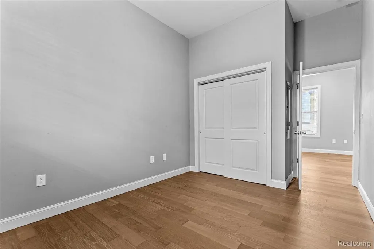
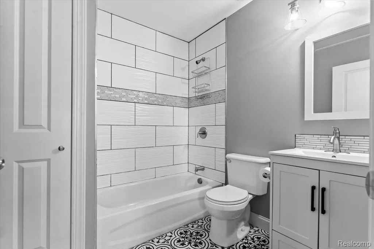
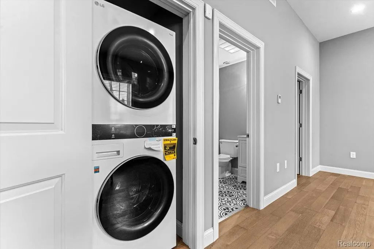
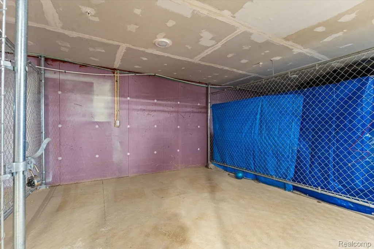
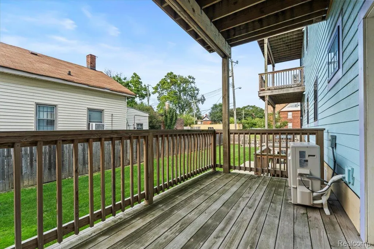
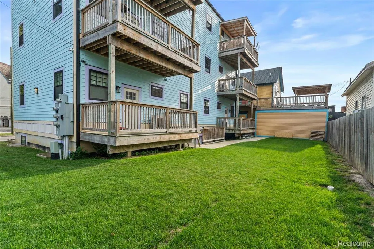
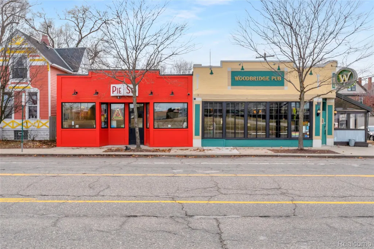
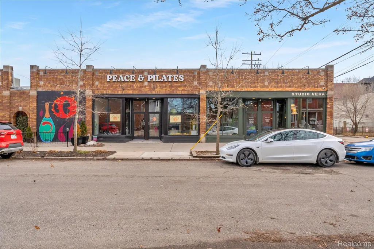
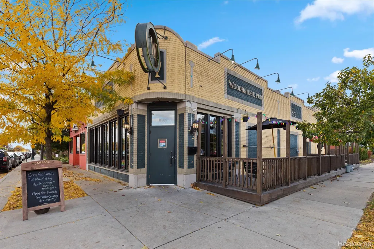
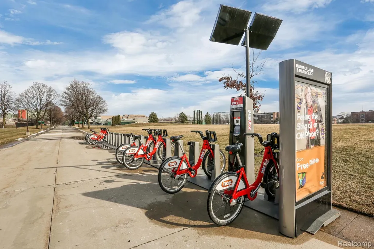
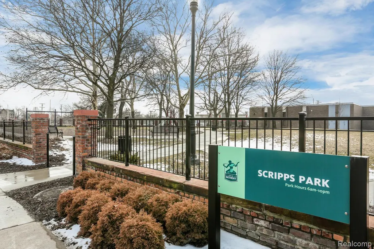
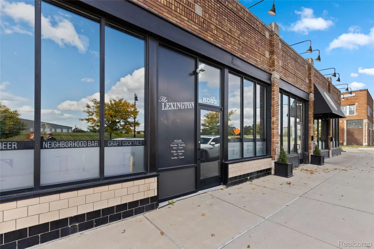
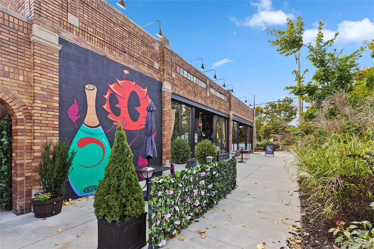
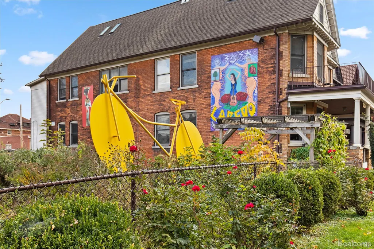
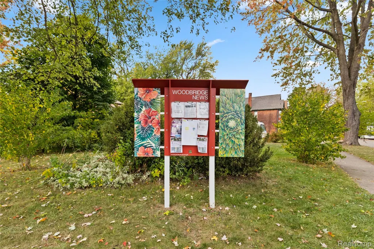
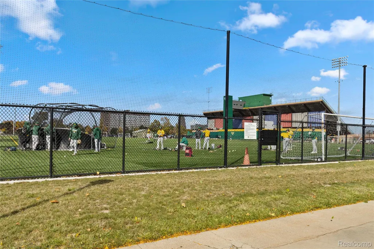
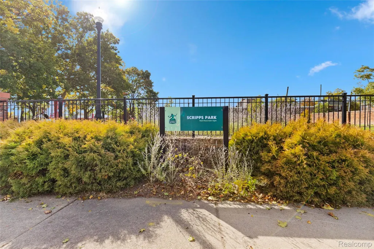
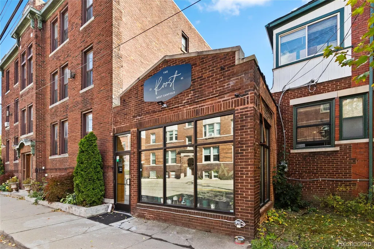
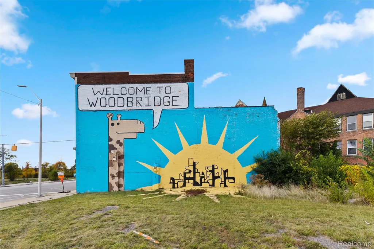
In the Historic Woodbridge neighborhood, enjoy low-maintenance condo living without giving up the private-use spaces that make everyday life easier. This newer-construction Woodbridge condo stands out with a private outdoor deck that stays shaded all day, assigned parking, in-unit washer and dryer, air conditioning, and an exceptionally large private basement storage area—valuable extra space for keeping bikes, seasonal items, and more, organized and out of the way. Inside, the clean, well-maintained residence features a bright, open layout, engineered hardwood floors, and abundant natural light. Thoughtful high-efficiency features include Andersen windows, a tankless water heater, advanced insulation, and an energy-efficient heat pump system for added comfort and efficiency. The assigned parking space is conveniently positioned near a mature shade tree, while the private deck creates an inviting extension of the living space for relaxing outdoors. There is also a Heat Recovery Ventilator which improves the indoor air quality and reduces heating costs. Located in Detroit’s historic Woodbridge neighborhood, the condo offers convenient access to Wayne State University, Midtown, Corktown, the Detroit Medical Center, Downtown Detroit, dining, entertainment, and more. This move-in-ready condo offers a smart combination of comfort, convenience, storage, and city living. Principal Residents are eligible for the NEZ-Homestead tax abatement.
| Price History | |
|---|---|
| 9/11/2026 | Listed $234,900 |
General Features
| Sewer | PublicSewer |
|---|---|
| Heating | Electric, ForcedAir |
| Cooling | CentralAir, WallUnits |
| Possession | AtClose |
| Appliances | Dishwasher, Disposal, Dryer, FreeStandingGasRange, FreeStandingRefrigerator, Microwave, RangeHood, Washer |
| HOA Fee | 238.0 |
| Garage Spaces | 0.0 |
| Association Fee Includes | Insurance, MaintenanceGrounds, MaintenanceStructure, Sewer, SnowRemoval, Water |
| Patio/Porch Features | Deck |
| Architectural Style | CommonEntryBuilding, EndUnit |
| Pool Features | None |
| Security Features | SmokeDetectors |
| Construction Materials | WoodSiding |
| Pets Allowed | Yes |
| Year Built | 2020 |
| Levels | One |
| Unit Number | 1 |
| Property Subtype | Condominium |
| Community Features | Sidewalks |
| Assoc Fee Paid Per | Monthly |
| County | Wayne |
| New Construction | No |
| Property Type | Residential |
| HOA | Yes |
| Attached Garage | No |
| Subdivision Name | WAYNE COUNTY CONDO PLAN NO 1183 THE PERIWINKLE |
| Garage Y/N | No |
| Total Rooms | 5 |
| Full Baths | 2 |
| Status | Active |
| Directions | From I-94, exit at Trumbull Ave and head south. Turn right (west) onto W Willis Street. The property is located on W Willis between Avery St and Rosa Parks Blvd. |
| City | DetroitCity_Wayne |
| Disclosures | TaxesHomesteadExempt |
| Entry Location | GroundLevelwSteps |
| Senior Community Y/N | No |
| High School District | Detroit |
| MLS Area | Area05043DetLivernoisI756GdRiver |
| Lot Size Units | Acres |
| Carport Y/N | No |
| Land Lease Y/N | No |
| Tax Annual Amount | 272.52 |
| Home Warranty Y/N | No |
| Lease Renewal Y/N | No |
| Additional Parcels Y/N | No |
| Lease Considered Y/N | No |
| Rent Control Y/N | No |
| Standard Status | Active |
| Occupancy Type | Vacant |
| Tax Assessed Value | 4200 |
| Expected Active Date | 2026-09-10 |
| MobileHomeRemainsYN | No |
| PostalCity | Detroit_Wayne |
| Legal Description | UNIT 1 WAYNE COUNTY CONDO PLAN NO 1183 THE PERIWINKLE RECORDED L57075 P437, W C R 700 SQFT 12.5%SPLIT ON 12/06/2021 FROM 08001200-2, 08001199. |
Interior Features
| Basement | Common, Unfinished, WalkUpAccess |
|---|---|
| Furnished Y/N | Unfurnished |
| Basement (Y/N) | Yes |
| Air Conditioning Y/N | Yes |
| Heating Y/N | Yes |
| Fireplace Y/N | No |
| Above Grade Finished Area | 730.0 |
| Laundry Features | InUnit |
| Total Bedrooms | 2 |
| WaterHeaterFuel | Electric, Tankless |
| LivingAreaSource | PriorListing |
| Above Grade Finished Area Unit Type | SquareFeet |
| Total Baths | 2 |
Exterior Features
| Exterior Amenities | Balcony |
|---|---|
| Parking Features | Assigned1Space, NoGarage |
| Water Source | Public |
| Foundation Details | Basement, Poured |
| Spa | No |
| Waterfront Y/N | No |
| Road Frontage Type | Paved |
| Crops Included Y/N | No |
| Horse Y/N | No |
| Irrigation Water Rights Y/N | No |
Amenities
- Foreclosure
- Views
- Short Sale
- New Construction
- Adult 55+
- Lease To Own
- No HOA Fees
- Furnished
- Pets
- Primary On Main
- Air Conditioning
- Seller Finance
- Green
- Fixer Upper
- Horse
- Golf
- Fireplace
- Deck
- Garage
- Basement
- Pool
 IDX provided courtesy of Realcomp II Ltd., via Berkshire Hathaway HomeServices The Loft Warehouse and The Originating MLS(found above), © 2026 Realcomp II Ltd. Shareholders. Shareholders. The information being provided is for consumers personal, non-commercial use and may not be used for any purpose other than to identify prospective properties consumers may be interested in purchasing.
Data is updated as of September 22, 2026 12:23 PM UTC Information deemed reliable but not guaranteed.
The data relating to real estate on this web site comes in part from the Internet Data Exchange (IDX) Program of Realcomp Ltd
Property vs Condos Average in 48206
Price
Taxes
Year Built
