
Just Listed














Address
1119 Southfield Road, Birmingham, MI
Price
$ 5,000

Property Attributes
- ID#20261075644
- TypeRentals
- Listing Status Active
- CountyOAKLAND
- CityBirmingham
- AreaBirmingham
- NeighborhoodBIRMINGHAM CRESTVIEW
- Zip48009
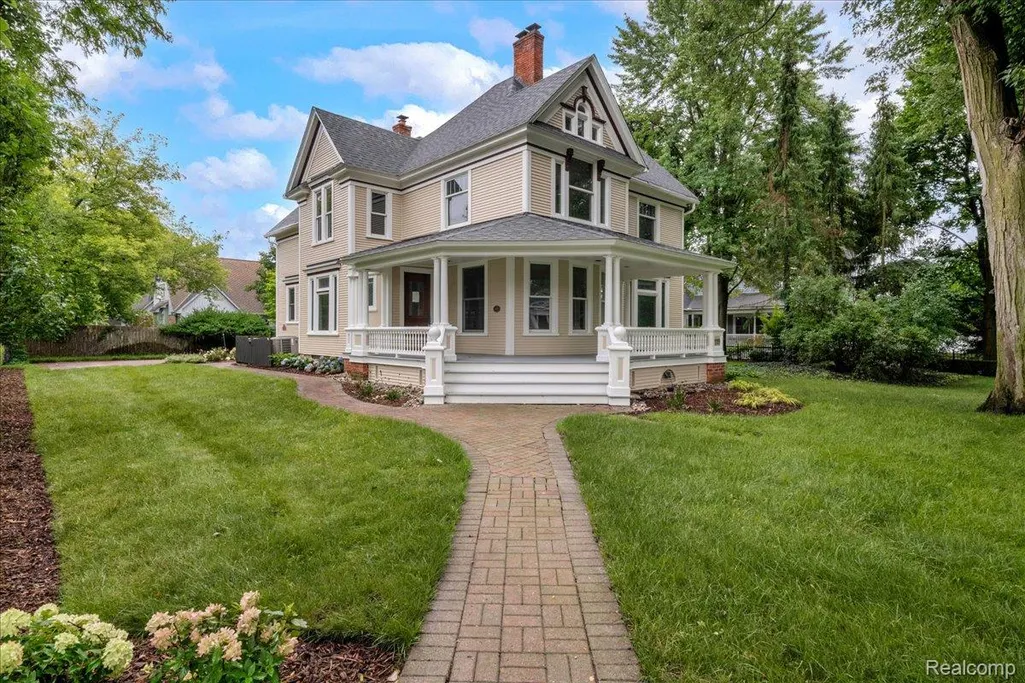
- StyleFarmhouse,Victorian
- Year Built1898
- Price$ 5,000
- Bedrooms4
- Full Bathrooms3
- Half Bathrooms1
- Sqr Footage3850
- Lot Size0.3 Acres
Data Source:
RealComp
Property Description
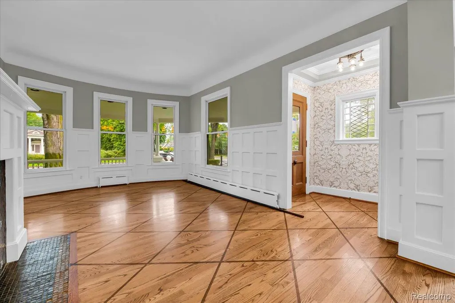
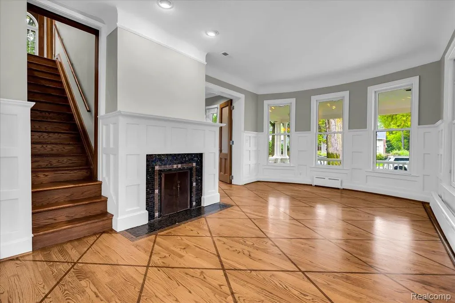
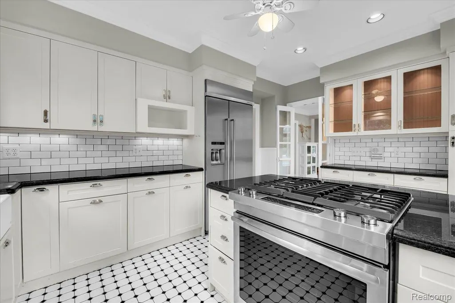
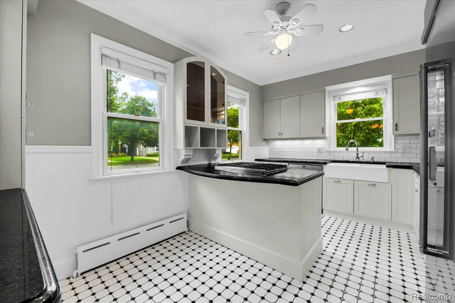
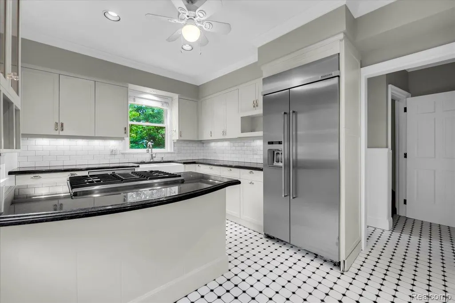
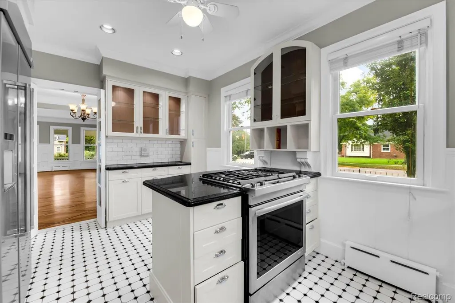
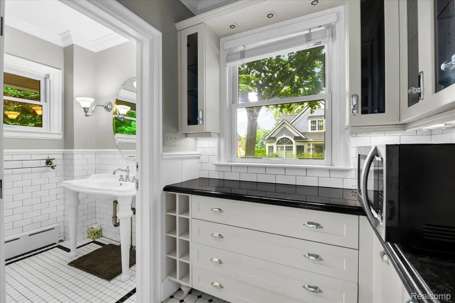
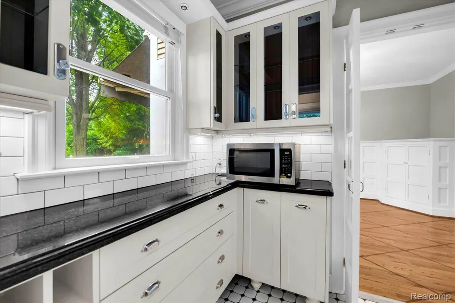
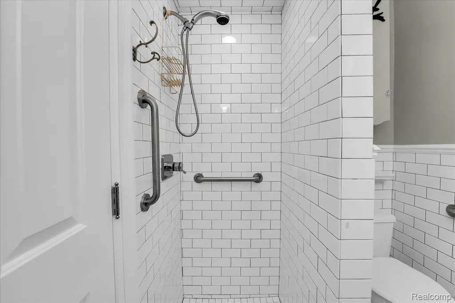
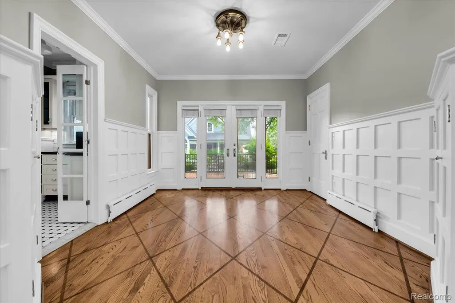
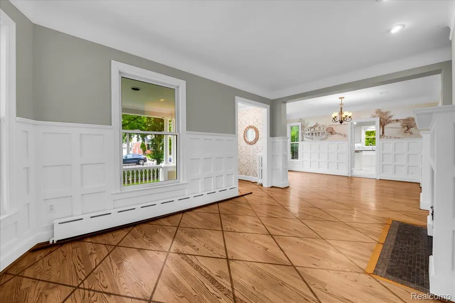
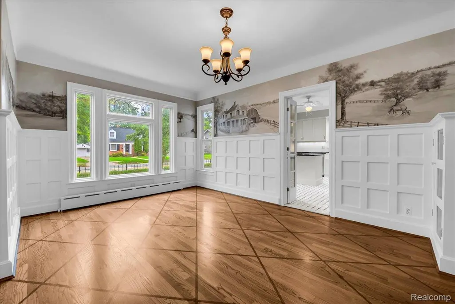
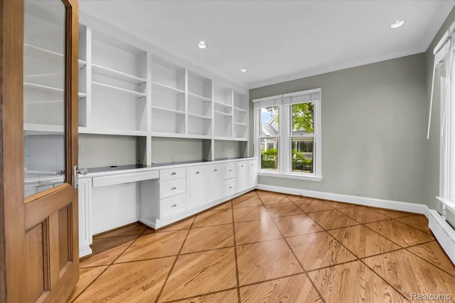
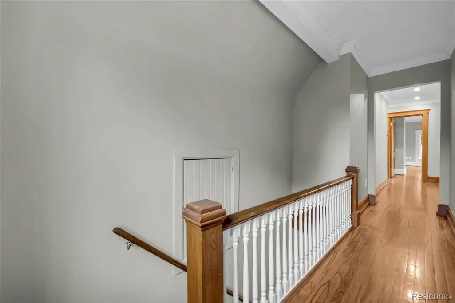
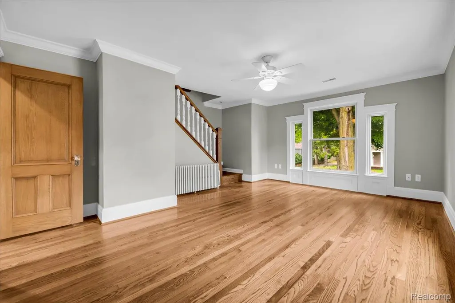
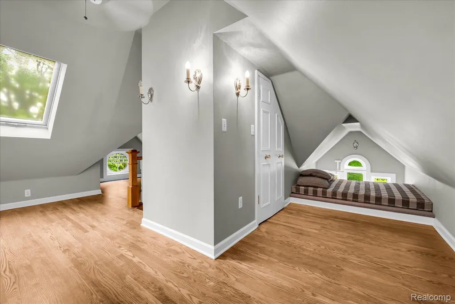
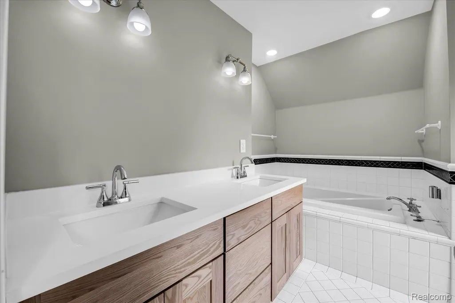
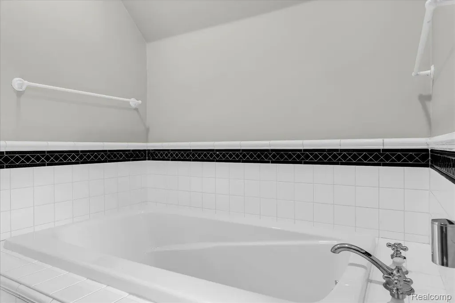
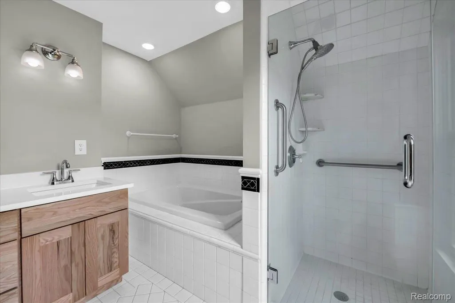
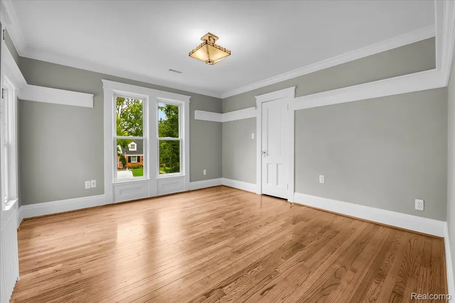
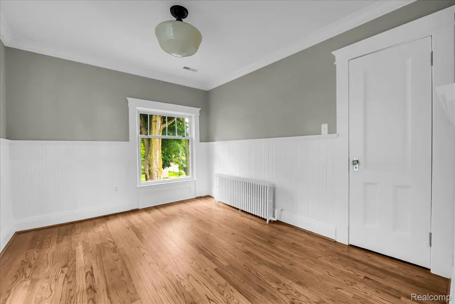
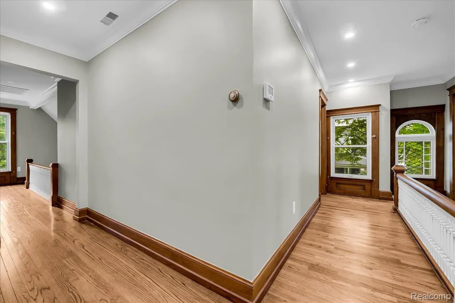
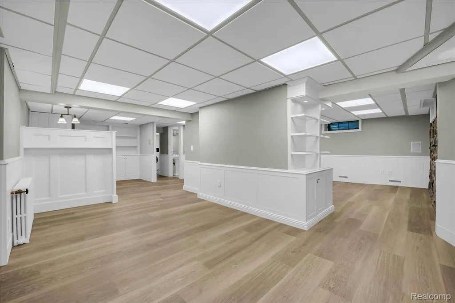
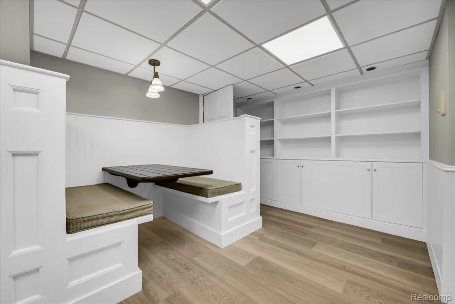
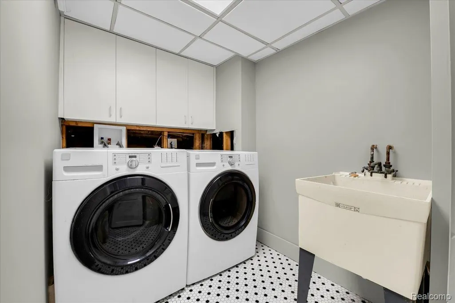
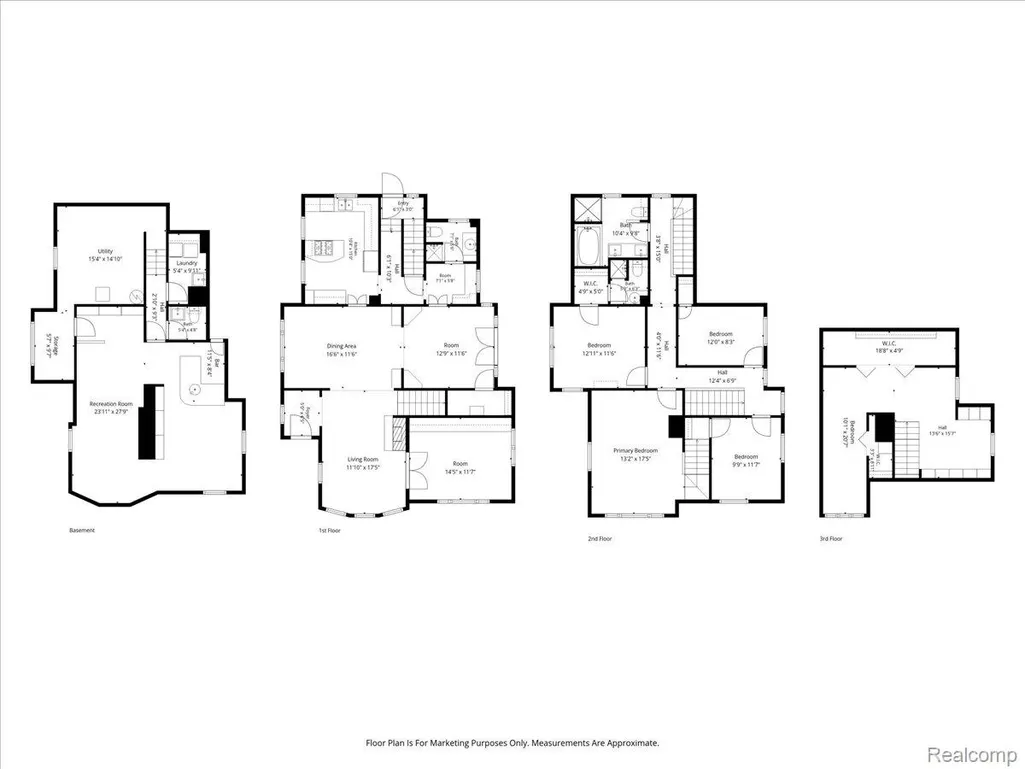
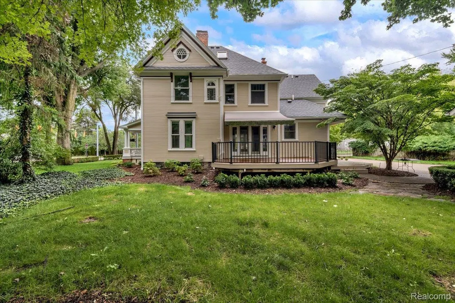
Experience timeless luxury in this beautifully renovated 19th-century Birmingham farmhouse. Spanning three stories, this distinctive 4-bedroom, 3.5-bath residence blends historic character with sophisticated, classic, timeless finishes. The thoughtfully designed interior features elegant living spaces, a butler’s pantry, dedicated laundry room, and finished basement with built-in banquette and wet bar offer additional room to relax or entertain. A wraparound porch and large deck off the main living spaces, large fenced yard and rare three-car garage completes the property, ideally located near Downtown Birmingham’s premier shopping, dining, parks, and entertainment. 1.5 month security deposit; pets allowed except large dogs. Tenant responsible for all utilities, lawn care and snow removal. Standard 1 time $250 for a dog $350 for a cat. No smoking! $13/month renter's insurance required through the property management company. Resident Benefits Package — $45/Month includes Air Filter Delivery, Resident Rewards Program, Credit Building, $1M Identity Protection, On-Demand Pest Control, and Move Guide. Group Rate Internet — $65/Month includes Up to 1 Gig internet speed, no data caps, no equipment fees, and zero upfront installation fees or taxes; One-call activation and dedicated, live troubleshooting support handled directly through Second Nature.
| Price History | |
|---|---|
| 9/19/2026 | Listed $5,000 |
General Features
| Sewer | PublicSewer |
|---|---|
| Heating | Baseboard, HotWater, NaturalGas, Radiant |
| Cooling | CentralAir |
| Possession | AtClose |
| Roof | Asphalt |
| Appliances | BuiltInGasRange, DownDraft, Dishwasher, Dryer, FreeStandingRefrigerator, Microwave, StainlessSteelAppliances, Washer |
| Garage Spaces | 3.0 |
| Patio/Porch Features | Covered, Deck, Porch |
| Architectural Style | Farmhouse, Victorian |
| Pool Features | None |
| Construction Materials | WoodSiding |
| Pets Allowed | SizeLimit, Yes |
| Year Built | 1898 |
| Security Deposit | 7500.0 |
| Levels | Three |
| Property Subtype | SingleFamilyResidence |
| Community Features | Sidewalks |
| County | Oakland |
| New Construction | No |
| Property Type | ResidentialLease |
| HOA | No |
| Attached Garage | No |
| Subdivision Name | BIRMINGHAM CRESTVIEW |
| Garage Y/N | Yes |
| Rent Includes | MaintenanceOffSite |
| Total Rooms | 13 |
| Full Baths | 3 |
| Status | Active |
| Directions | Southfield Rd and Lincoln St |
| City | BirminghamCity_Oakland |
| Entry Location | GroundLevelwSteps |
| Senior Community Y/N | No |
| High School District | Birmingham |
| MLS Area | Area02192Birmingham |
| Lot Size Units | Acres |
| Lease Type | SingleFamilyHouse |
| Carport Y/N | No |
| Land Lease Y/N | No |
| Tax Annual Amount | 0.0 |
| Home Warranty Y/N | No |
| Lease Renewal Y/N | No |
| Additional Parcels Y/N | No |
| Lease Considered Y/N | No |
| Rent Control Y/N | No |
| Standard Status | Active |
| Occupancy Type | Vacant |
| Expected Active Date | 2026-09-18 |
| MobileHomeRemainsYN | No |
| PostalCity | Birmingham_Oakland |
| Legal Description | T2N, R10E, SEC 36 BIRMINGHAM CRESTVIEW SUB LOT 1 |
Interior Features
| Interior Amenities | EntranceFoyer, WetBar |
|---|---|
| Basement | Finished |
| Fireplace Features | LivingRoom |
| Basement (Y/N) | Yes |
| Air Conditioning Y/N | Yes |
| Heating Y/N | Yes |
| Fireplace Y/N | Yes |
| Above Grade Finished Area | 2850.0 |
| Half Baths | 1 |
| Laundry Features | LaundryRoom |
| Total Bedrooms | 4 |
| Below Grade Finished Area | 1000.0 |
| WaterHeaterFuel | NaturalGas |
| LivingAreaSource | Measured |
| Above Grade Finished Area Unit Type | SquareFeet |
| Total Baths | 4 |
Exterior Features
| Exterior Amenities | Lighting |
|---|---|
| Fencing | Fenced |
| Parking Features | ThreeCarGarage, Detached |
| Water Source | Public |
| Foundation Details | Basement, BrickMortar |
| Spa | No |
| Lot Dimensions | 75X130 |
| Lot Size Acres | 0.3 |
| Waterfront Y/N | No |
| Road Frontage Type | Paved |
| Crops Included Y/N | No |
| Horse Y/N | No |
| Irrigation Water Rights Y/N | No |
Amenities
- Foreclosure
- Views
- Short Sale
- New Construction
- Adult 55+
- Lease To Own
- No HOA Fees
- Furnished
- Pets
- Primary On Main
- Air Conditioning
- Seller Finance
- Green
- Fixer Upper
- Horse
- Golf
- Fireplace
- Deck
- Garage
- Basement
- Pool
 IDX provided courtesy of Realcomp II Ltd., via Berkshire Hathaway HomeServices The Loft Warehouse and The Originating MLS(found above), © 2026 Realcomp II Ltd. Shareholders. Shareholders. The information being provided is for consumers personal, non-commercial use and may not be used for any purpose other than to identify prospective properties consumers may be interested in purchasing.
Data is updated as of September 21, 2026 8:25 PM UTC Information deemed reliable but not guaranteed.
The data relating to real estate on this web site comes in part from the Internet Data Exchange (IDX) Program of Realcomp Ltd
Property vs Rentals Average in 48009
Price
Year Built
Visits

