












Address
1001 W Jefferson Avenue # 12i, Detroit, MI
Price
$ 330,000
Property Attributes
- ID#20261004299
- TypeCondos
- Listing Status Active
- CountyWAYNE
- CityDetroit
- AreaDet South Of Grand River
- NeighborhoodWAYNE COUNTY CONDO PLAN 813
- Zip48226
- StyleHigh Rise
- Year Built1996
- Taxes$ 3611
- Price$ 330,000
- Bedrooms2
- Full Bathrooms2
- Half Bathrooms0
- Sqr Footage1040
Data Source:
RealComp
Property Description
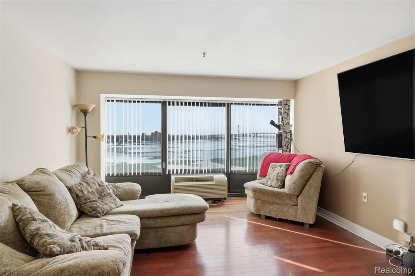
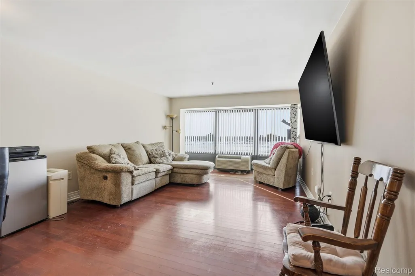
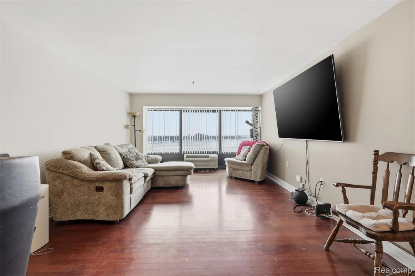
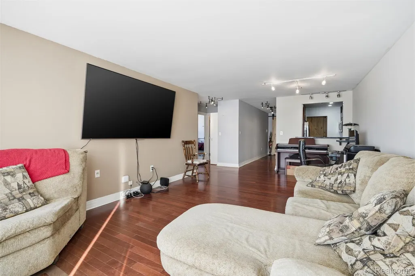
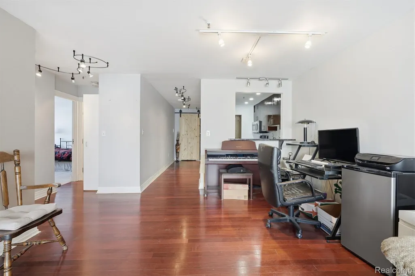
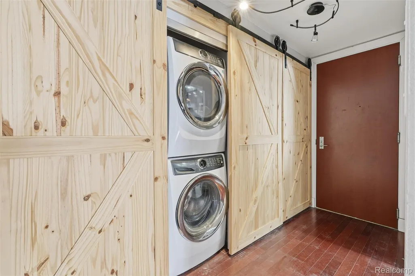
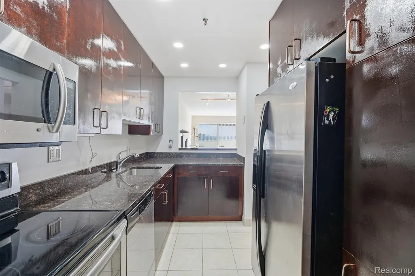
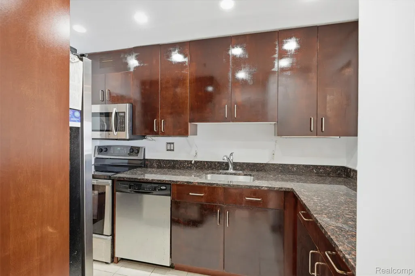
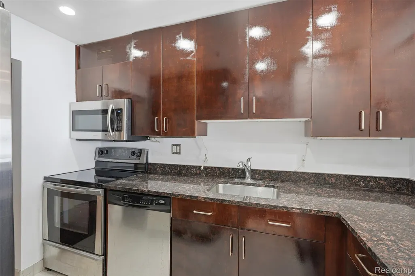
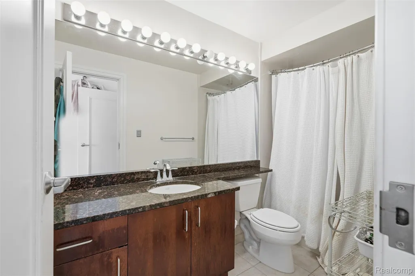
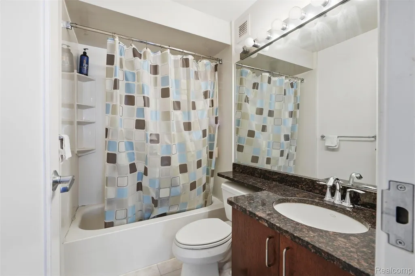
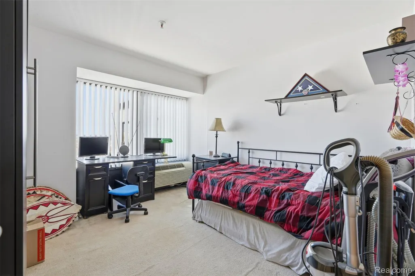
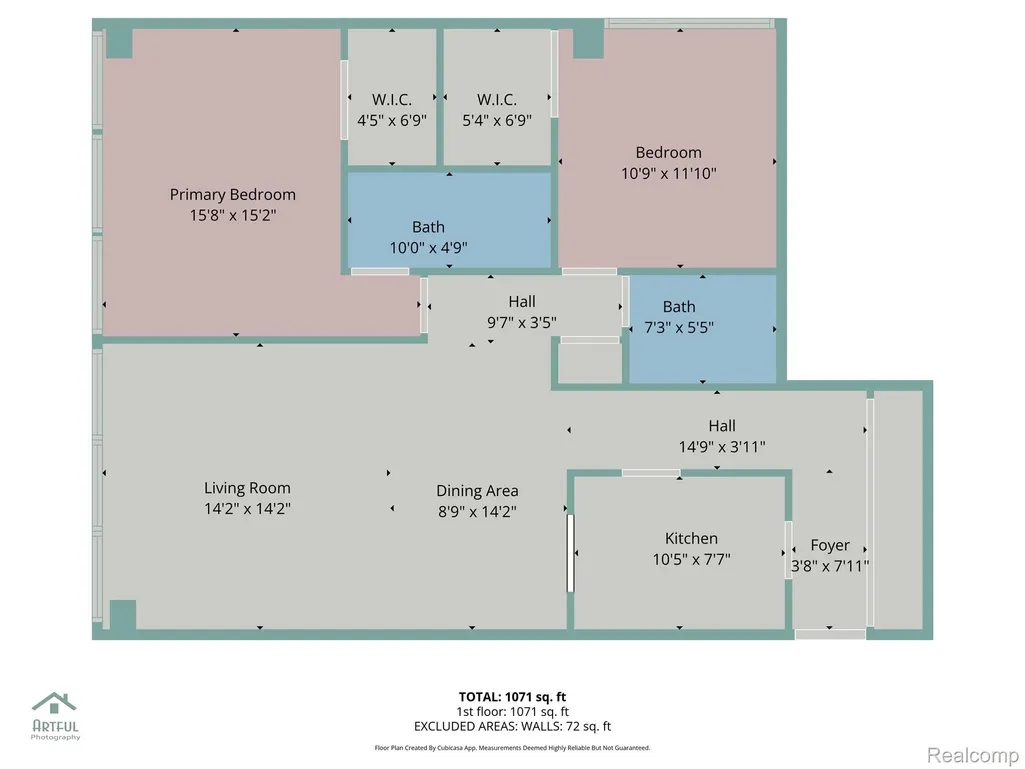
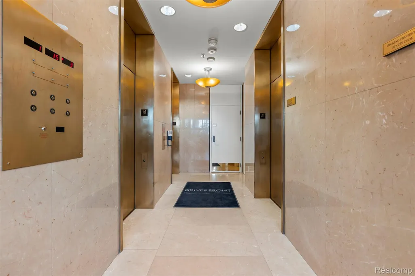
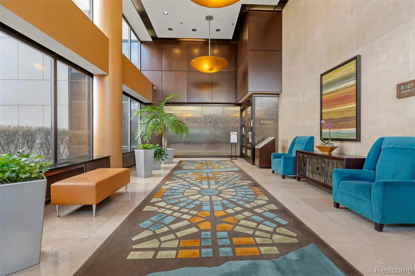
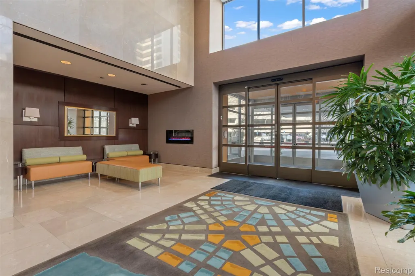
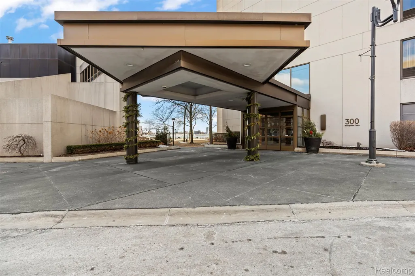
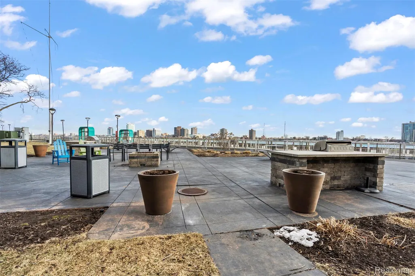
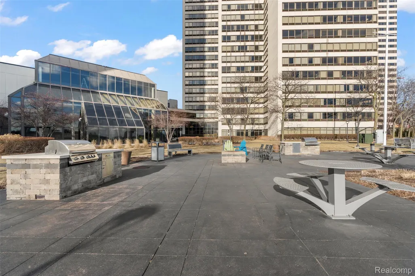
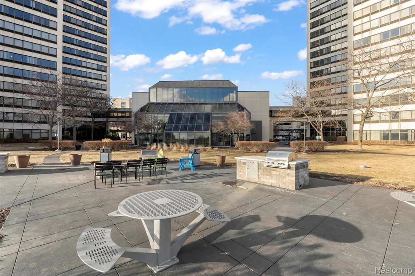
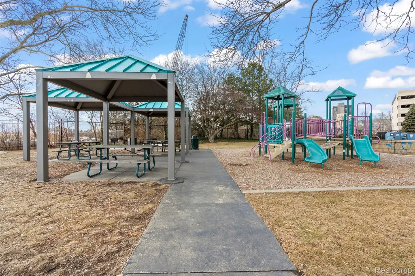
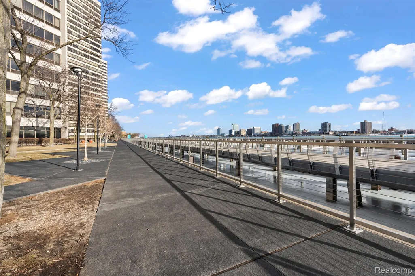
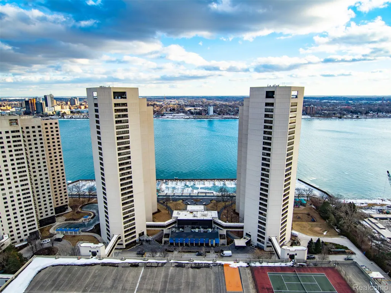
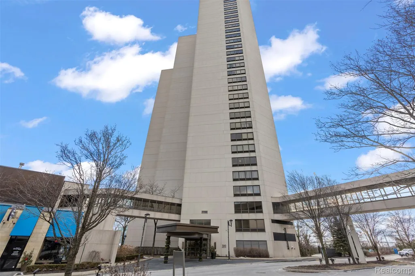
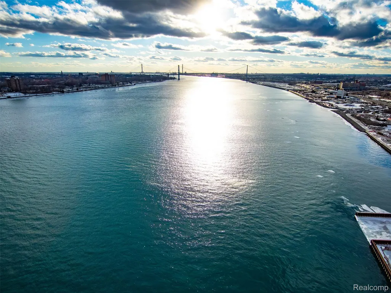
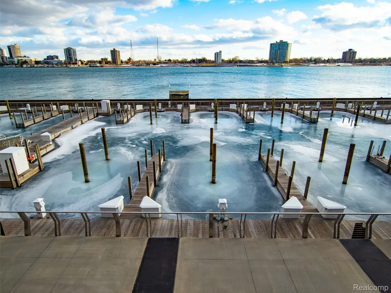
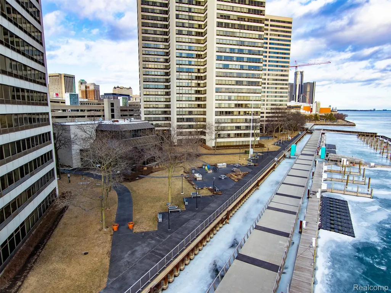
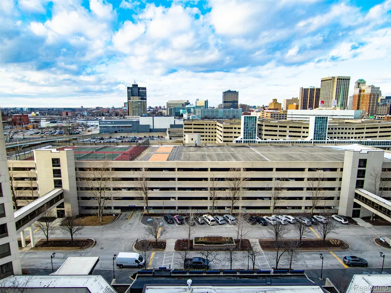
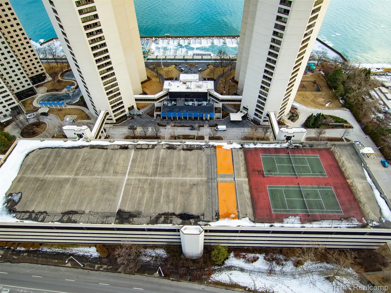
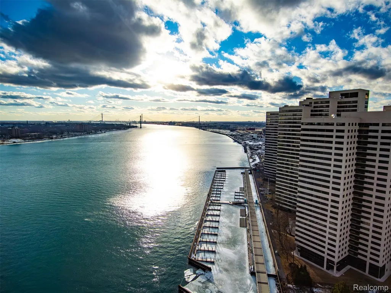
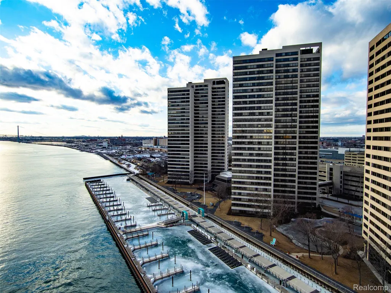
Live right in the heart of Downtown Detroit in this beautiful high-rise 2-bedroom, 2-bath high-rise condo with truly incredible views of the Detroit River, Canada, the Riverwalk, and the new Ralph C. Wilson Centennial Park. The open-concept layout is designed to take full advantage of the scenery, allowing you to enjoy river views whether you’re relaxing in the living area or cooking dinner in the kitchen. Recently updated kitchen cabinets, new bathtub in second bathroom, sliding barn doors, and the convenience of an in-unit washer and dryer add both style and functionality to the space. The primary bedroom offers a comfortable and private retreat, complete with a walk-in closet, a full en-suite bathroom, and beautiful river views to wake up to each morning. The second bedroom is generously sized and ideal for guests, a home office, or additional living space. The building itself offers an incredible lifestyle with amenities that include marina access, a fitness center, indoor pool, dog park, rooftop tennis courts and jogging track, convenience store, and playground. Relax along the riverfront with seating, firepits, and grills, or take advantage of the private bridge to the People Mover for easy access around Downtown without the stress of parking. It’s a lifestyle that perfectly blends comfort, convenience, and waterfront living.
| Price History | |
|---|---|
| 1/21/2026 | Listed $330,000 |
General Features
| Sewer | PublicSewer |
|---|---|
| Heating | ForcedAir, NaturalGas |
| Cooling | WallUnits |
| Possession | AtClose |
| Appliances | Dishwasher, Disposal, Dryer, FreeStandingElectricOven, FreeStandingRefrigerator, Microwave, Washer |
| HOA Fee | 740.0 |
| Garage Spaces | 0.0 |
| Association Fee Includes | MaintenanceGrounds, MaintenanceStructure, Other, Security, SnowRemoval, Trash, Water |
| Architectural Style | HighRise |
| Pool Features | Community, Indoor |
| Security Features | TwentyFourHourSecurity, BuildingSecurity, GatedCommunity |
| Construction Materials | Block |
| Pets Allowed | Call, Yes |
| Year Built | 1996 |
| Levels | One |
| Unit Number | 12i |
| Property Subtype | Condominium |
| Waterfront Features | AllSportsLake, BoatFacilities, DockFacilities, RiverFront, Seawall, Waterfront |
| Community Features | FitnessCenter, TennisCourts |
| Assoc Fee Paid Per | Monthly |
| County | Wayne |
| New Construction | No |
| Property Type | Residential |
| HOA | Yes |
| Attached Garage | No |
| Subdivision Name | WAYNE COUNTY CONDO PLAN 813 |
| Garage Y/N | No |
| Total Rooms | 5 |
| Full Baths | 2 |
| Status | Active |
| Directions | W Jefferson Ave / Rosa Parks Blvd |
| City | DetroitCity_Wayne |
| Body of Water | Detroit River |
| Disclosures | TaxesHomesteadExempt |
| Entry Location | MidLevelwElevator |
| Senior Community Y/N | No |
| High School District | Detroit |
| MLS Area | Area05101DetSouthOfGrandRiver |
| Lot Size Units | Acres |
| Carport Y/N | No |
| Land Lease Y/N | No |
| Tax Annual Amount | 3611.0 |
| Home Warranty Y/N | No |
| Lease Renewal Y/N | No |
| Additional Parcels Y/N | No |
| Lease Considered Y/N | No |
| Rent Control Y/N | No |
| Virtual Tour | https://www.propertypanorama.com/instaview/nocbor/20261004299 |
| Standard Status | Active |
| Occupancy Type | Owner |
| Tax Assessed Value | 61309 |
| Expected Active Date | 2026-01-23 |
| MobileHomeRemainsYN | No |
| PostalCity | Detroit_Wayne |
| Legal Description | S JEFFERSON W UNIT 123 APT 300-102I WAYNE COUNTY CONDOMINIUM SUB PLAN NO 813 RIVERFRONT TOWERS CONDOMINIUM MASTER DEED RECORDED L41783 P152-262 DEEDS, WCR 06/207 1, 040.60 SF 0.3821% NEZ REHAB CERT |
Interior Features
| Basement (Y/N) | No |
|---|---|
| Air Conditioning Y/N | Yes |
| Heating Y/N | Yes |
| Fireplace Y/N | No |
| Above Grade Finished Area | 1040.0 |
| Laundry Features | InUnit |
| Total Bedrooms | 2 |
| LivingAreaSource | PublicRecords |
| Above Grade Finished Area Unit Type | SquareFeet |
| Total Baths | 2 |
Exterior Features
| Parking Features | NoGarage, ParkingStructure |
|---|---|
| Water Source | Public |
| Foundation Details | Slab |
| Spa | No |
| Waterfront Y/N | Yes |
| Road Frontage Type | Paved |
| Crops Included Y/N | No |
| Horse Y/N | No |
| Irrigation Water Rights Y/N | No |
Amenities
- Foreclosure
- Views
- Short Sale
- New Construction
- Adult 55+
- Lease To Own
- No HOA Fees
- Furnished
- Pets
- Primary On Main
- Air Conditioning
- Seller Finance
- Green
- Fixer Upper
- Horse
- Golf
- Fireplace
- Deck
- Garage
- Basement
- Pool
 IDX provided courtesy of Realcomp II Ltd., via Berkshire Hathaway HomeServices The Loft Warehouse and The Originating MLS(found above), © 2026 Realcomp II Ltd. Shareholders. Shareholders. The information being provided is for consumers personal, non-commercial use and may not be used for any purpose other than to identify prospective properties consumers may be interested in purchasing.
Data is updated as of September 21, 2026 8:25 PM UTC Information deemed reliable but not guaranteed.
The data relating to real estate on this web site comes in part from the Internet Data Exchange (IDX) Program of Realcomp Ltd
Property vs Condos Average in 48226
Price
Taxes
Year Built
Visits
