









Address
1001 W Jefferson Avenue # 6b, Detroit, MI
Price
$ 299,900
Property Attributes
- ID#20261033097
- TypeCondos
- Listing Status Active
- CountyWAYNE
- CityDetroit
- AreaDet South Of Grand River
- NeighborhoodWAYNE COUNTY CONDO PLAN 813
- Zip48226
- StyleRanch
- Year Built1996
- Taxes$ 7004
- Price$ 299,900
- Bedrooms2
- Full Bathrooms2
- Half Bathrooms0
- Sqr Footage1202
Data Source:
RealComp
Property Description
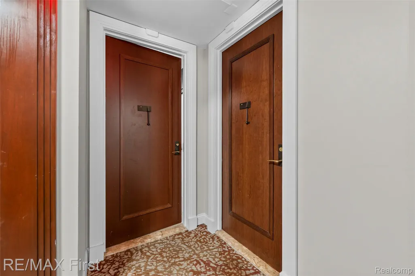
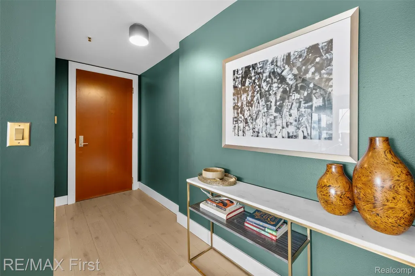
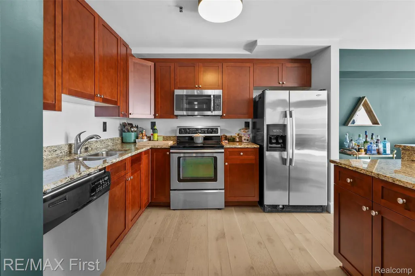
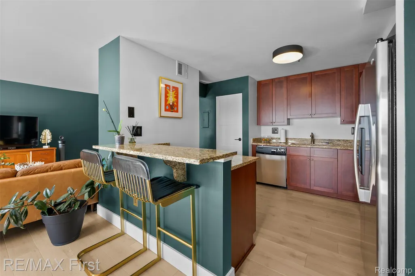
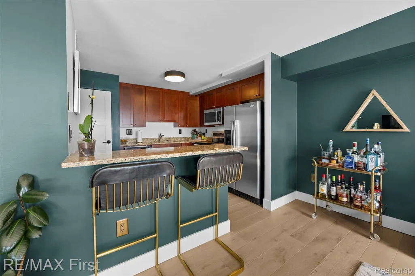
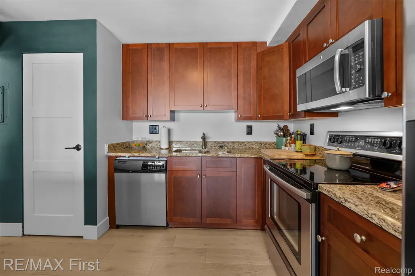
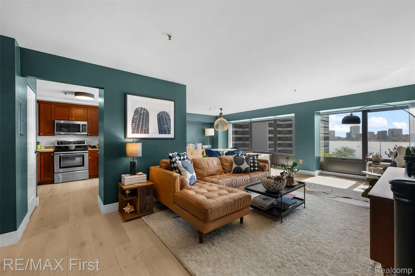
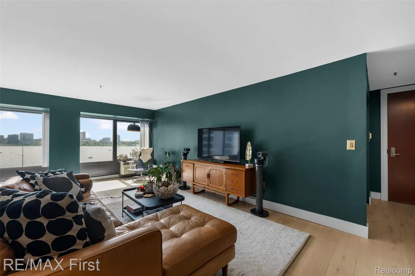
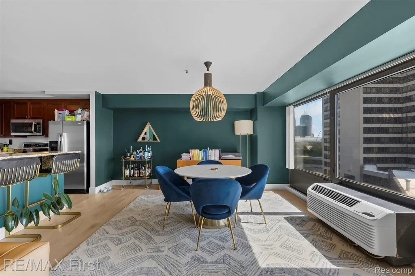
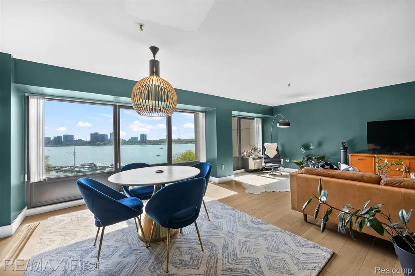
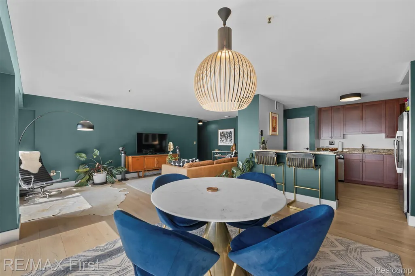
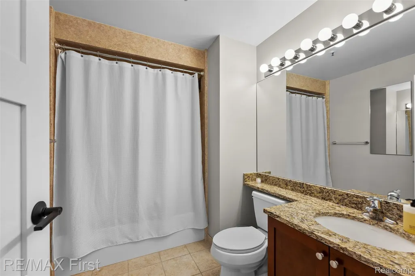
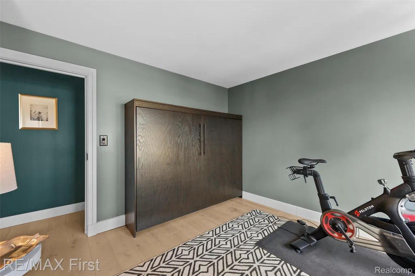
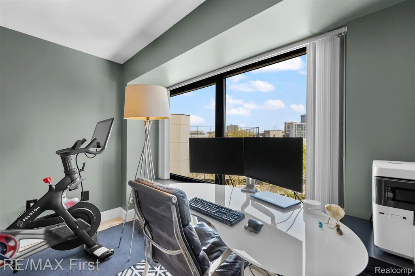
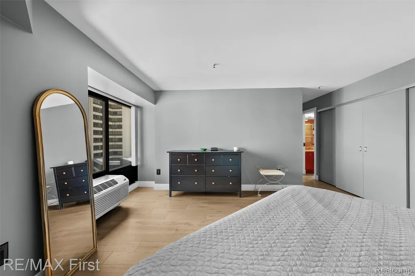
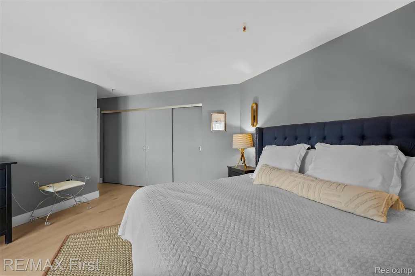
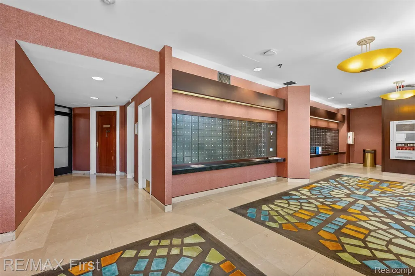
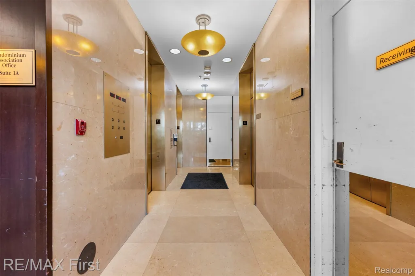
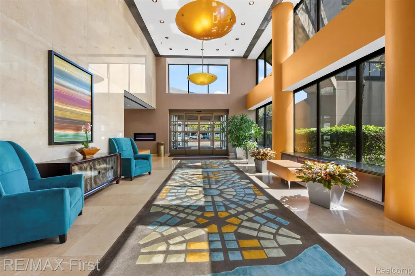
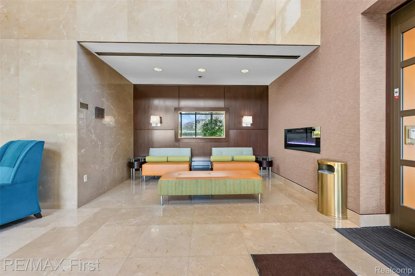
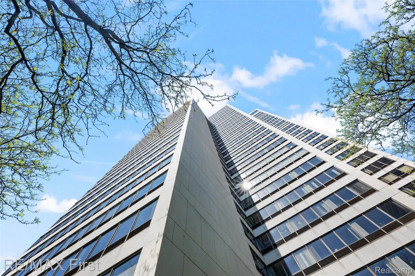
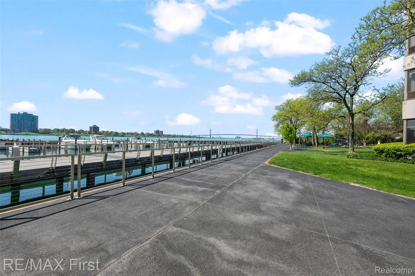
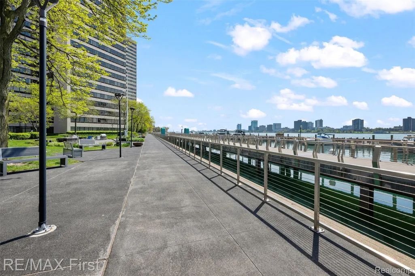
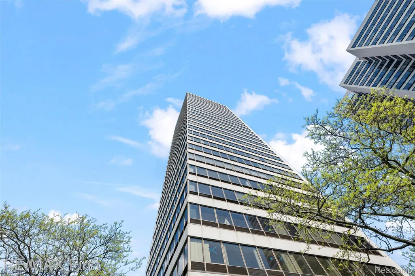
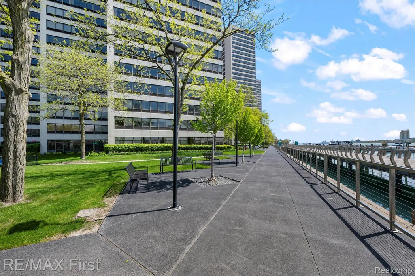
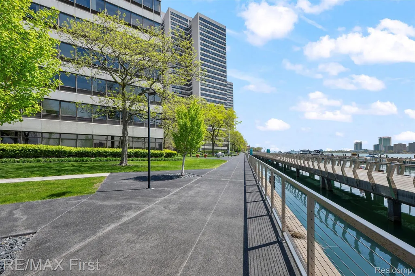
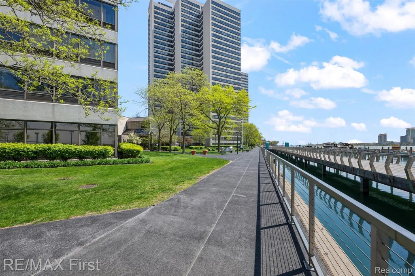
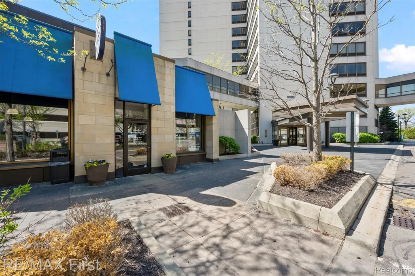
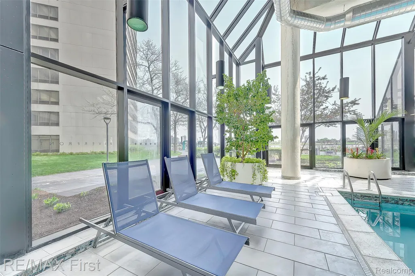
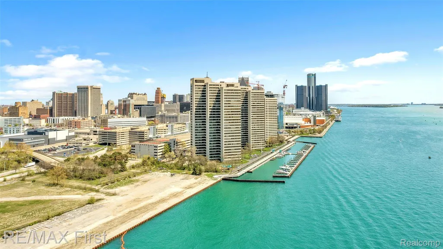
Waterfront 2BR/2BA condo with direct Detroit River views. Wide-plank hardwood floors, granite kitchen with stainless steel appliances, and a primary suite with a fully tiled ensuite shower. Floor-to-ceiling windows frame unobstructed views of the Detroit River, the Canadian skyline, and Downtown. Located between Hart Plaza and Ralph C. Wilson Centennial Park, steps from the RiverWalk and People Mover. Designer touches throughout: custom hardwood doors, Secto Design chandelier, premium door hardware, and Elfa Décor+ closet organizers in every closet. In-unit washer/dryer. One assigned garage parking space included, plus ample guest parking. Gated, 24/7-secured community with resort-style amenities: fitness center, pool, tennis courts, dog park, landscaped grounds with grills and fire pit, on-site bodega, and marina access with boat docking available. Walk to Corktown, Hart Plaza, and all of Downtown Detroit's dining and entertainment. HOA covers grounds, security, and amenities. This listing also includes one parking space in a shared garage, with plenty of additional parking for your visitors. Boat docking is available at the on-site marina.
| Price History | |
|---|---|
| 5/10/2026 | Listed $315,000 |
| 7/31/2026 | 2$309,900 |
| 9/3/2026 | 4$299,900 |
General Features
| Sewer | PublicSewer |
|---|---|
| Heating | Baseboard, NaturalGas |
| Possession | Negotiable |
| Appliances | BuiltInElectricOven, BuiltInRefrigerator, Dishwasher, WasherDryerAllinOne |
| HOA Fee | 854.0 |
| Garage Spaces | 0.0 |
| Association Fee Includes | Insurance, MaintenanceGrounds, MaintenanceStructure, Security, Sewer, SnowRemoval, Trash, Water |
| Architectural Style | Ranch |
| Pool Features | Community, InGround, Indoor |
| Construction Materials | Brick |
| Exclusions | Exclusion(s) Exist |
| Pets Allowed | BreedRestrictions, Call, CatsOk, DogsOk, SizeLimit, Yes |
| Year Built | 1996 |
| Levels | One |
| Unit Number | 6B |
| Property Subtype | Condominium |
| Waterfront Features | AllSportsLake, BoatFacilities, RiverAccess, RiverFront |
| Assoc Fee Paid Per | Monthly |
| County | Wayne |
| New Construction | No |
| Property Type | Residential |
| HOA | Yes |
| Attached Garage | No |
| Subdivision Name | WAYNE COUNTY CONDO PLAN 813 |
| Garage Y/N | No |
| Total Rooms | 4 |
| Full Baths | 2 |
| Status | Active |
| Directions | Exit I75 at jefferson west |
| City | DetroitCity_Wayne |
| Body of Water | Detroit River |
| Disclosures | ExclusionsExist, TaxesHomesteadExempt |
| Entry Location | GroundLevel |
| Senior Community Y/N | No |
| High School District | Detroit |
| MLS Area | Area05101DetSouthOfGrandRiver |
| Lot Size Units | Acres |
| Carport Y/N | No |
| Land Lease Y/N | No |
| Tax Annual Amount | 7004.74 |
| Home Warranty Y/N | No |
| Lease Renewal Y/N | No |
| Additional Parcels Y/N | No |
| Lease Considered Y/N | No |
| Rent Control Y/N | No |
| Standard Status | Active |
| Occupancy Type | Owner |
| Tax Assessed Value | 166838 |
| Expected Active Date | 2026-05-14 |
| MobileHomeRemainsYN | No |
| PostalCity | Detroit_Wayne |
| Legal Description | S JEFFERSON W UNIT 51APT 300-6B WAYNE COUNTY CONDOMINIUM SUB PLAN NO 813 RIVERFRONT TOWERS CONDOMINIUM MASTER DEED RECORDED L41783 P152-262 DEEDS, WCR 06/207 1, 200.83 SF 0.4409% NEZ REHAB CERT #N2 |
Interior Features
| Furnished Y/N | Negotiable |
|---|---|
| Basement (Y/N) | No |
| Air Conditioning Y/N | No |
| Heating Y/N | Yes |
| Fireplace Y/N | No |
| Above Grade Finished Area | 1202.0 |
| Laundry Features | InUnit |
| Total Bedrooms | 2 |
| LivingAreaSource | PublicRecords |
| Above Grade Finished Area Unit Type | SquareFeet |
| Total Baths | 2 |
Exterior Features
| Exterior Amenities | GateHouse, GroundsMaintenance, TennisCourts |
|---|---|
| Parking Features | Assigned2Spaces, NoGarage, ParkingStructure |
| Water Source | Public |
| Foundation Details | Slab |
| Spa | No |
| Lot Size Acres | 0.0 |
| Waterfront Y/N | Yes |
| Road Frontage Type | PrivateRoad |
| Crops Included Y/N | No |
| Horse Y/N | No |
| Irrigation Water Rights Y/N | No |
Amenities
- Foreclosure
- Views
- Short Sale
- New Construction
- Adult 55+
- Lease To Own
- No HOA Fees
- Furnished
- Pets
- Primary On Main
- Air Conditioning
- Seller Finance
- Green
- Fixer Upper
- Horse
- Golf
- Fireplace
- Deck
- Garage
- Basement
- Pool
 IDX provided courtesy of Realcomp II Ltd., via Berkshire Hathaway HomeServices The Loft Warehouse and The Originating MLS(found above), © 2026 Realcomp II Ltd. Shareholders. Shareholders. The information being provided is for consumers personal, non-commercial use and may not be used for any purpose other than to identify prospective properties consumers may be interested in purchasing.
Data is updated as of September 20, 2026 8:57 PM UTC Information deemed reliable but not guaranteed.
The data relating to real estate on this web site comes in part from the Internet Data Exchange (IDX) Program of Realcomp Ltd
Property vs Condos Average in 48226
Price
Taxes
Year Built
Visits
