



















Address
1135 Shelby Street # 2509, Detroit, MI
Price
$ 475,000
Property Attributes
- ID#20261011763
- TypeCondos
- Listing Status Active
- CountyWAYNE
- CityDetroit
- AreaDet6 Mack I75 Conner
- NeighborhoodWAYNE COUNTY CONDO PLAN NO 918
- Zip48226
- StyleHistoric,High Rise
- Year Built1924
- Taxes$ 14503
- Price$ 475,000
- Bedrooms2
- Full Bathrooms2
- Half Bathrooms0
- Sqr Footage1179
Data Source:
RealComp
Property Description
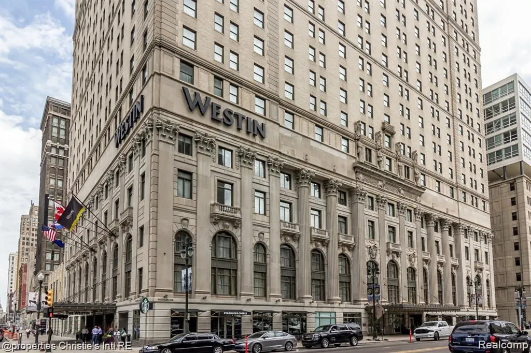
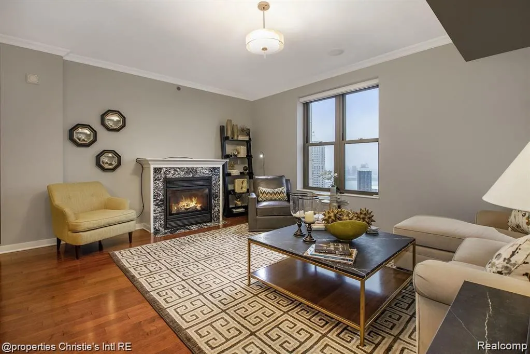
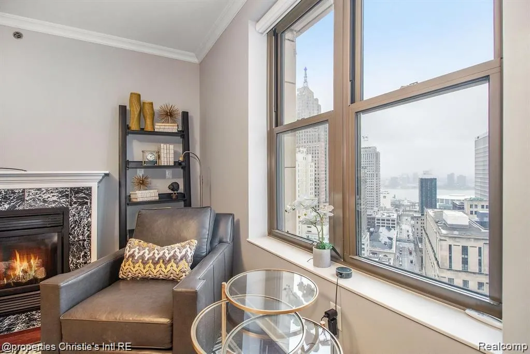
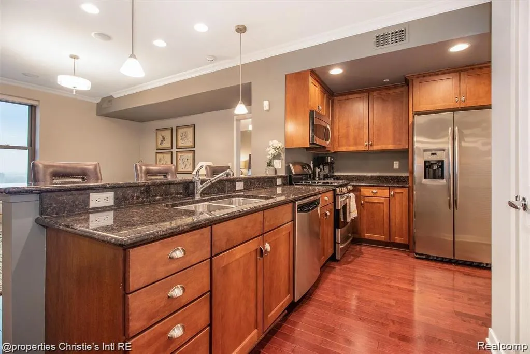
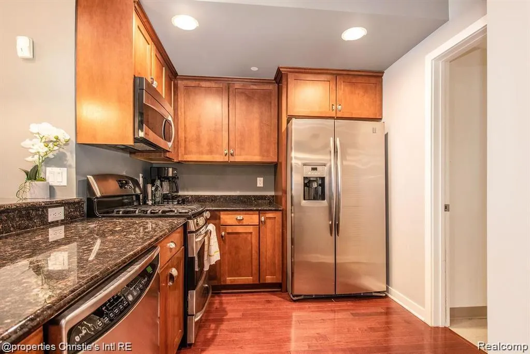
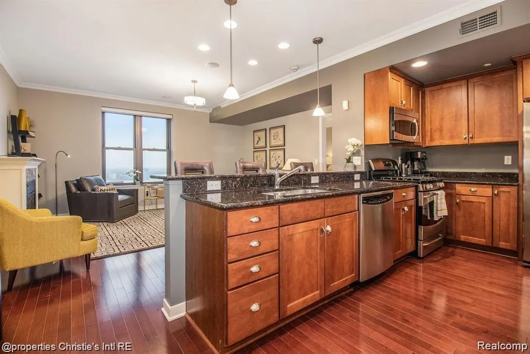
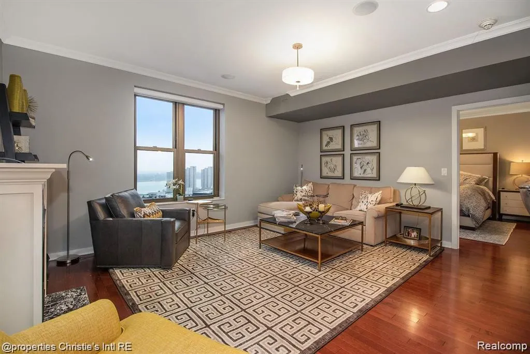
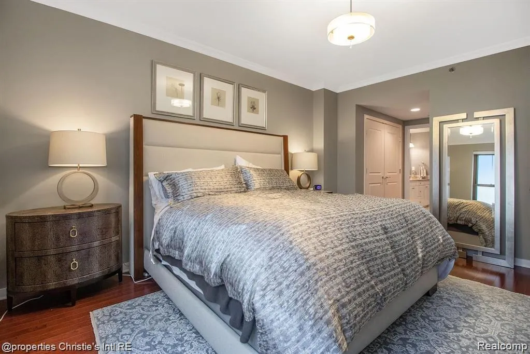
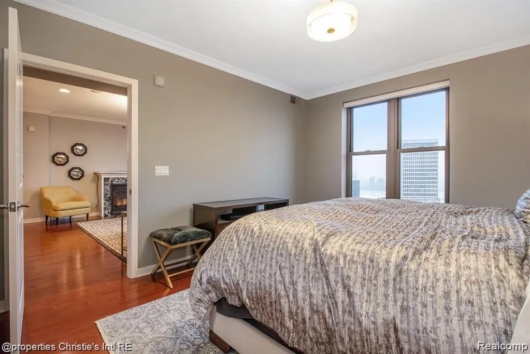
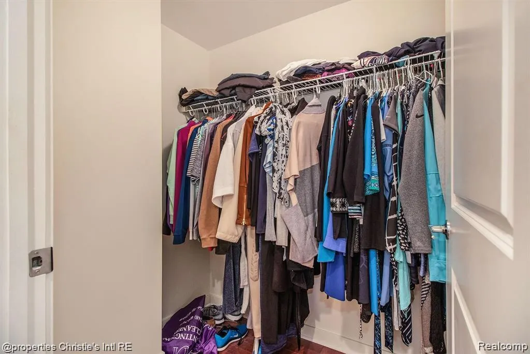
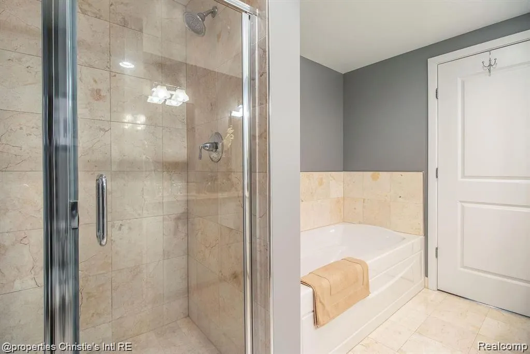
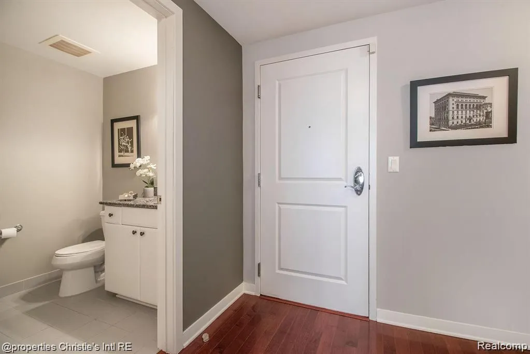
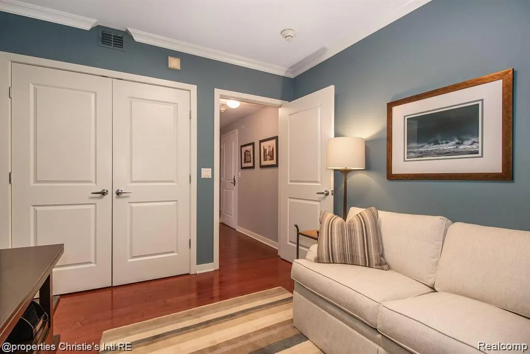
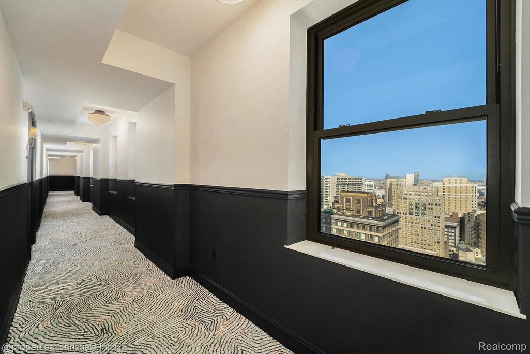
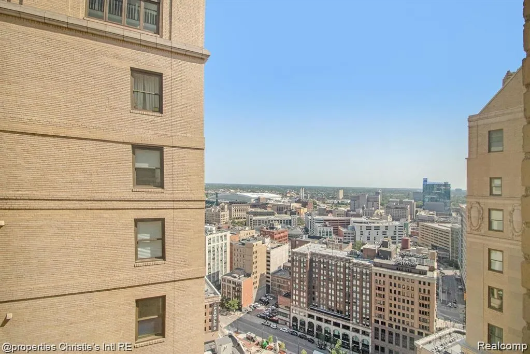
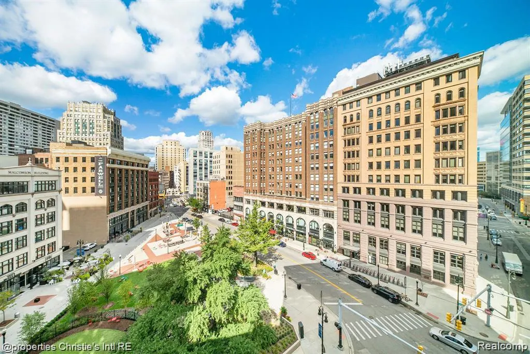
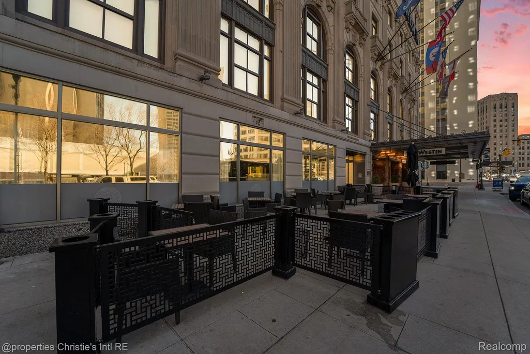
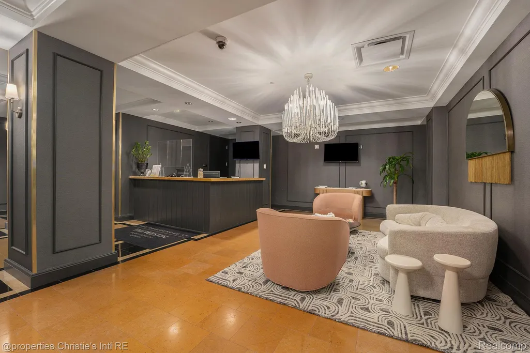
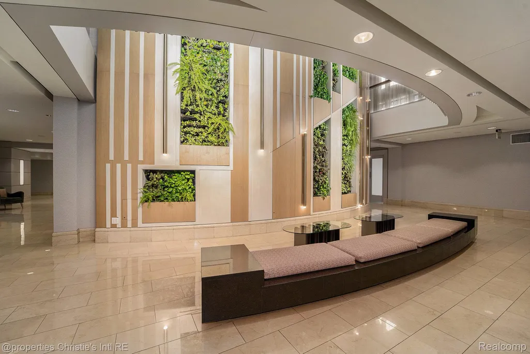
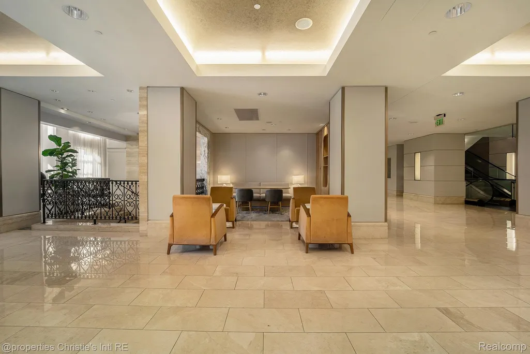
Live convenient & chic at the historic Westin Book Cadillac! Unit #2509 has Southern city & skyline views from the 25th floor. Included in the sale is TWO parking spaces located in the attached parking structure. This 2 bedroom, 2 bath space features an open living area, dining space with bar seating in the kitchen, granite counters, stainless appliances and brand new microwave, dishwasher, washer & dryer. It also includes ample storage with walk in laundry area or space for a large pantry. Enjoy a spacious primary ensuite with large closet and bathroom. The amenities include secure & private residential elevator & lobby, exclusive resident concierge, fitness studio, indoor pool & hottub, secure storage cage, discounts on dining & hotel stays, dry cleaning service, optional valet & housekeeping! Enjoy Starbucks & Sullivan's Steakhouse on the first floor of the building. Prime downtown location- backs up to Capital Park, with Campus Martius Park, Grand Circus Park, Beacon Park & The Detroit Riverfront very close by!
| Price History | |
|---|---|
| 2/25/2026 | Listed $475,000 |
General Features
| Sewer | PublicSewer |
|---|---|
| Heating | ForcedAir, NaturalGas |
| Cooling | CentralAir |
| Possession | AtClose |
| Appliances | Dishwasher, Disposal, Dryer, Microwave, StainlessSteelAppliances, Washer |
| HOA Fee | 1075.77 |
| Garage Spaces | 2.0 |
| Architectural Style | Historic, HighRise |
| Pool Features | InGround |
| Security Features | SecurityPatrol |
| Construction Materials | Stone |
| Exclusions | Exclusion(s) Do Not Exist |
| Pets Allowed | Yes |
| Year Built | 1924 |
| Levels | One |
| Unit Number | 2509 |
| Property Subtype | Condominium |
| Assoc Fee Paid Per | Monthly |
| County | Wayne |
| New Construction | No |
| Property Type | Residential |
| HOA | Yes |
| Attached Garage | No |
| Subdivision Name | WAYNE COUNTY CONDO PLAN NO 918 (BOOK CADILLAC CONDO) |
| Garage Y/N | Yes |
| Total Rooms | 5 |
| Full Baths | 2 |
| Status | Active |
| Directions | South of State St, East of Washington |
| City | DetroitCity_Wayne |
| Disclosures | ExclusionsDoNotExist, TaxesHomesteadExempt |
| Entry Location | LowerLevelwElevator |
| Senior Community Y/N | No |
| High School District | Detroit |
| MLS Area | Area05052Det6MackI75Conner |
| Lot Size Units | Acres |
| Carport Y/N | No |
| Land Lease Y/N | No |
| Tax Annual Amount | 14503.0 |
| Home Warranty Y/N | No |
| Lease Renewal Y/N | No |
| Additional Parcels Y/N | No |
| Lease Considered Y/N | No |
| Rent Control Y/N | No |
| Standard Status | Active |
| Occupancy Type | Tenant |
| Tax Assessed Value | 256500 |
| Expected Active Date | 2026-02-25 |
| MobileHomeRemainsYN | No |
| PostalCity | Detroit_Wayne |
| Legal Description | N MICHIGAN UNIT 23 WAYNE COUNTY CONDOMINIUM PLAN NO. 918; BOOK CADILLAC CONDOMINIUM L44899 P51-151 DEEDS, WCR FIRST AMENDMENT RECORDED L45591 P213-273 DEEDS, WCR SECOND AMENDMENT RECORDED L47488 P7 |
Interior Features
| Basement | Common, InteriorEntry, Unfinished |
|---|---|
| Fireplace Features | FamilyRoom |
| Basement (Y/N) | Yes |
| Air Conditioning Y/N | Yes |
| Heating Y/N | Yes |
| Fireplace Y/N | Yes |
| Above Grade Finished Area | 1179.0 |
| Laundry Features | InUnit |
| Total Bedrooms | 2 |
| LivingAreaSource | PublicRecords |
| Above Grade Finished Area Unit Type | SquareFeet |
| Total Baths | 2 |
Exterior Features
| Exterior Amenities | GroundsMaintenance, Lighting, PrivateEntrance, SpaHottub |
|---|---|
| Parking Features | TwoCarGarage, Assigned2Spaces, Detached, ParkingStructure |
| Water Source | Public |
| Foundation Details | Basement, Poured |
| Spa | No |
| Lot Size Acres | 0.0 |
| Waterfront Y/N | No |
| Road Frontage Type | Paved |
| Crops Included Y/N | No |
| Horse Y/N | No |
| Irrigation Water Rights Y/N | No |
Amenities
- Foreclosure
- Views
- Short Sale
- New Construction
- Adult 55+
- Lease To Own
- No HOA Fees
- Furnished
- Pets
- Primary On Main
- Air Conditioning
- Seller Finance
- Green
- Fixer Upper
- Horse
- Golf
- Fireplace
- Deck
- Garage
- Basement
- Pool
 IDX provided courtesy of Realcomp II Ltd., via Berkshire Hathaway HomeServices The Loft Warehouse and The Originating MLS(found above), © 2026 Realcomp II Ltd. Shareholders. Shareholders. The information being provided is for consumers personal, non-commercial use and may not be used for any purpose other than to identify prospective properties consumers may be interested in purchasing.
Data is updated as of September 21, 2026 8:25 PM UTC Information deemed reliable but not guaranteed.
The data relating to real estate on this web site comes in part from the Internet Data Exchange (IDX) Program of Realcomp Ltd
Property vs Condos Average in 48226
Price
Taxes
Year Built
Visits
