












Address
1135 Shelby Street # 2505, Detroit, MI
Price
$ 365,000
Property Attributes
- ID#20261047875
- TypeCondos
- Listing Status Active
- CountyWAYNE
- CityDetroit
- AreaDet South Of Grand River
- NeighborhoodWAYNE COUNTY CONDO PLAN NO 918
- Zip48226
- StyleHigh Rise
- Year Built1924
- Taxes$ 2163
- Price$ 365,000
- Bedrooms1
- Full Bathrooms1
- Half Bathrooms1
- Sqr Footage967
Data Source:
RealComp
Property Description
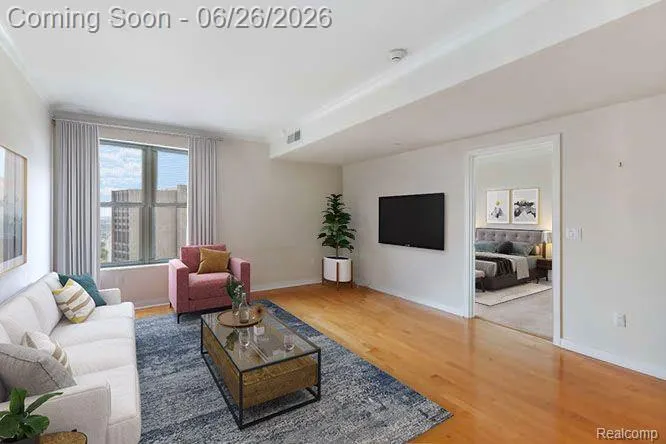
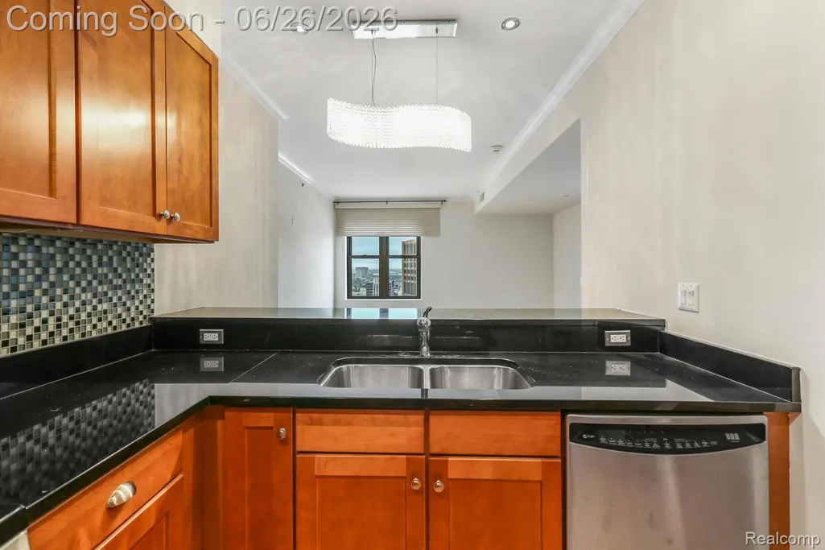
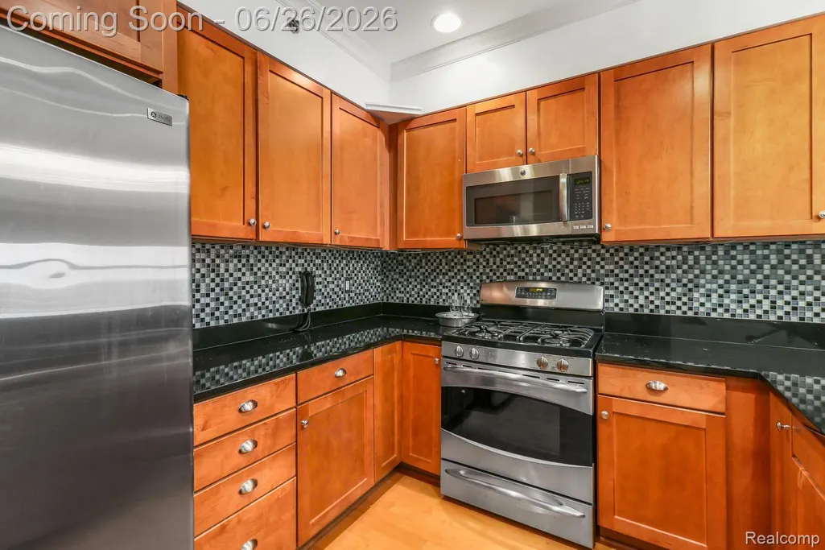
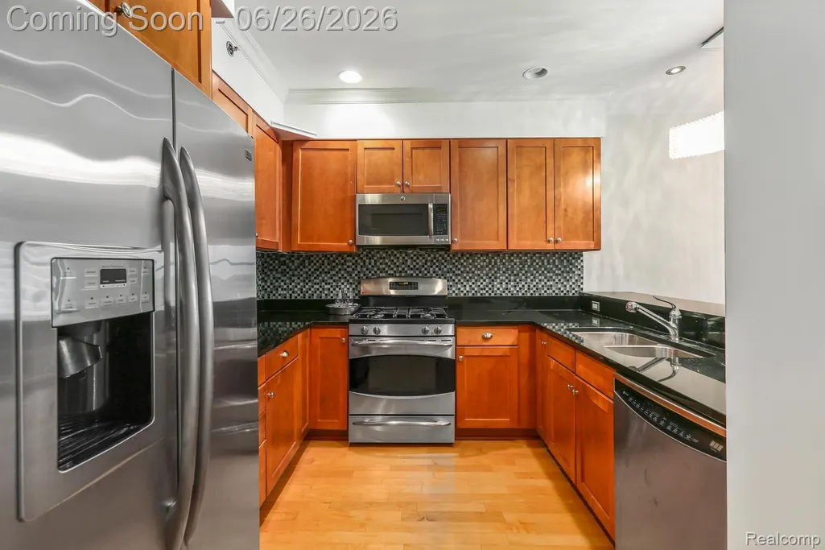
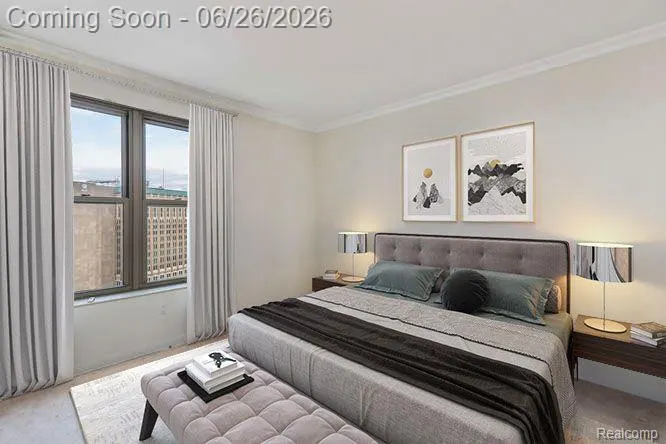
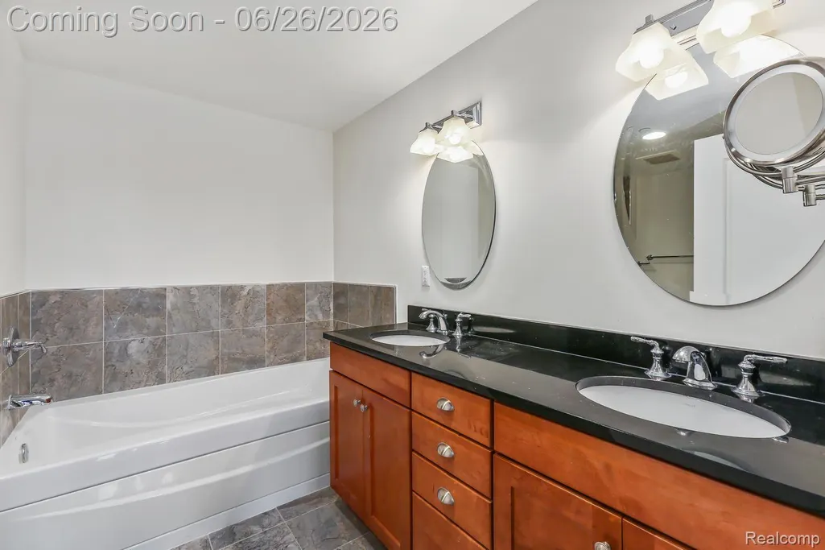
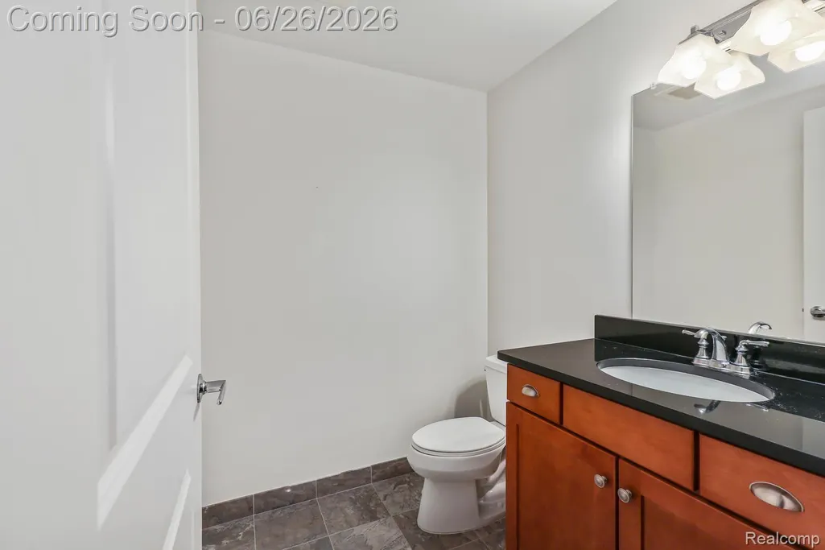
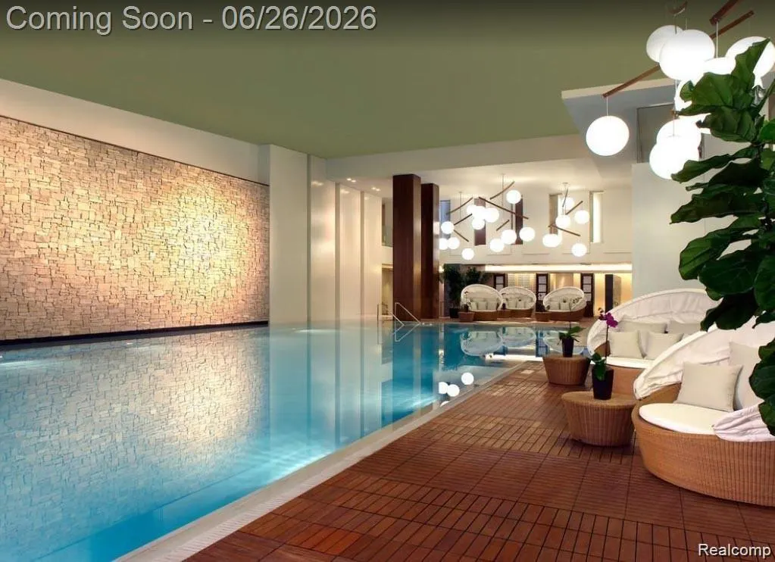
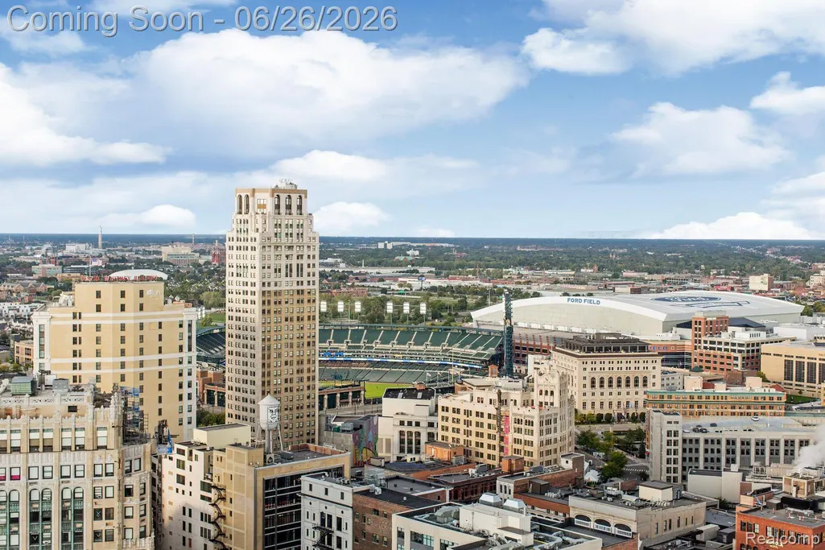
Imagine ending your day 25 floors above the city, watching the sun set over the Detroit River and the Ambassador Bridge from the comfort of your own living room. At the Book Cadillac Residences, you're not simply purchasing a condominium—you're becoming one of the select few who call one of Detroit's most prestigious addresses home. This spacious one-bedroom residence offers an open and inviting layout designed for both everyday living and entertaining. Hardwood floors, granite countertops, GE Profile stainless steel appliances, and striking mosaic tile accents create a refined yet comfortable atmosphere. The kitchen flows seamlessly into the living and dining areas, making it equally suited for intimate evenings at home or hosting friends before a night on the town. A convenient powder room provides privacy for guests, while the primary suite features a spa-inspired bath with dual vanities, a jetted soaking tub, separate shower, and elegant stone finishes. Life here is defined by convenience, service, and sophistication. Residents enjoy private concierge service, secure parking, private storage, a fitness center, indoor heated pool, resident lounge, and conference facilities. Connected to the renowned Westin Book Cadillac Hotel, the building offers a level of hospitality and convenience rarely found in residential living. Step outside and the best of downtown Detroit is at your doorstep. Walk to Campus Martius, the RiverWalk, world-class dining, sporting events, theaters, and nightlife, then return home to the comfort and security of one of the city's most iconic residential towers. Whether as a primary residence or an elegant urban retreat, this home offers a lifestyle defined by luxury, service, and effortless city living.
| Price History | |
|---|---|
| 6/24/2026 | Listed $375,000 |
| 9/3/2026 | 3$365,000 |
General Features
| Sewer | PublicSewer |
|---|---|
| Heating | ForcedAir, NaturalGas |
| Cooling | CentralAir |
| Possession | AtClose |
| Roof | Rubber |
| Appliances | BuiltInGasOven, Dishwasher, Disposal, Dryer, FreeStandingGasRange, FreeStandingRefrigerator, Microwave, StainlessSteelAppliances, Washer |
| HOA Fee | 882.0 |
| Garage Spaces | 6.0 |
| Architectural Style | HighRise |
| Pool Features | Community, InGround, Indoor |
| Security Features | TwentyFourHourSecurity, GatedCommunity, SmokeDetectors |
| Construction Materials | Brick, Stone |
| Exclusions | Exclusion(s) Do Not Exist |
| Pets Allowed | Call |
| Year Built | 1924 |
| Levels | One |
| Unit Number | 2505 |
| Property Subtype | Condominium |
| Community Features | FitnessCenter |
| Assoc Fee Paid Per | Monthly |
| County | Wayne |
| New Construction | No |
| Property Type | Residential |
| HOA | Yes |
| Attached Garage | Yes |
| Subdivision Name | WAYNE COUNTY CONDO PLAN NO 918 (BOOK CADILLAC CONDO) |
| Garage Y/N | Yes |
| Total Rooms | 3 |
| Full Baths | 1 |
| Status | Active |
| Directions | Located in the Westin Book Cadillac Detroit Hotel. |
| City | DetroitCity_Wayne |
| Disclosures | ExclusionsDoNotExist, TaxesNotHomesteadExempt |
| Entry Location | LowerLevelwElevator |
| Senior Community Y/N | No |
| High School District | Detroit |
| MLS Area | Area05101DetSouthOfGrandRiver |
| Lot Size Units | Acres |
| Carport Y/N | No |
| Land Lease Y/N | No |
| Tax Annual Amount | 2163.0 |
| Home Warranty Y/N | No |
| Lease Renewal Y/N | No |
| Additional Parcels Y/N | No |
| Lease Considered Y/N | No |
| Rent Control Y/N | No |
| Standard Status | Active |
| Occupancy Type | Tenant |
| Tax Assessed Value | 28993 |
| Expected Active Date | 2026-06-26 |
| MobileHomeRemainsYN | No |
| PostalCity | Detroit_Wayne |
| Legal Description | N MICHIGAN UNIT 19 WAYNE COUNTY CONDOMINIUM PLAN NO. 918; BOOK CADILLAC CONDOMINIUM L44899 P51-151 DEEDS, WCR FIRST AMENDMENT RECORDED L45591 P213-273 DEEDS, WCR SECOND AMENDMENT RECORDED L47488 P7 |
Interior Features
| Interior Amenities | JettedTub, ProgrammableThermostat |
|---|---|
| Furnished Y/N | Unfurnished |
| Basement (Y/N) | No |
| Air Conditioning Y/N | Yes |
| Heating Y/N | Yes |
| Fireplace Y/N | No |
| Above Grade Finished Area | 967.0 |
| Half Baths | 1 |
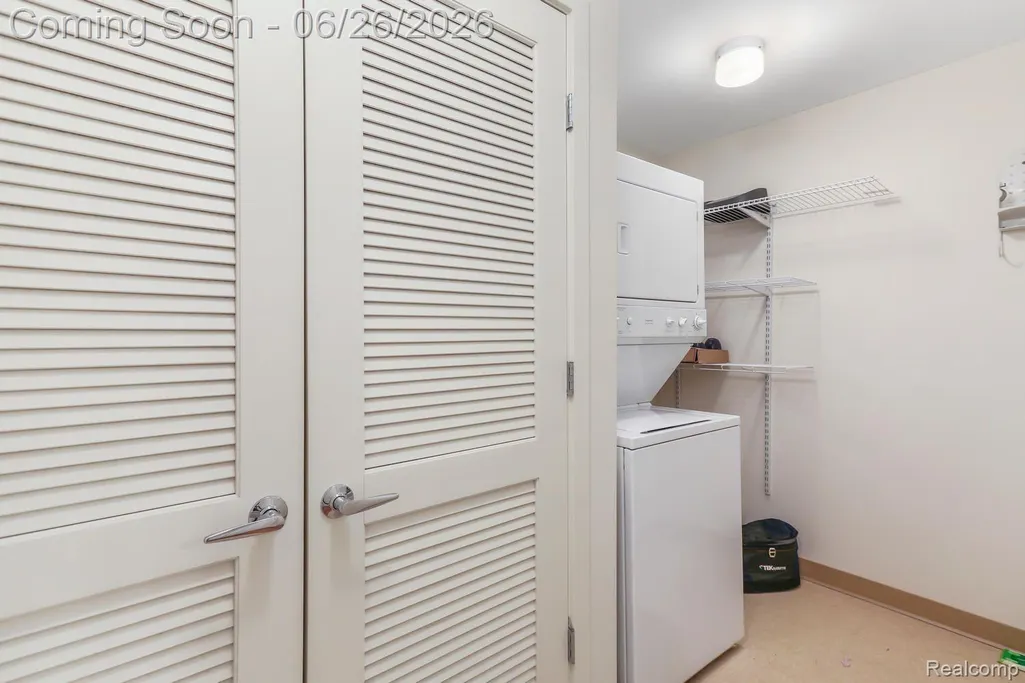
| Laundry Features | InUnit |
| Total Bedrooms | 1 |
| WaterHeaterFuel | NaturalGas |
| LivingAreaSource | Builder |
| Above Grade Finished Area Unit Type | SquareFeet |
| Total Baths | 2 |
Exterior Features
| Exterior Amenities | Lighting, PrivateEntrance, SpaHottub |
|---|---|
| Parking Features | Assigned1Space, SixorMoreCarGarage, Attached, DirectAccess, ParkingStructure |
| Lot Features | CornerLot |
| Water Source | Public |
| Foundation Details | Block, Slab |
| Spa | No |
| Waterfront Y/N | No |
| Road Frontage Type | Paved |
| Crops Included Y/N | No |
| Horse Y/N | No |
| Irrigation Water Rights Y/N | No |
Amenities
- Foreclosure
- Views
- Short Sale
- New Construction
- Adult 55+
- Lease To Own
- No HOA Fees
- Furnished
- Pets
- Primary On Main
- Air Conditioning
- Seller Finance
- Green
- Fixer Upper
- Horse
- Golf
- Fireplace
- Deck
- Garage
- Basement
- Pool
 IDX provided courtesy of Realcomp II Ltd., via Berkshire Hathaway HomeServices The Loft Warehouse and The Originating MLS(found above), © 2026 Realcomp II Ltd. Shareholders. Shareholders. The information being provided is for consumers personal, non-commercial use and may not be used for any purpose other than to identify prospective properties consumers may be interested in purchasing.
Data is updated as of September 21, 2026 8:25 PM UTC Information deemed reliable but not guaranteed.
The data relating to real estate on this web site comes in part from the Internet Data Exchange (IDX) Program of Realcomp Ltd
Property vs Condos Average in 48226
Price
Taxes
Year Built
Visits
