













Address
750 Delaware Street # 28, Detroit, MI
Price
$ 259,900
Property Attributes
- ID#20261037857
- TypeCondos
- Listing Status Active
- CountyWAYNE
- CityDetroit
- AreaDet Livernois I756 Gd River
- NeighborhoodWAYNE COUNTY CONDO PLAN 180 NEW CENTER COMMONS
- Zip48202
- StyleEnd Unit,Historic,Townhouse
- Year Built1920
- Taxes$ 6068
- Price$ 259,900
- Bedrooms3
- Full Bathrooms2
- Half Bathrooms0
- Sqr Footage2094
Data Source:
RealComp
Property Description
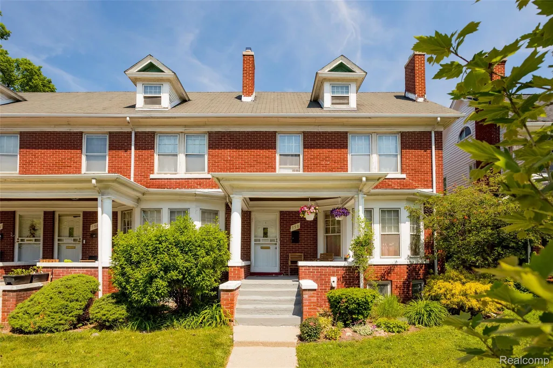
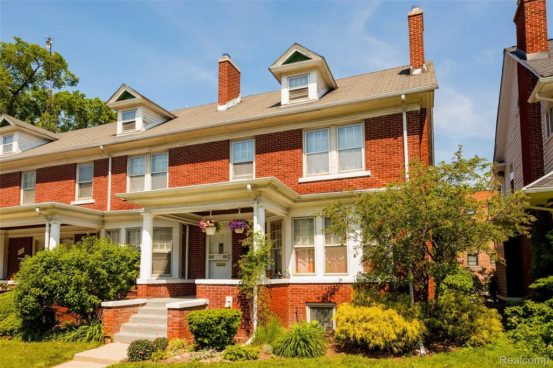
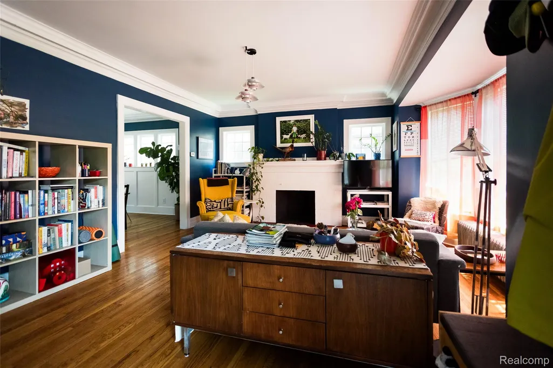
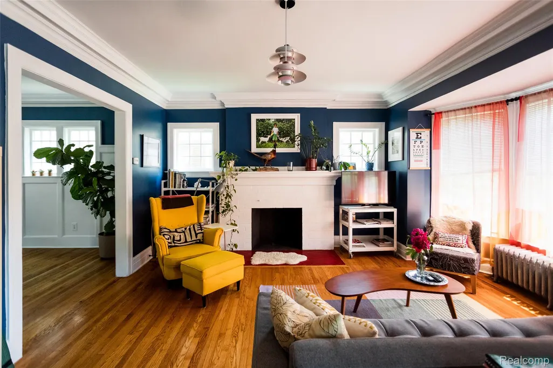
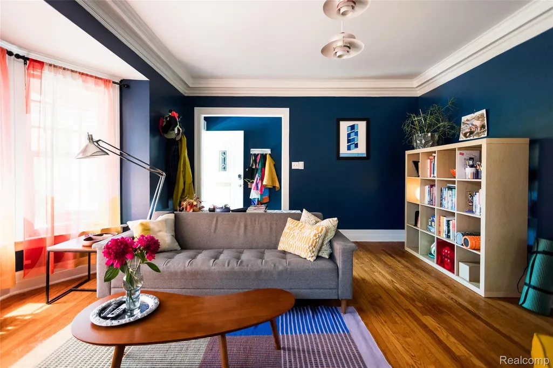
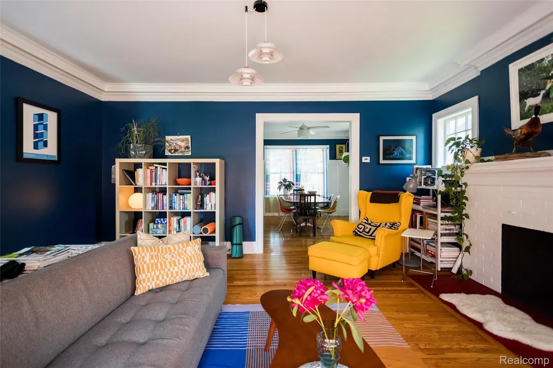
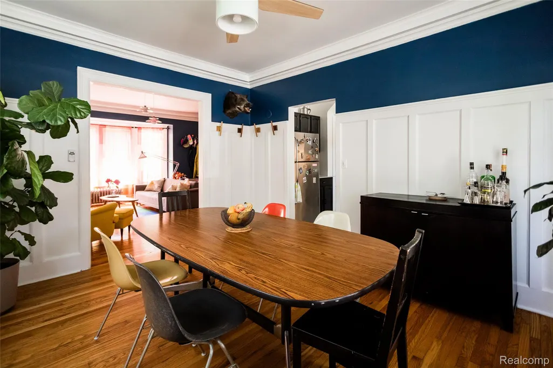
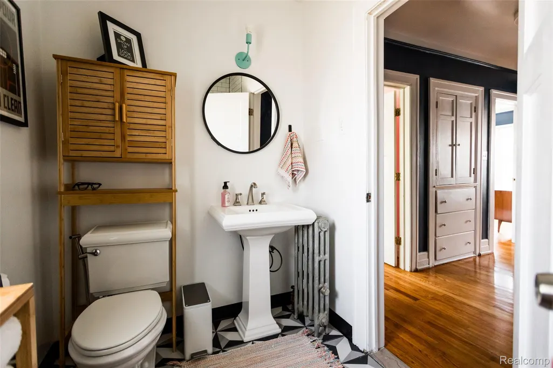
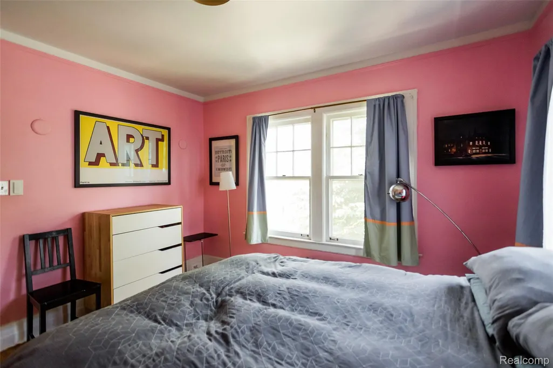
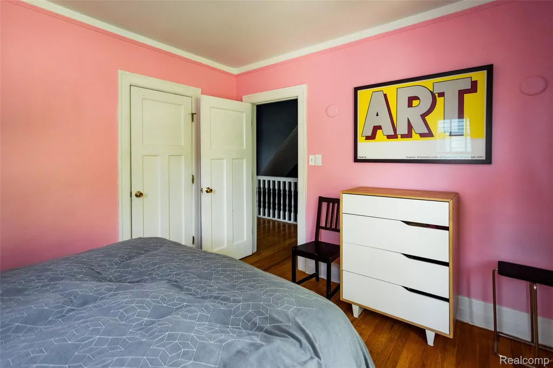
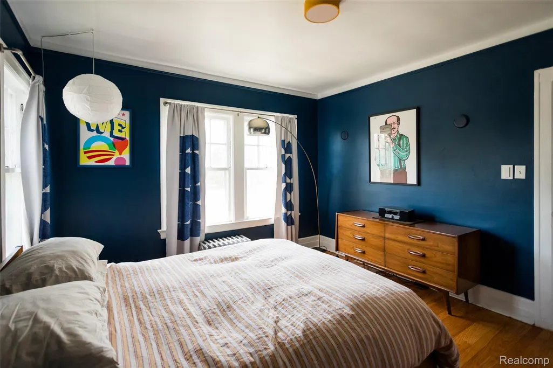
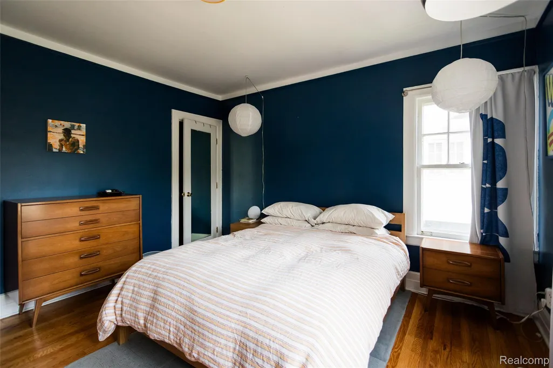
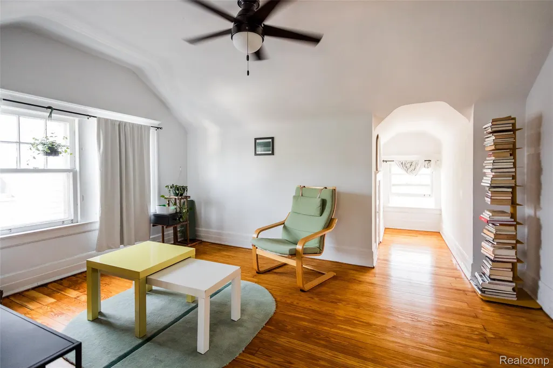
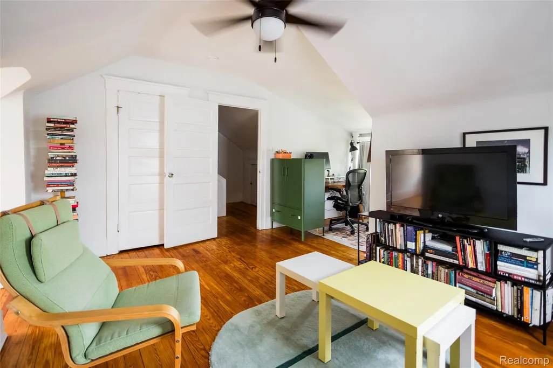
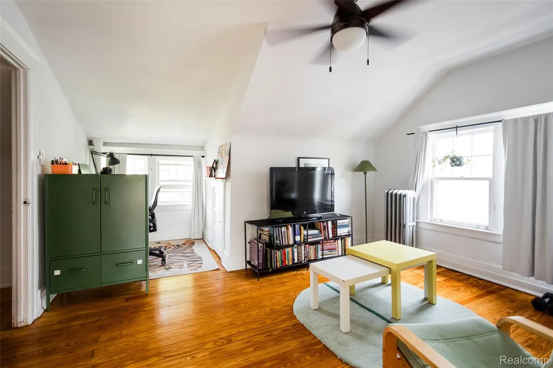
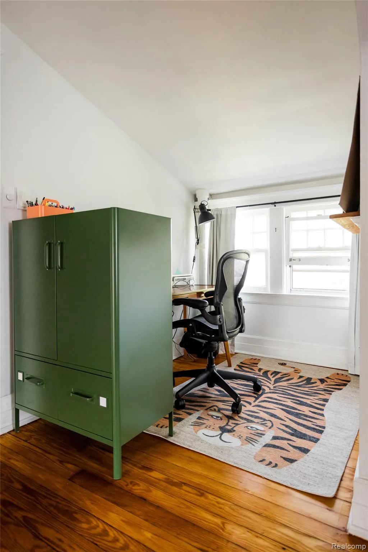
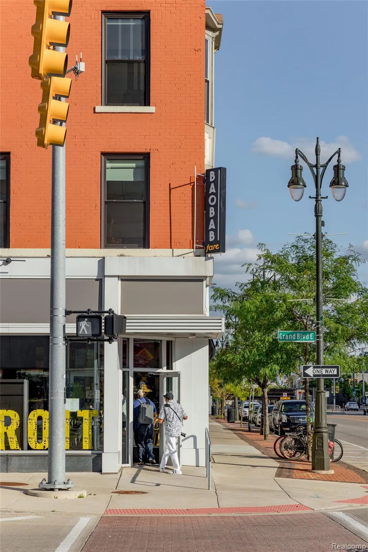
This charming historical end-unit in Detroit's thriving New Center neighborhood offers an airy floor plan with spacious rooms and an abundance of natural light. This townhome boasts charm and character, featuring built-ins, wide staircases, wainscoting, and recently refinished hardwood floors throughout. The finished basement may also serve as a flex room, office, workout room, or family room and has a full bath. As well as the office/library on the second floor, that may easily be utilized as an extra bedroom. The lovely front porch looks out onto a wonderfully maintained block, while the backyard provides personal green space with a covered porch and raised garden bed. The assigned parking spot (#28) is the first spot right off the back porch; guest spaces are available across the lot. Additional street parking is also often available. Just a few steps away are Pallister Park, events at New Center Park, Saturn Coffee, the iconic Fisher Building and Fisher Theater, countless bars and restaurants, fitness studios, and markets. Within blocks are Henry Ford Hospital's main campus, Plum Market, the Amtrak Station, and the Qline, while Whole Foods, Wayne State University, Detroit Medical Center, stadiums, and Downtown are easily accessed.
| Price History | |
|---|---|
| 6/5/2026 | Listed $259,900 |
General Features
| Sewer | PublicSewer, SewerAtStreet |
|---|---|
| Heating | NaturalGas, Steam |
| Cooling | CeilingFans, WindowUnits |
| Possession | ClosePlus30Days |
| Appliances | Dishwasher, Disposal, Dryer, FreeStandingElectricRange, FreeStandingRefrigerator, Microwave, RangeHood, StainlessSteelAppliances, Washer |
| HOA Fee | 716.0 |
| Garage Spaces | 0.0 |
| Association Fee Includes | Insurance, MaintenanceGrounds, MaintenanceStructure, Water |
| Patio/Porch Features | Covered, Porch |
| Architectural Style | EndUnit, Historic, Townhouse |
| Construction Materials | Brick |
| Exclusions | Exclusion(s) Exist |
| Pets Allowed | Call |
| Year Built | 1920 |
| Electric | CircuitBreakers |
| Levels | Three |
| Unit Number | 28 |
| Property Subtype | Condominium |
| Assoc Fee Paid Per | Monthly |
| County | Wayne |
| New Construction | No |
| Property Type | Residential |
| HOA | Yes |
| Attached Garage | No |
| Subdivision Name | WAYNE COUNTY CONDO PLAN 180 NEW CENTER COMMONS |
| Garage Y/N | No |
| Total Rooms | 8 |
| Full Baths | 2 |
| Status | Active |
| Directions | east of M-10, west of Woodward, north of W. Grand Blvd |
| City | DetroitCity_Wayne |
| Disclosures | ExclusionsExist, Restrictions, TaxesHomesteadExempt |
| Entry Location | GroundLevelwSteps |
| Senior Community Y/N | No |
| High School District | Detroit |
| MLS Area | Area05043DetLivernoisI756GdRiver |
| Lot Size Units | Acres |
| Carport Y/N | No |
| Land Lease Y/N | No |
| Tax Annual Amount | 6068.0 |
| Home Warranty Y/N | No |
| Lease Renewal Y/N | No |
| Additional Parcels Y/N | No |
| Lease Considered Y/N | No |
| Rent Control Y/N | No |
| Standard Status | Active |
| Occupancy Type | Owner |
| Tax Assessed Value | 3100 |
| Expected Active Date | 2026-06-05 |
| MobileHomeRemainsYN | No |
| PostalCity | Detroit_Wayne |
| Legal Description | N DELAWARE BLDG G UNIT 28WAYNE COUNTY CONDOMINIUM SUB PLAN#180 L21443 P668-727 DEEDS, W C RALSO L22193 P837-59 (NEW CENTER COMMONS) 4/126 3.585% AKA 750 DELAWARE |
Interior Features
| Basement | PartiallyFinished, Private |
|---|---|
| Fireplace Features | LivingRoom |
| Basement (Y/N) | Yes |
| Air Conditioning Y/N | Yes |
| Heating Y/N | Yes |
| Fireplace Y/N | Yes |
| Above Grade Finished Area | 1694.0 |
| Total Bedrooms | 3 |
| Below Grade Finished Area | 400.0 |
| WaterHeaterFuel | NaturalGas |
| LivingAreaSource | Appraiser |
| Above Grade Finished Area Unit Type | SquareFeet |
| Total Baths | 2 |
Exterior Features
| Exterior Amenities | GroundsMaintenance, Lighting, PrivateEntrance |
|---|---|
| Parking Features | Assigned1Space, AlleyAccess, ParkingLot, NoGarage |
| Water Source | Public, WateratStreet |
| Foundation Details | Basement, BrickMortar |
| Spa | No |
| Waterfront Y/N | No |
| Road Frontage Type | Paved |
| Crops Included Y/N | No |
| Horse Y/N | No |
| Irrigation Water Rights Y/N | No |
Amenities
- Foreclosure
- Views
- Short Sale
- New Construction
- Adult 55+
- Lease To Own
- No HOA Fees
- Furnished
- Pets
- Primary On Main
- Air Conditioning
- Seller Finance
- Green
- Fixer Upper
- Horse
- Golf
- Fireplace
- Deck
- Garage
- Basement
- Pool
 IDX provided courtesy of Realcomp II Ltd., via Berkshire Hathaway HomeServices The Loft Warehouse and The Originating MLS(found above), © 2026 Realcomp II Ltd. Shareholders. Shareholders. The information being provided is for consumers personal, non-commercial use and may not be used for any purpose other than to identify prospective properties consumers may be interested in purchasing.
Data is updated as of September 22, 2026 12:23 PM UTC Information deemed reliable but not guaranteed.
The data relating to real estate on this web site comes in part from the Internet Data Exchange (IDX) Program of Realcomp Ltd
Property vs Condos Average in 48202
Price
Taxes
Year Built
Visits
