
Just Listed






Address
7750 3rd Street # 101, Detroit, MI
Price
$ 119,900
Property Attributes
- ID#20261076016
- TypeCondos
- Listing Status Active
- CountyWAYNE
- CityDetroit
- AreaDet Livernois I756 Gd River
- NeighborhoodWAYNE COUNTY CONDO PLAN 180 NEW CENTER COMMONS
- Zip48202
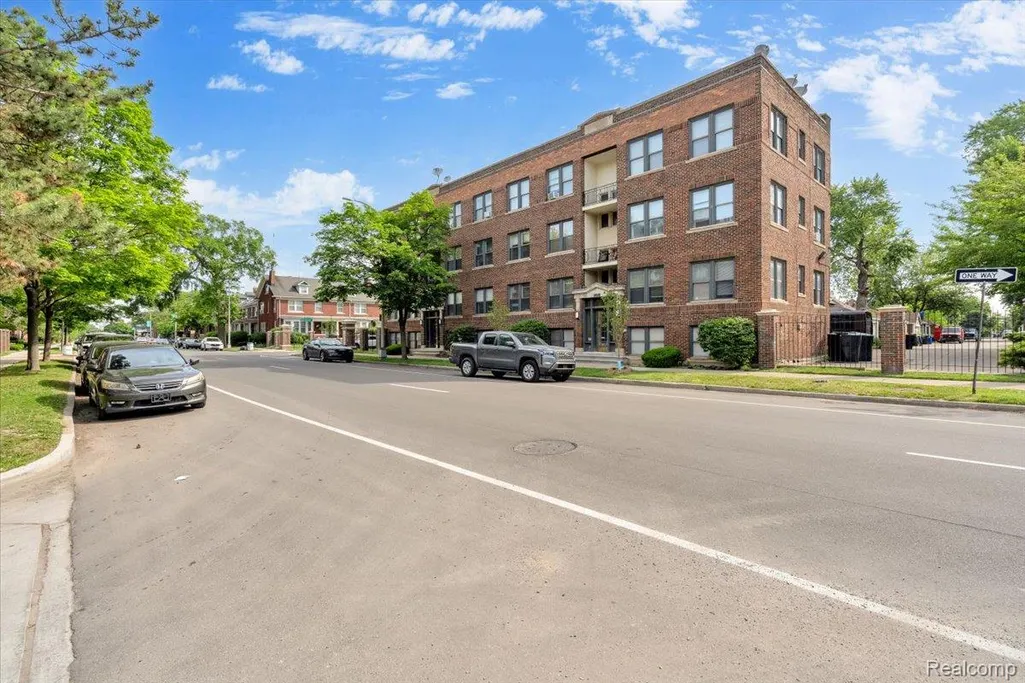
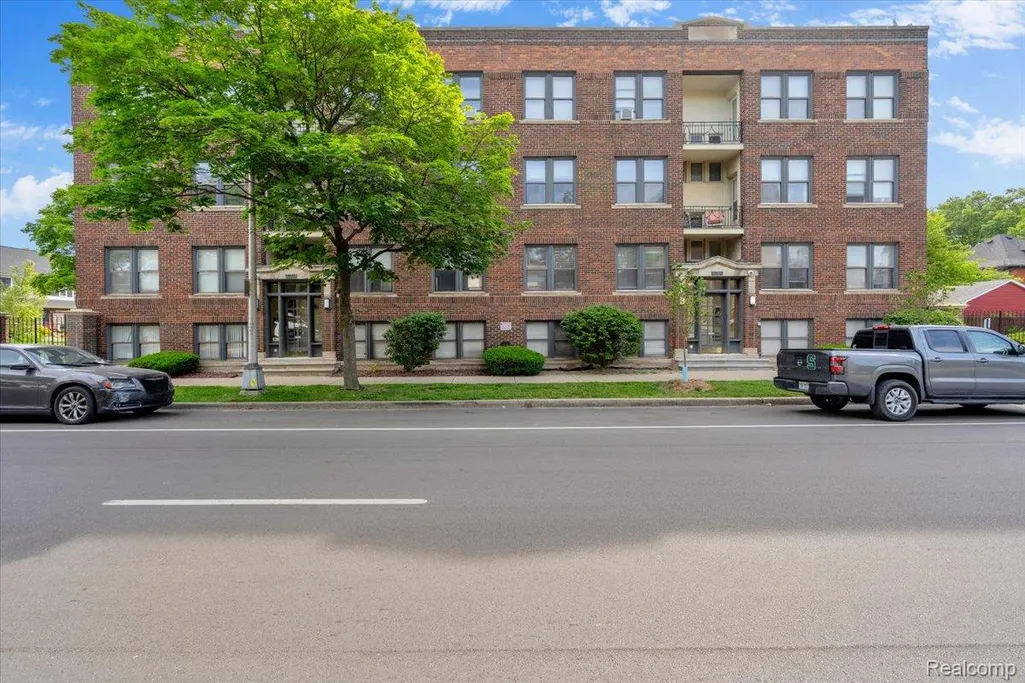
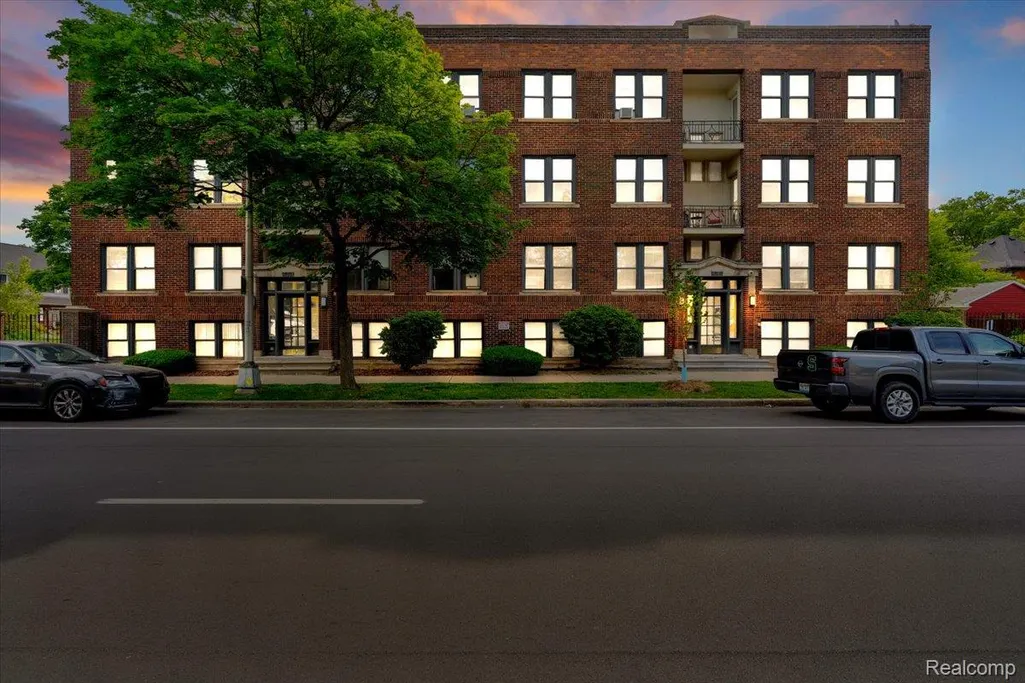
- StyleCommon Entry Building,Historic
- Year Built1920
- Taxes$ 1367
- Price$ 119,900
- Bedrooms2
- Full Bathrooms1
- Half Bathrooms1
- Sqr Footage1086
Data Source:
RealComp
Property Description
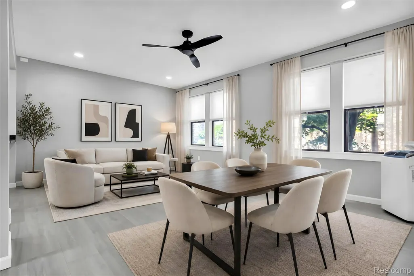
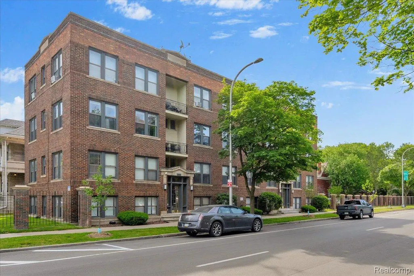
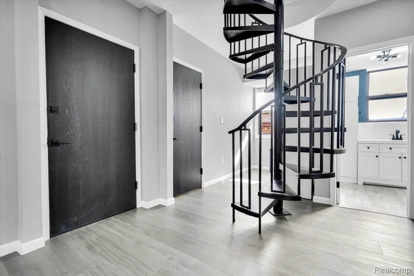
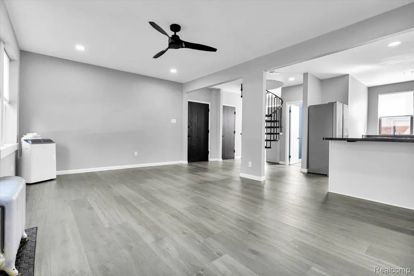
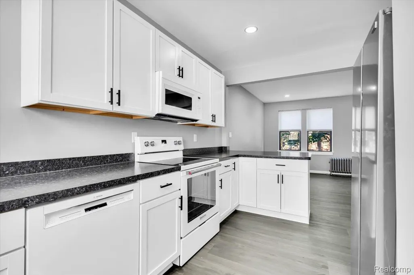
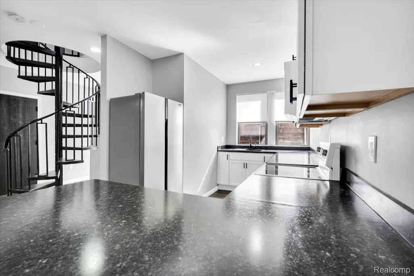
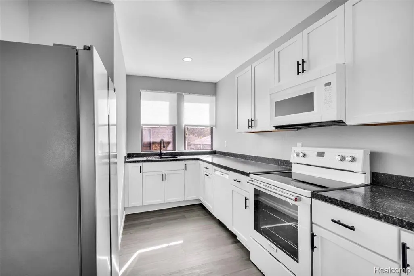
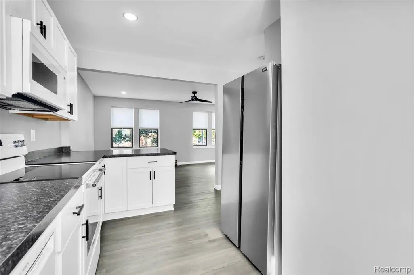
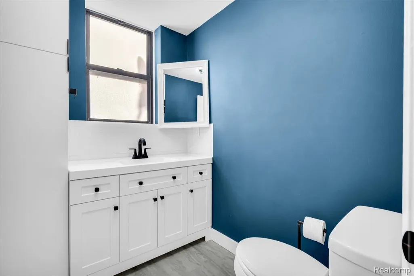
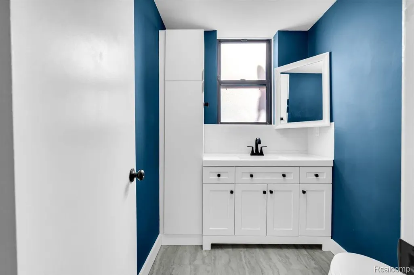
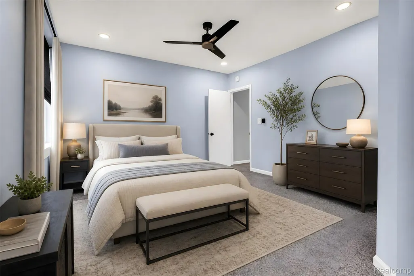
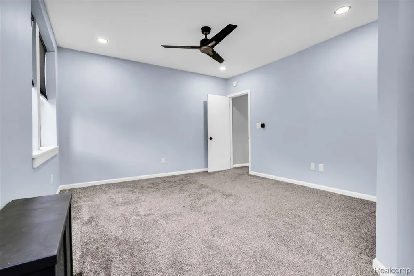
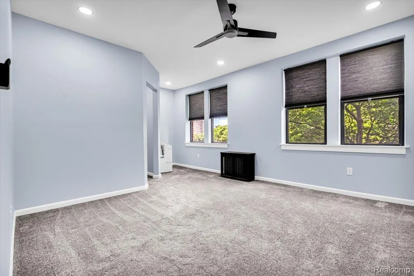
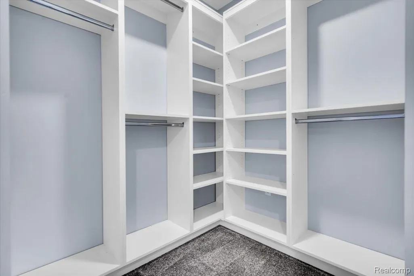
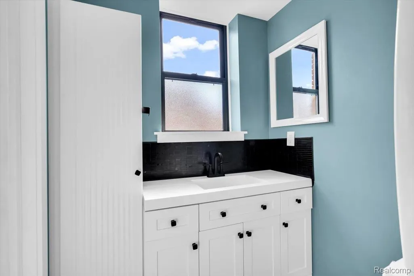
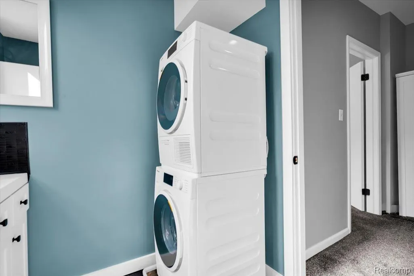
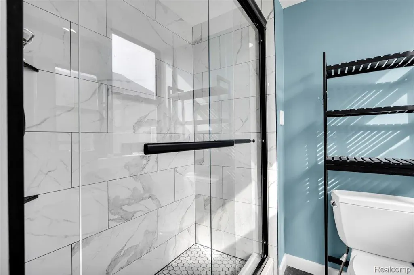
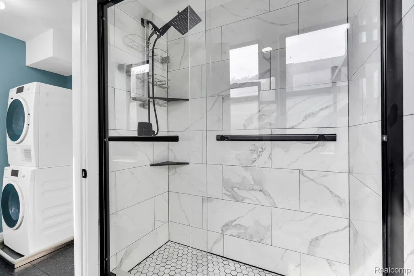
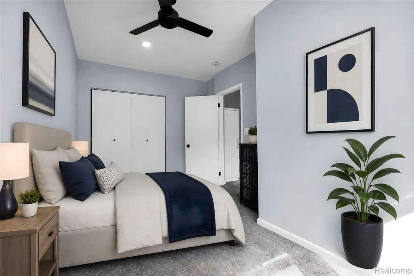
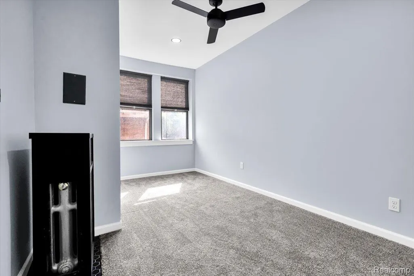
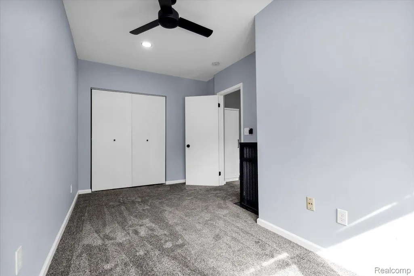
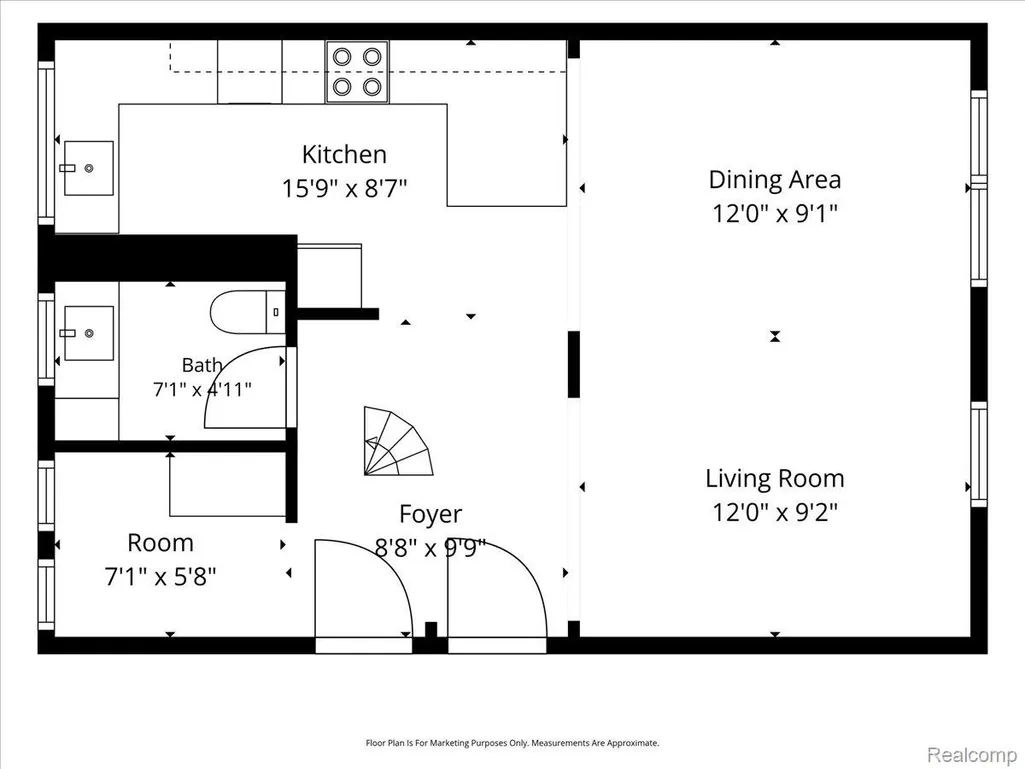
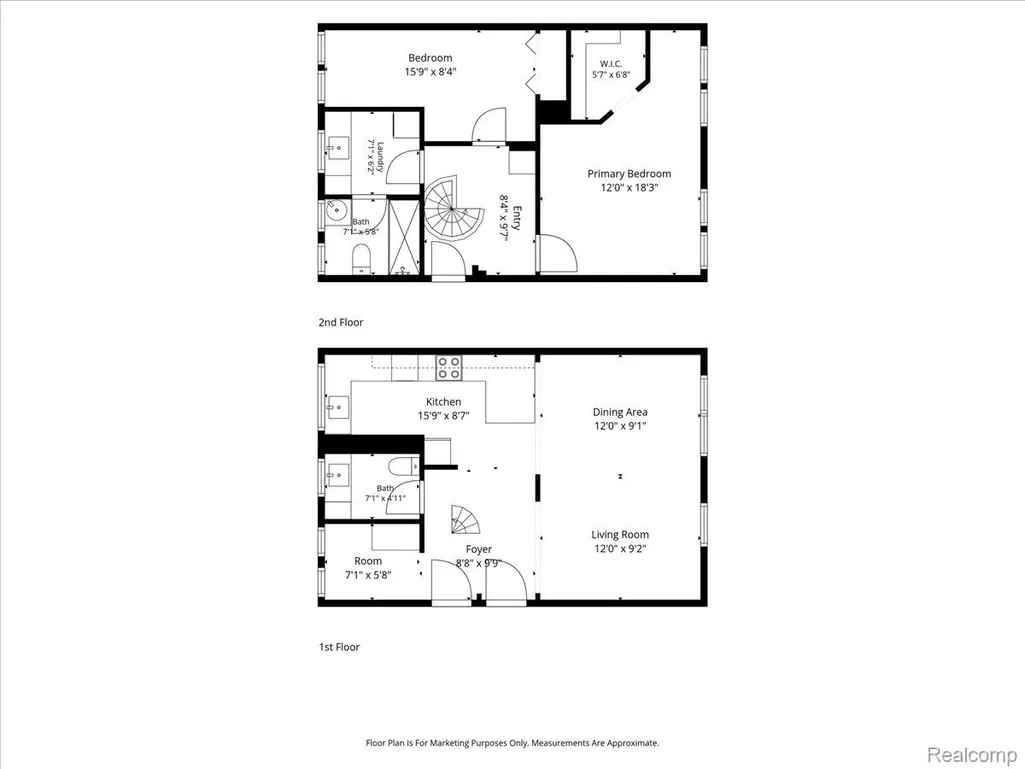
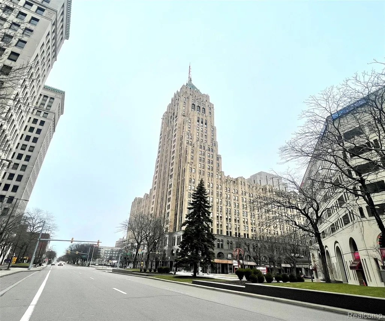
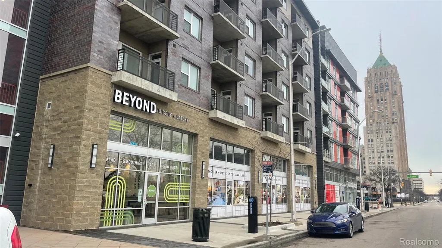
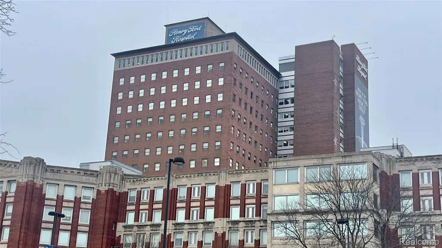
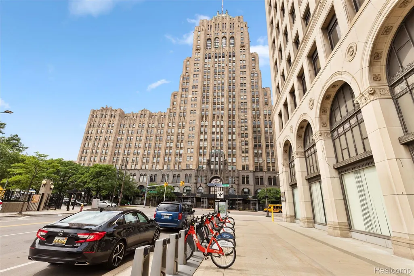
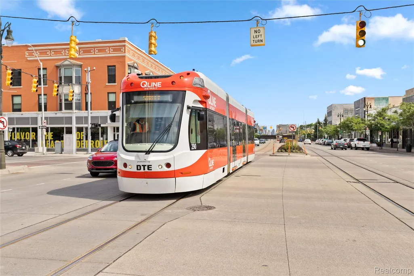
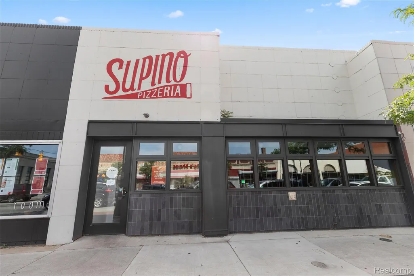
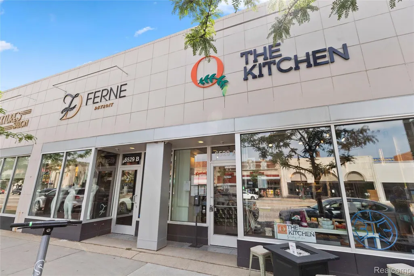
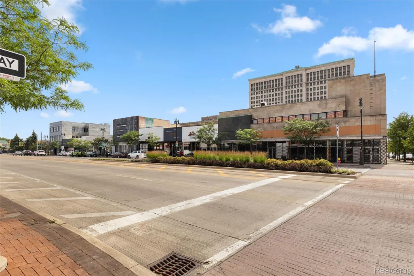
FULLY RENOVATED, MOVE-IN READY, 2-STORY RESIDENCE | 1,086 SF | PRIVATE GATED PARKING + IN-UNIT LAUNDRY + STORAGE A distinctive, turnkey home for the buyer who values space, character, location, and quality, in a centrally located desirable neighborhood. This beautifully renovated residence offers the feel and privacy of a small townhouse, with the convenience of condo living. Located in one of New Center’s historic buildings, this home offers a modern, high-end upgrade, designed for comfortable everyday living. The main level features an open plan - living and dining area flowing into a large updated kitchen, along with a half bath. A spiral staircase connects to the private upper level, where you’ll find a spacious primary with walk-in closet, full bath with a ceramic tile shower and in-unit Miele washer/dryer. The second bedroom features a custom closet system, offering plenty of storage. LOCATION: Ideally positioned in New Center near Henry Ford Health, WSU, CCS, Midtown, the Fisher Theatre, and downtown Detroit. Convenient location for those who want a distinctive home close to work, culture, dining and entertainment. WHY THIS HOME?: It is larger than many of the smaller condos competing in this price range. The two-story layout creates separation between living and sleeping spaces, while the updates, private parking, in-unit laundry, and character, provide amenities rarely found at this price. THE BUILDING & AMENITIES: Historic building with just 10 residences - a private setting. The monthly HOA of $925 includes heat, water, building maintenance, insurance, lawn/snow, secure entry, gated parking and basement storage. The building was updated with a new roof and gutters (2025), and hot water heater (2026). More improvement projects forthcoming - no outstanding or planned special assessments. Buyers: evaluate the complete monthly carrying cost rather than comparing HOA fees alone. **note 2026 SEV $79,800 = taxes approx $4500 per year with NEZ-Homestead BATVAI
| Price History | |
|---|---|
| 9/21/2026 | Listed $119,900 |
General Features
| Sewer | PublicSewer |
|---|---|
| Heating | HotWater, NaturalGas |
| Cooling | CeilingFans, WindowUnits |
| Possession | AtClose |
| Roof | Other |
| Appliances | Dishwasher, FreeStandingGasRange, FreeStandingRefrigerator, Microwave, WasherDryerStacked |
| HOA Fee | 925.0 |
| Garage Spaces | 0.0 |
| Association Fee Includes | Gas, Insurance, MaintenanceGrounds, MaintenanceStructure, Sewer, SnowRemoval, Trash, Water |
| Architectural Style | CommonEntryBuilding, Historic |
| Construction Materials | Brick |
| Pets Allowed | BreedRestrictions, CatsOk, DogsOk, NumberLimit |
| Year Built | 1920 |
| Levels | Two |
| Unit Number | 101 |
| Property Subtype | Condominium |
| Community Features | Sidewalks |
| Assoc Fee Paid Per | Monthly |
| County | Wayne |
| New Construction | No |
| Property Type | Residential |
| HOA | Yes |
| Attached Garage | No |
| Subdivision Name | WAYNE COUNTY CONDO PLAN 180 NEW CENTER COMMONS |
| Garage Y/N | No |
| Total Rooms | 6 |
| Full Baths | 1 |
| Status | Active |
| Directions | from Woodward at Grand Ave, go N on Weeodward, Left on Seward, Left on 3rd, Property is on the corner to your left |
| City | DetroitCity_Wayne |
| Disclosures | TaxesNotHomesteadExempt |
| Entry Location | MidLevelwSteps |
| Senior Community Y/N | No |
| High School District | Detroit |
| MLS Area | Area05043DetLivernoisI756GdRiver |
| Lot Size Units | Acres |
| Carport Y/N | No |
| Land Lease Y/N | No |
| Tax Annual Amount | 1367.0 |
| Home Warranty Y/N | No |
| Lease Renewal Y/N | No |
| Additional Parcels Y/N | No |
| Lease Considered Y/N | No |
| Rent Control Y/N | No |
| Standard Status | Active |
| Occupancy Type | Vacant |
| Tax Assessed Value | 16687 |
| Expected Active Date | 2026-09-20 |
| MobileHomeRemainsYN | No |
| PostalCity | Detroit_Wayne |
| Legal Description | E THIRD BLDG J UNIT 33WAYNE COUNTY CONDOMINIUM SUB PLAN#180 L21443 P668-727 DEEDS, W C RALSO L22193 P837-59 (NEW CENTER COMMONS) 4/126 1.840% AKA 7750 THIRD AVE-APT 101---1, 086 SF |
Interior Features
| Basement | Common, Unfinished, WalkUpAccess |
|---|---|
| Furnished Y/N | Unfurnished |
| Basement (Y/N) | Yes |
| Air Conditioning Y/N | Yes |
| Heating Y/N | Yes |
| Fireplace Y/N | No |
| Above Grade Finished Area | 1086.0 |
| Half Baths | 1 |
| Laundry Features | InUnit |
| Total Bedrooms | 2 |
| WaterHeaterFuel | Common |
| LivingAreaSource | PublicRecords |
| Above Grade Finished Area Unit Type | SquareFeet |
| Total Baths | 2 |
Exterior Features
| Exterior Amenities | GroundsMaintenance, Lighting |
|---|---|
| Parking Features | ParkingLot, NoGarage |
| Water Source | Public |
| Foundation Details | Basement, BrickMortar |
| Spa | No |
| Waterfront Y/N | No |
| Road Frontage Type | Paved |
| Crops Included Y/N | No |
| Horse Y/N | No |
| Irrigation Water Rights Y/N | No |
Amenities
- Foreclosure
- Views
- Short Sale
- New Construction
- Adult 55+
- Lease To Own
- No HOA Fees
- Furnished
- Pets
- Primary On Main
- Air Conditioning
- Seller Finance
- Green
- Fixer Upper
- Horse
- Golf
- Fireplace
- Deck
- Garage
- Basement
- Pool
 IDX provided courtesy of Realcomp II Ltd., via Berkshire Hathaway HomeServices The Loft Warehouse and The Originating MLS(found above), © 2026 Realcomp II Ltd. Shareholders. Shareholders. The information being provided is for consumers personal, non-commercial use and may not be used for any purpose other than to identify prospective properties consumers may be interested in purchasing.
Data is updated as of September 22, 2026 12:23 PM UTC Information deemed reliable but not guaranteed.
The data relating to real estate on this web site comes in part from the Internet Data Exchange (IDX) Program of Realcomp Ltd
Property vs Condos Average in 48202
Price
Taxes
Year Built
