









Address
525 W Lafayette Boulevard # C21, Detroit, MI
Price
$ 2,150

Property Attributes
- ID#20261055075
- TypeRentals
- Listing Status Active
- CountyWAYNE
- CityDetroit
- AreaDet South Of Grand River
- NeighborhoodWAYNE COUNTY CONDO PLAN NO 945
- Zip48226
- StyleHigh Rise,Loft
- Year Built1918
- Price$ 2,150
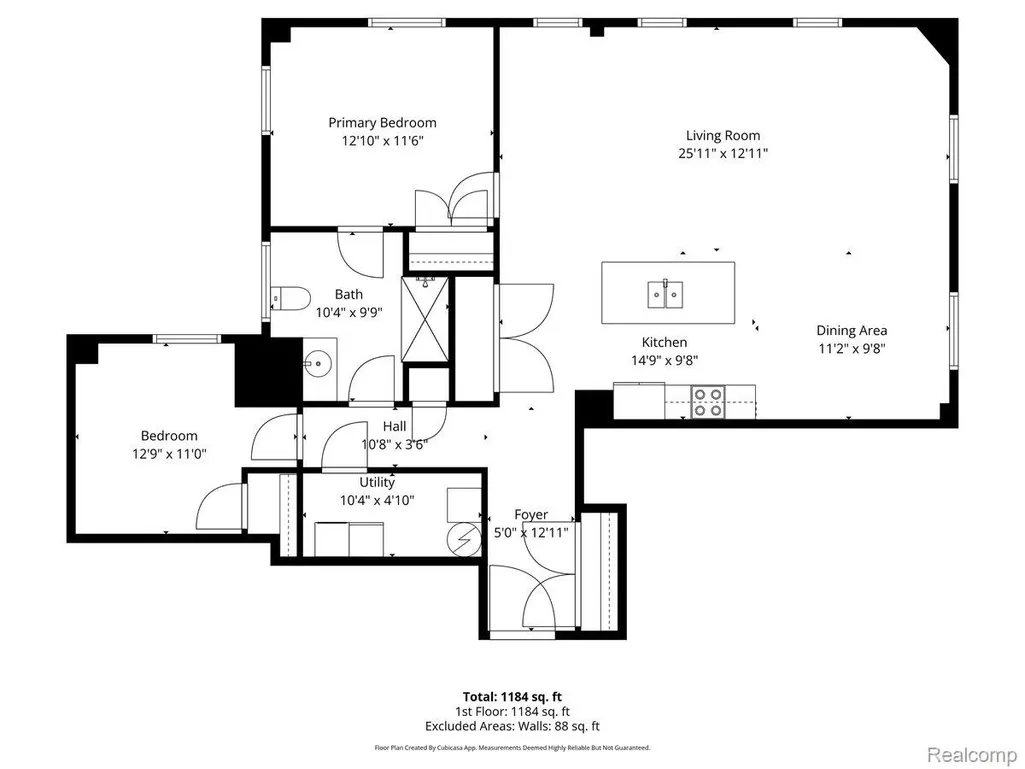
- Bedrooms2
- Full Bathrooms1
- Half Bathrooms0
- Sqr Footage1350
Data Source:
RealComp
Property Description
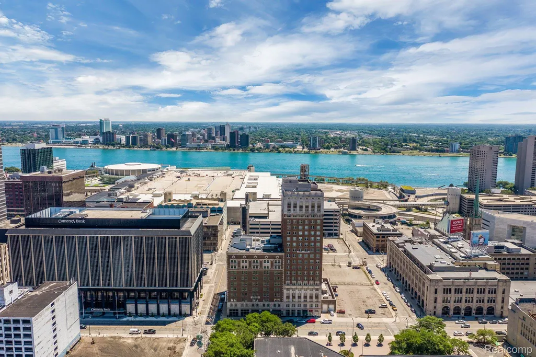
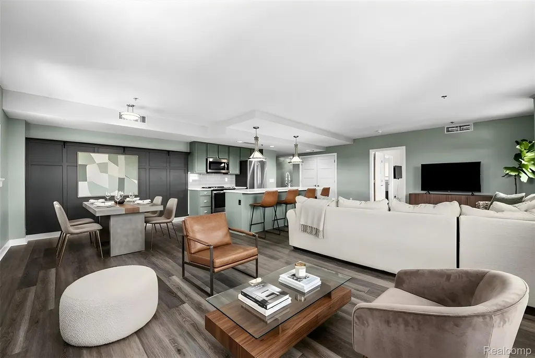
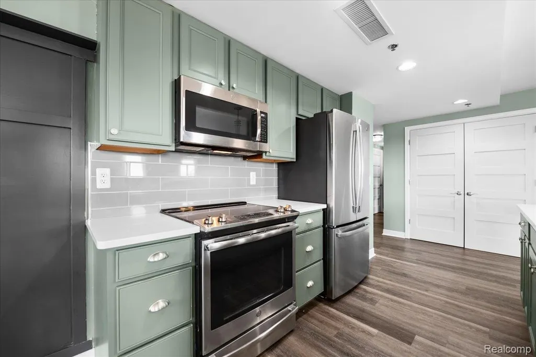
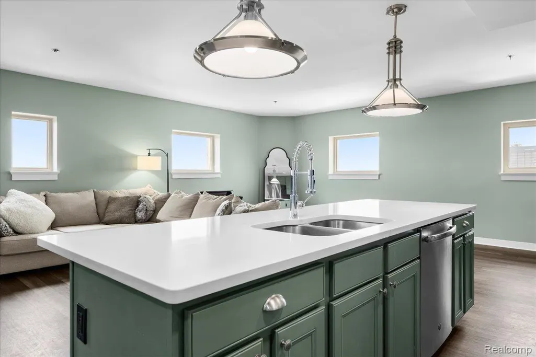
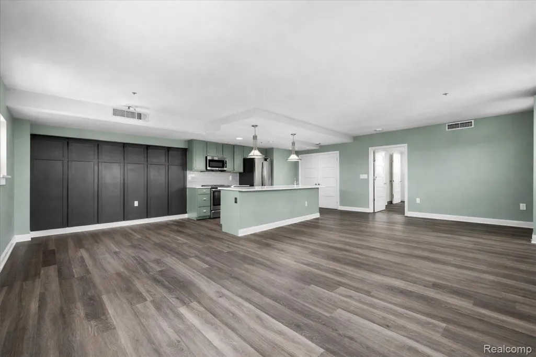
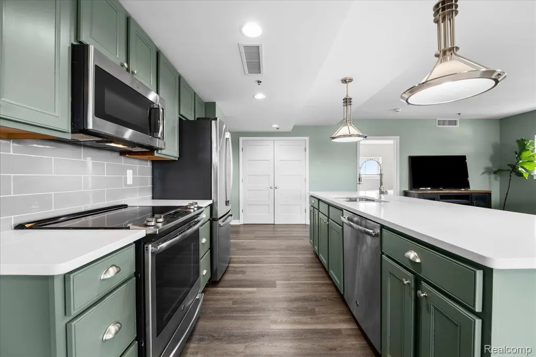
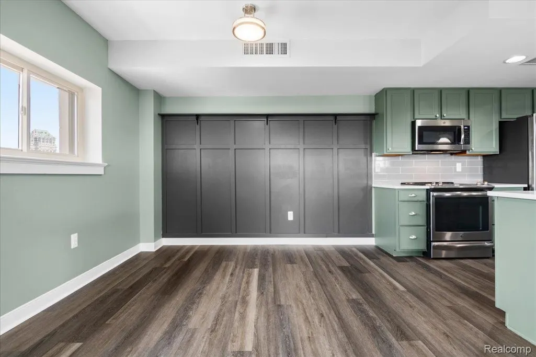
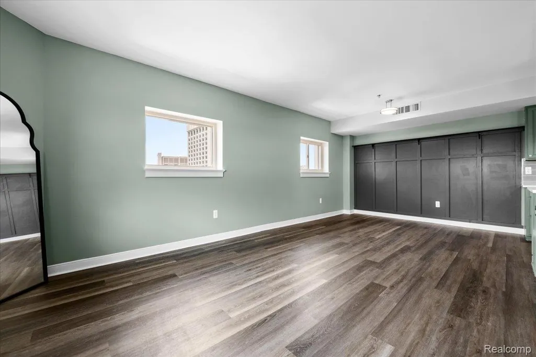
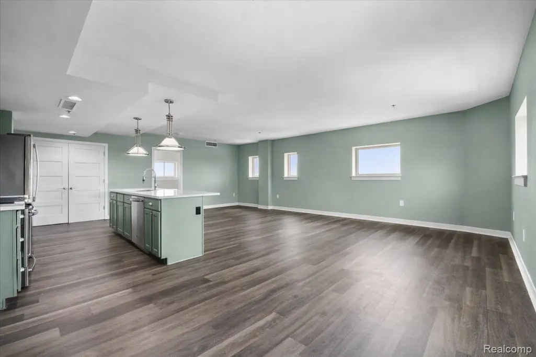
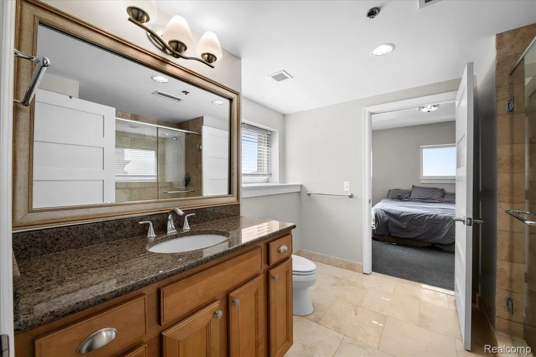
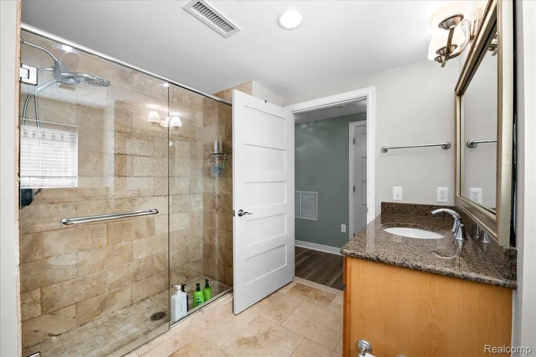
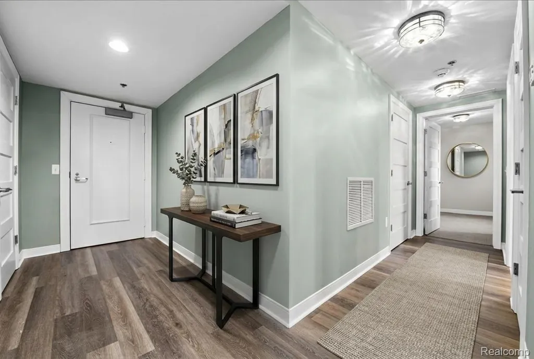
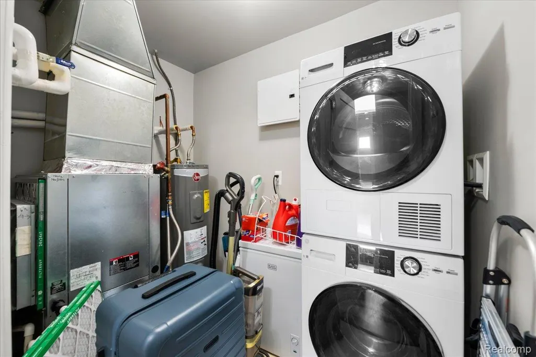
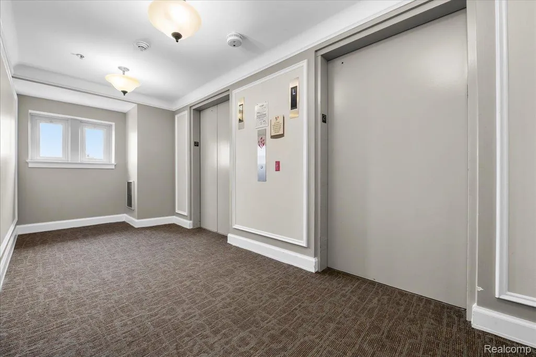
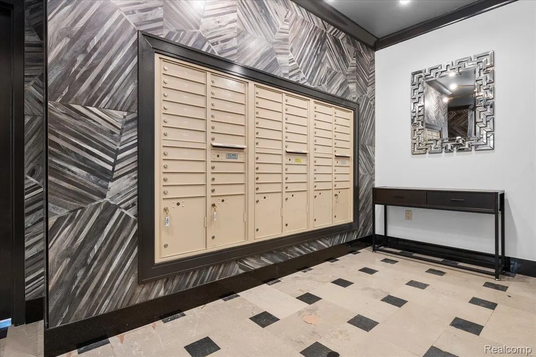
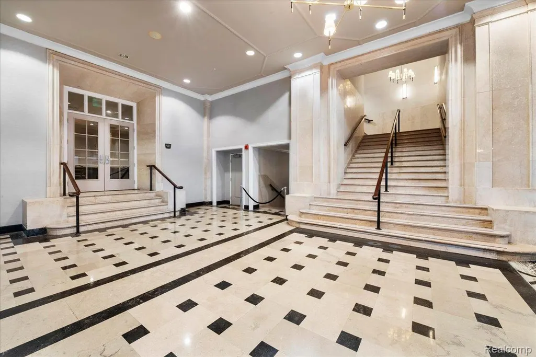
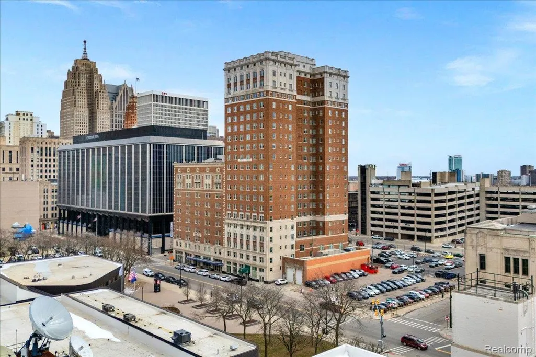
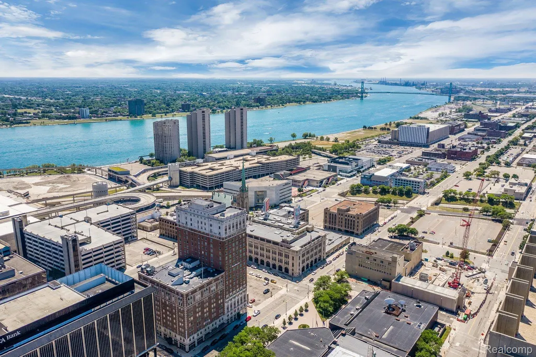
Positioned on the top floor of Fort Shelby Condominiums, this 2-bedroom, 1-bath condo offers an elevated take on downtown Detroit living—blending comfort, convenience, and access to some of the city’s best amenities. Inside, thoughtful updates create a clean, modern feel. Recent improvements include a new water heater and heat pump, updated flooring, newer windows, freshly painted kitchen cabinets, and a stylish feature wall that adds just the right amount of character. Living here means more than just a great condo—it’s a full-service lifestyle. Located above a hotel, residents enjoy access to a fitness center, bar, restaurant, coffee shop, secure parking, a 24-hour building, and the ease of a residential concierge. Just a couple blocks from Campus Martius, you’re in the center of it all—restaurants, events, and everyday essentials right outside your door. Pets ok at owner's discretion $300 one time pet fee. Tenant pays electric, water is included. One month's rent security deposit due at time of lease signing. One assigned parking spot included.
| Price History | |
|---|---|
| 7/17/2026 | Listed $2,250 |
| 8/25/2026 | 3$2,195 |
| 9/16/2026 | 3$2,150 |
General Features
| Sewer | PublicSewer |
|---|---|
| Heating | ForcedAir, HeatPump |
| Cooling | CentralAir, ChillerCoolingSystem |
| Possession | AtClose |
| Roof | Other |
| Appliances | Dishwasher, Disposal, Microwave, WasherDryerAllinOne |
| Garage Spaces | 0.0 |
| Association Fee Includes | Insurance, MaintenanceGrounds, MaintenanceStructure, Sewer, SnowRemoval, Trash, Water |
| Architectural Style | HighRise, Loft |
| Pool Features | None |
| Construction Materials | Block, Brick |
| Pets Allowed | Yes |
| Year Built | 1918 |
| Security Deposit | 2250.0 |
| Levels | One |
| Unit Number | C21 |
| Property Subtype | Condominium |
| Community Features | FitnessCenter, Sidewalks |
| Accessibility | AccessibleElevatorInstalled, CommonArea |
| County | Wayne |
| New Construction | No |
| Property Type | ResidentialLease |
| HOA | No |
| Attached Garage | No |
| Subdivision Name | WAYNE COUNTY CONDO PLAN NO 945 (FORT SHELBY HOTEL CONDO) |
| Garage Y/N | No |
| Rent Includes | AssociationFee, MaintenanceOffSite, Sewer, SnowRemoval, TrashCollection, Water |
| Total Rooms | 5 |
| Full Baths | 1 |
| Status | Active |
| Directions | North of First & West of Lafayette |
| City | DetroitCity_Wayne |
| Entry Location | GroundLevel |
| Senior Community Y/N | No |
| High School District | Detroit |
| MLS Area | Area05101DetSouthOfGrandRiver |
| Lot Size Units | Acres |
| Lease Type | Apartments, Condominium |
| Carport Y/N | No |
| Land Lease Y/N | No |
| Tax Annual Amount | 0.0 |
| Home Warranty Y/N | No |
| Lease Renewal Y/N | No |
| Additional Parcels Y/N | No |
| Lease Considered Y/N | No |
| Rent Control Y/N | No |
| Standard Status | Active |
| Occupancy Type | Vacant |
| Expected Active Date | 2026-07-17 |
| MobileHomeRemainsYN | No |
| PostalCity | Detroit_Wayne |
| Legal Description | S LAFAYETTE W UNIT 55; WAYNE COUNTY CONDO PLAN NO. 945 FORT SHELBY HOTEL CONDOMINIUM RECORDED IN L46262 P1428-1542 DEEDS, WCR 4/132 0.512% SPLIT/COMBINED ON 07/23/2018 FROM 04000118.005; |
Interior Features
| Interior Amenities | Elevator, HighSpeedInternet, ProgrammableThermostat |
|---|---|
| Basement (Y/N) | No |
| Air Conditioning Y/N | Yes |
| Heating Y/N | Yes |
| Fireplace Y/N | No |
| Above Grade Finished Area | 1350.0 |
| Total Bedrooms | 2 |
| WaterHeaterFuel | Electric |
| LivingAreaSource | Builder |
| Above Grade Finished Area Unit Type | SquareFeet |
| Total Baths | 1 |
Exterior Features
| Exterior Amenities | Lighting, PrivateEntrance |
|---|---|
| Parking Features | Assigned1Space, ParkingLot, NoGarage |
| Water Source | Public |
| Foundation Details | Slab |
| Spa | No |
| Waterfront Y/N | No |
| Road Frontage Type | Paved |
| Crops Included Y/N | No |
| Horse Y/N | No |
| Irrigation Water Rights Y/N | No |
Amenities
- Foreclosure
- Views
- Short Sale
- New Construction
- Adult 55+
- Lease To Own
- No HOA Fees
- Furnished
- Pets
- Primary On Main
- Air Conditioning
- Seller Finance
- Green
- Fixer Upper
- Horse
- Golf
- Fireplace
- Deck
- Garage
- Basement
- Pool
 IDX provided courtesy of Realcomp II Ltd., via Berkshire Hathaway HomeServices The Loft Warehouse and The Originating MLS(found above), © 2026 Realcomp II Ltd. Shareholders. Shareholders. The information being provided is for consumers personal, non-commercial use and may not be used for any purpose other than to identify prospective properties consumers may be interested in purchasing.
Data is updated as of September 20, 2026 8:57 PM UTC Information deemed reliable but not guaranteed.
The data relating to real estate on this web site comes in part from the Internet Data Exchange (IDX) Program of Realcomp Ltd
Property vs Rentals Average in 48226
Price
Year Built
Visits

