
Just Listed
















Address
525 W Lafayette Boulevard # 20c, Detroit, MI
Price
$ 2,050

Property Attributes
- ID#20261070393
- TypeRentals
- Listing Status Active
- CountyWAYNE
- CityDetroit
- AreaDet South Of Grand River
- NeighborhoodWAYNE COUNTY CONDO PLAN NO 945
- Zip48226
- StyleCommon Entry Building
- Year Built1918
- Price$ 2,050
- Bedrooms1
- Full Bathrooms1
- Half Bathrooms0
- Sqr Footage971
Data Source:
RealComp
Property Description
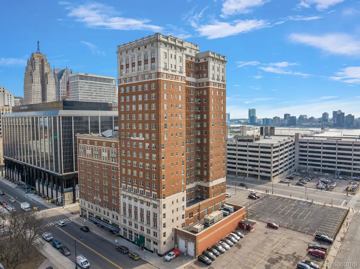
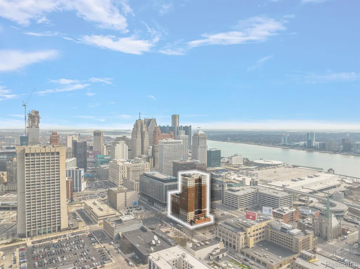
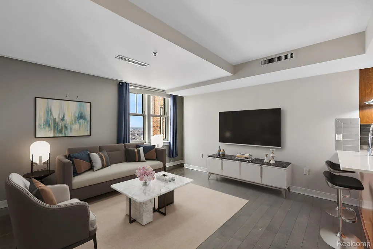
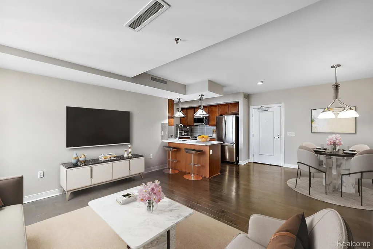
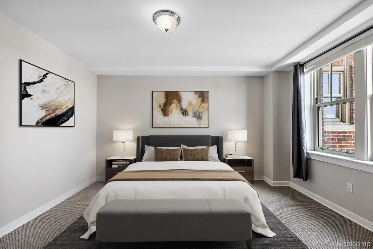
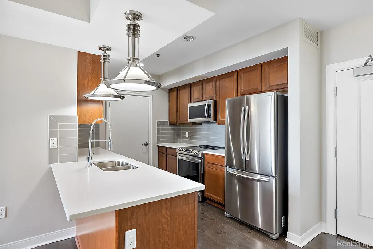
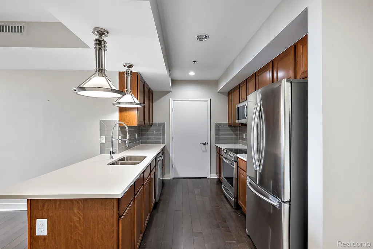
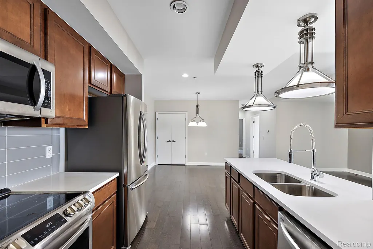
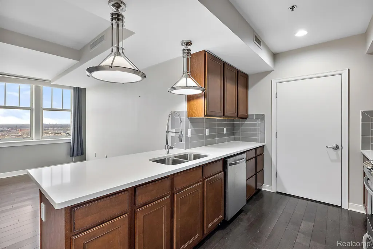
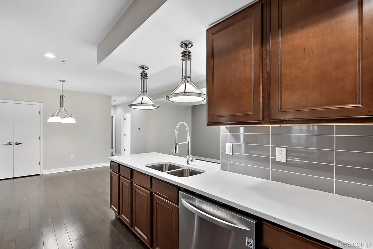
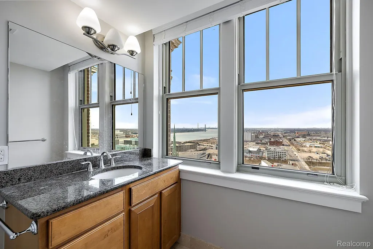
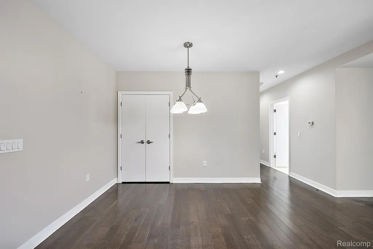
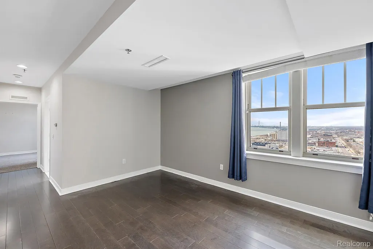
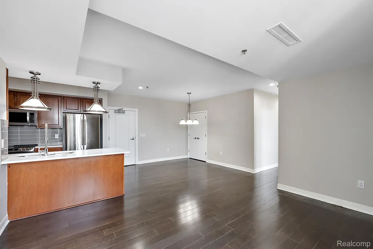
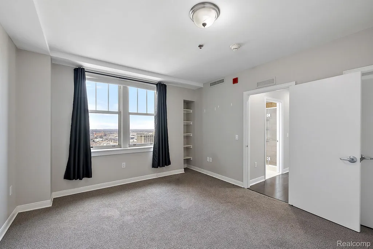
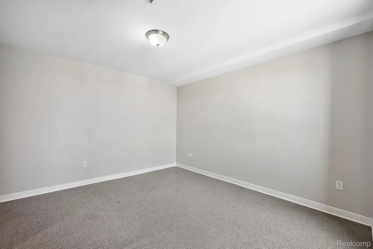
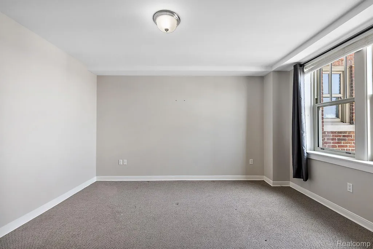
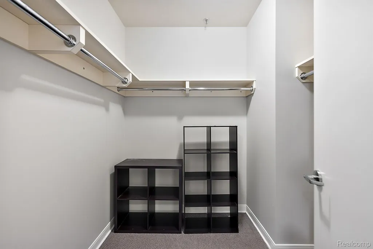
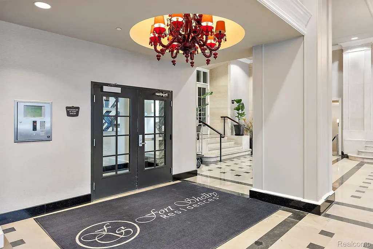
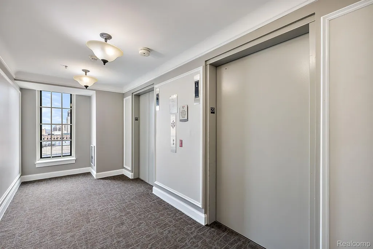
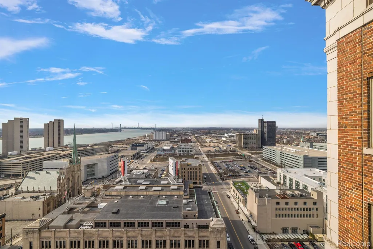
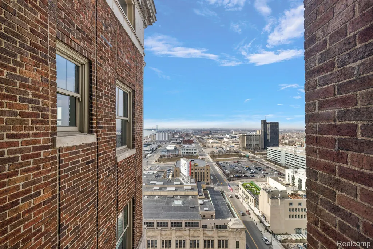
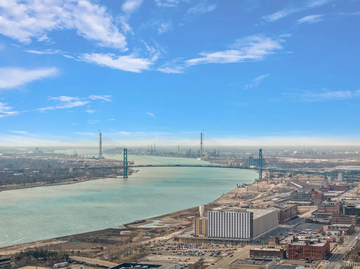
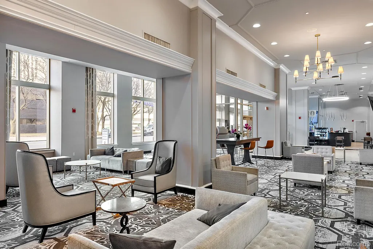
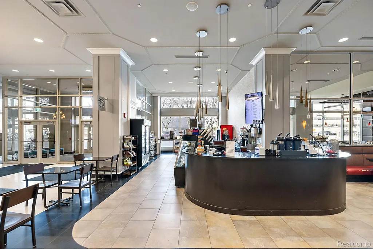
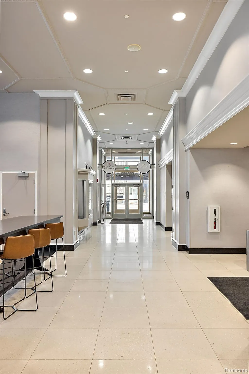
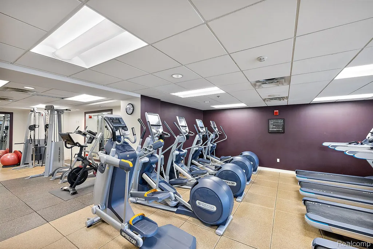
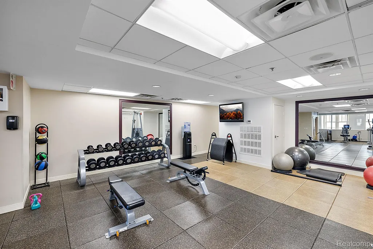
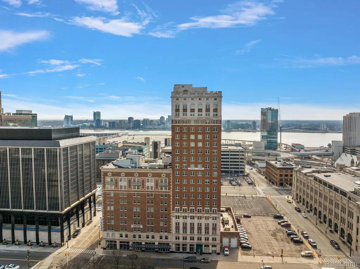
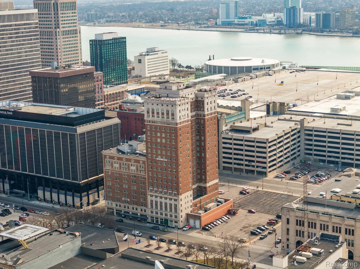
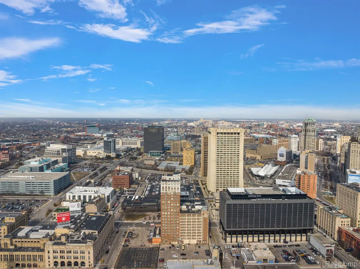
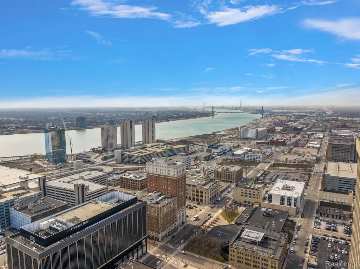
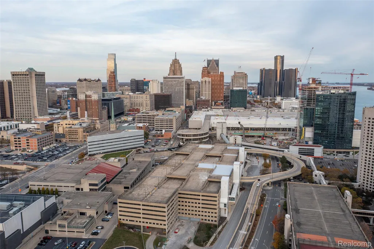
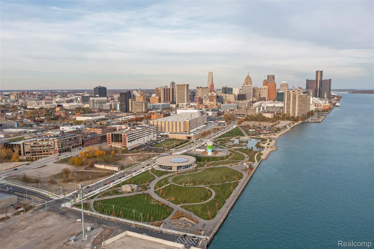
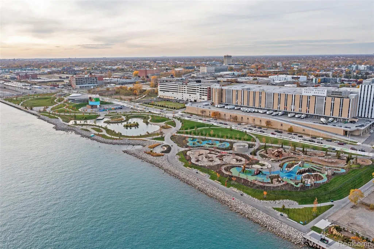
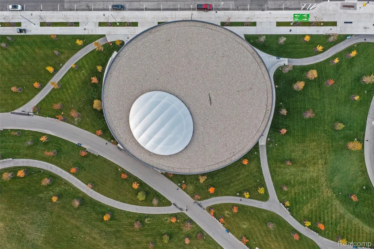
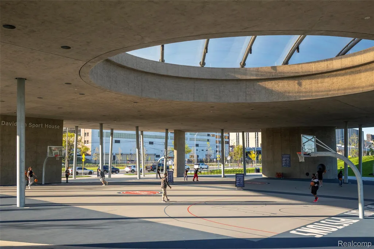
Perched up on the 20th floor of the Ft. Shelby building, designed by renowned architect Albert Khan, this stylish well-kept 1 bedroom residence is located Downtown - steps away from all the buzz. Enjoy nearly 1,000 square feet! The recently renovated condominium offers an open floor plan, perfect for entertainment. Catch a glimpse of the stunning views of the Detroit River and Ambassador and Gordie Howe Bridge from the living room windows. Spacious light-filled bedroom and large walk-in closet. Walk to some of the city's best restaurants, a number of venues to catch a show- The Fox Theater, The Fillmore, or the Opera House. All sports teams play downtown, so take your pick- Hockey, Basketball, Baseball, Football. The QLine Tram takes you up to Midtown, the Cultural district with an array of Museums to enjoy, and New Center. The recently opened Ralph C. Wilson Centennial Park is just a short walk or bike ride away, along with the vibrant Corktown neighborhood and Michigan Central Station. Enjoy the amenities within the hotel which include the onsite concierge, fitness center, restaurant and bar, and food delivery. The condominium rental includes 1 gated assigned parking space and a storage unit in the basement. 2 pet limit and pet rent applies. Rent also includes Water, Sewer, Trash Collection, Snow Removal, and HOA. No smoking allowed.
| Price History | |
|---|---|
| 9/17/2026 | Listed $2,050 |
General Features
| Sewer | PublicSewer |
|---|---|
| Heating | ForcedAir, NaturalGas |
| Cooling | CentralAir |
| Possession | Negotiable |
| Appliances | Dishwasher, Disposal, FreeStandingElectricRange, FreeStandingRefrigerator, Microwave, StainlessSteelAppliances, WasherDryerStacked |
| Garage Spaces | 0.0 |
| Architectural Style | CommonEntryBuilding |
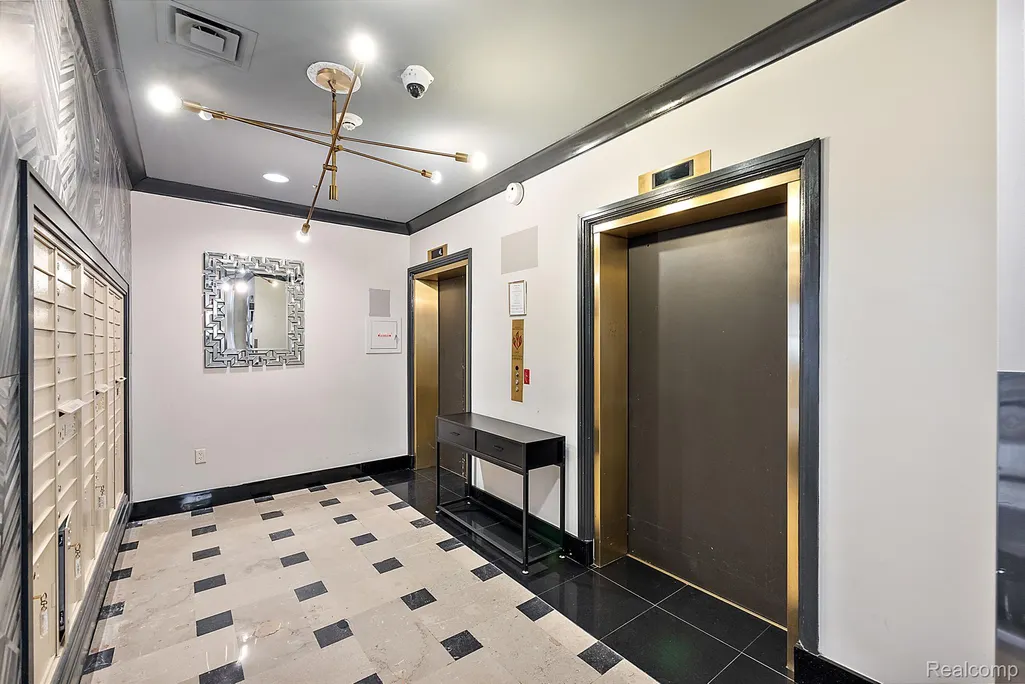
| Security Features | BuildingSecurity, ClosedCircuitCameras, ExteriorVideoSurveillance, FireAlarm, SmokeDetectors |
| Construction Materials | Brick |
| Pets Allowed | CatsOk, DogsOk, NumberLimit, Yes |
| Year Built | 1918 |
| Security Deposit | 2050.0 |
| Levels | One |
| Unit Number | 20C |
| Property Subtype | Condominium |
| Community Features | FitnessCenter, Sidewalks, WiFiAvailable |
| County | Wayne |
| New Construction | No |
| Property Type | ResidentialLease |
| HOA | No |
| Attached Garage | No |
| Subdivision Name | WAYNE COUNTY CONDO PLAN NO 945 (FORT SHELBY HOTEL CONDO) |
| Garage Y/N | No |
| Rent Includes | AssociationFee, MaintenanceOnSite, Other, Sewer, SnowRemoval, TrashCollection, Water |
| Total Rooms | 1 |
| Full Baths | 1 |
| Status | Active |
| Directions | W of 1st Street On Lafayette Blvd. Shares lobby with the DoubleTree Suites by Hilton Hotel Detroit - Fort Shelby. |
| City | DetroitCity_Wayne |
| Disclosures | NoSmokingAllowed |
| Entry Location | GroundLevel |
| Senior Community Y/N | No |
| High School District | Detroit |
| MLS Area | Area05101DetSouthOfGrandRiver |
| Lot Size Units | Acres |
| Lease Type | Condominium |
| Carport Y/N | No |
| Land Lease Y/N | No |
| Tax Annual Amount | 0.0 |
| Home Warranty Y/N | No |
| Lease Renewal Y/N | No |
| Additional Parcels Y/N | No |
| Lease Considered Y/N | No |
| Rent Control Y/N | No |
| Standard Status | Active |
| Occupancy Type | Tenant |
| Expected Active Date | 2026-09-17 |
| MobileHomeRemainsYN | No |
| PostalCity | Detroit_Wayne |
| Legal Description | S LAFAYETTE W UNIT 50; WAYNE COUNTY CONDO PLAN NO. 945 FORT SHELBY HOTEL CONDOMINIUM RECORDED IN L46262 P1428-1542 DEEDS, WCR 4/132 0.410%SPLIT/COMBINED ON 07/23/2018 FROM 04000118.005; |
Interior Features
| Interior Amenities | HighSpeedInternet |
|---|---|
| Furnished Y/N | Unfurnished |
| Basement (Y/N) | No |
| Air Conditioning Y/N | Yes |
| Heating Y/N | Yes |
| Fireplace Y/N | No |
| Above Grade Finished Area | 971.0 |
| Laundry Features | InUnit |
| Total Bedrooms | 1 |
| WaterHeaterFuel | NaturalGas |
| LivingAreaSource | Estimated |
| Above Grade Finished Area Unit Type | SquareFeet |
| Total Baths | 1 |
Exterior Features
| Parking Features | Assigned1Space, ParkingLot, NoGarage |
|---|---|
| Water Source | Public |
| Foundation Details | Slab |
| Spa | No |
| Waterfront Y/N | No |
| Road Frontage Type | Paved |
| Crops Included Y/N | No |
| Horse Y/N | No |
| Irrigation Water Rights Y/N | No |
Amenities
- Foreclosure
- Views
- Short Sale
- New Construction
- Adult 55+
- Lease To Own
- No HOA Fees
- Furnished
- Pets
- Primary On Main
- Air Conditioning
- Seller Finance
- Green
- Fixer Upper
- Horse
- Golf
- Fireplace
- Deck
- Garage
- Basement
- Pool
 IDX provided courtesy of Realcomp II Ltd., via Berkshire Hathaway HomeServices The Loft Warehouse and The Originating MLS(found above), © 2026 Realcomp II Ltd. Shareholders. Shareholders. The information being provided is for consumers personal, non-commercial use and may not be used for any purpose other than to identify prospective properties consumers may be interested in purchasing.
Data is updated as of September 20, 2026 8:57 PM UTC Information deemed reliable but not guaranteed.
The data relating to real estate on this web site comes in part from the Internet Data Exchange (IDX) Program of Realcomp Ltd
Property vs Rentals Average in 48226
Price
Year Built

