



Address
4645 John R St # 4, Detroit, MI
Price
$ 711,000
Property Attributes
- ID#20261050534
- TypeCondos
- Listing Status Pending
- CountyWAYNE
- CityDetroit
- AreaDet Livernois I756 Gd River
- NeighborhoodFOREST HOUSE MIDTOWN
- Zip48201
- StyleTownhouse
- Year Built2026
- Taxes$ 6500
- Price$ 711,000
- Bedrooms2
- Full Bathrooms2
- Half Bathrooms1
- Sqr Footage2012
Data Source:
RealComp
Property Description
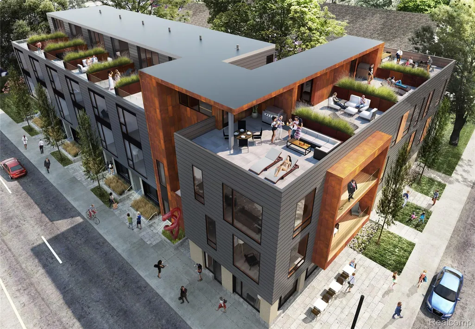
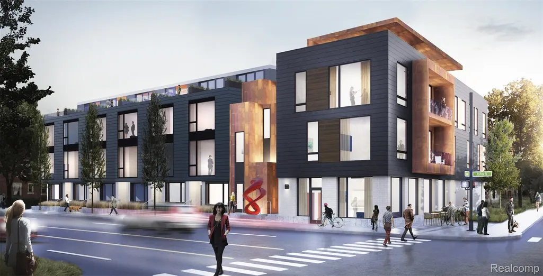
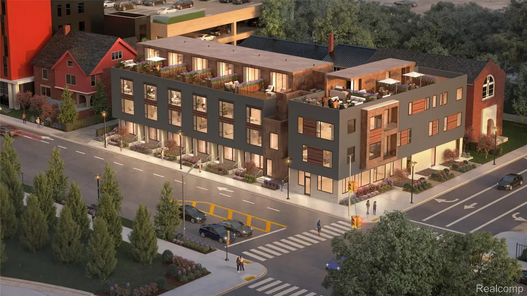
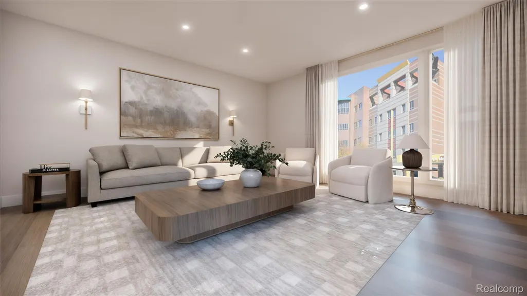
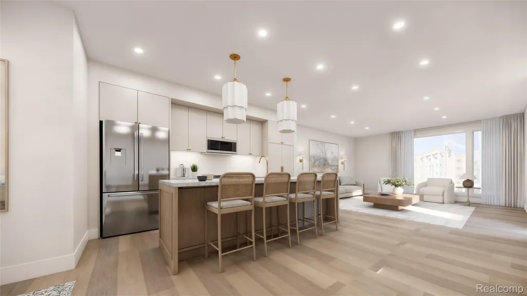
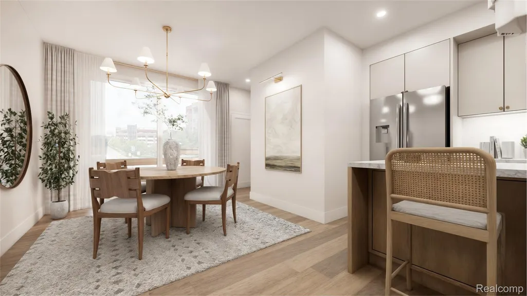
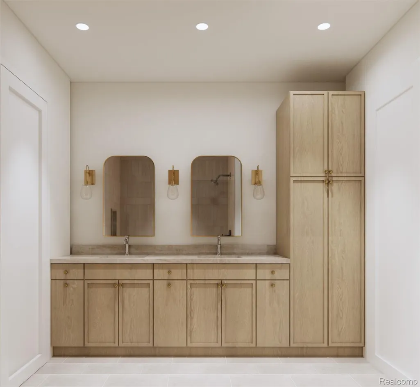
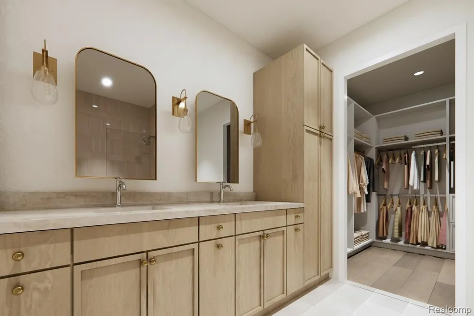
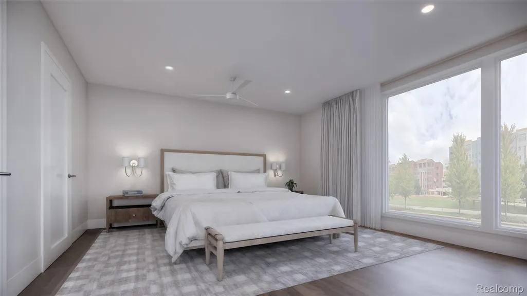
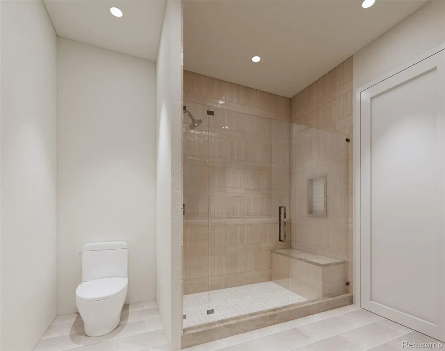
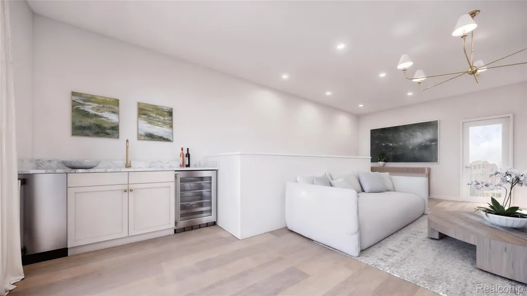
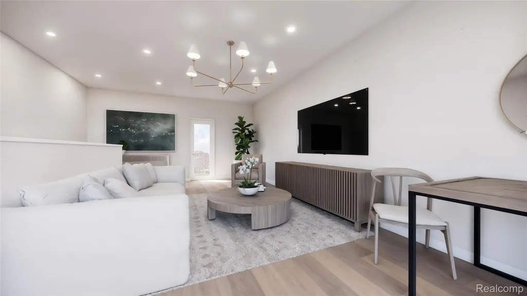
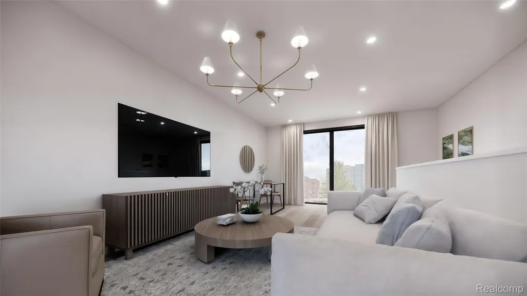
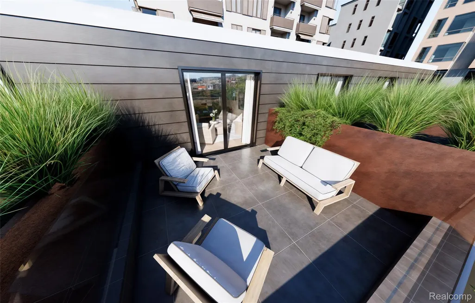
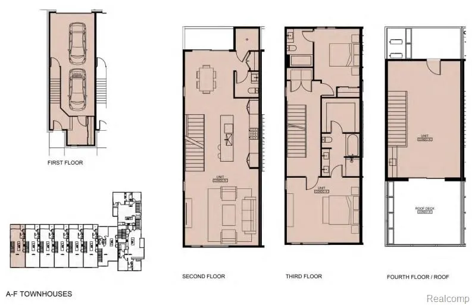
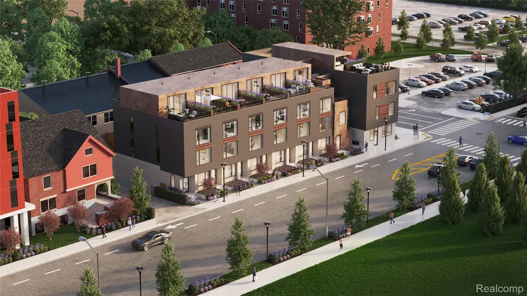
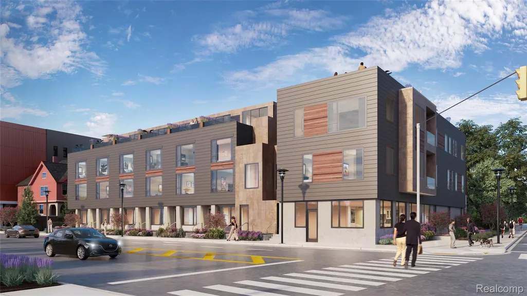
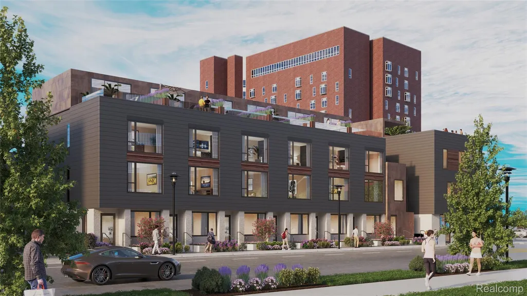
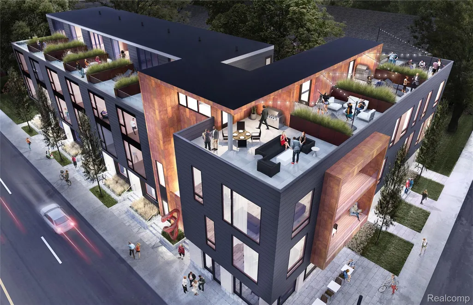
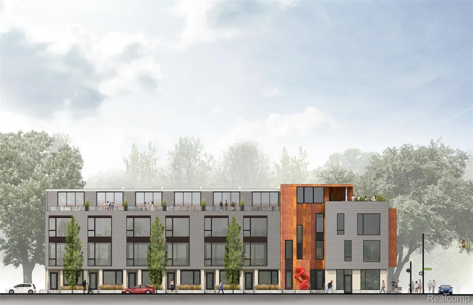
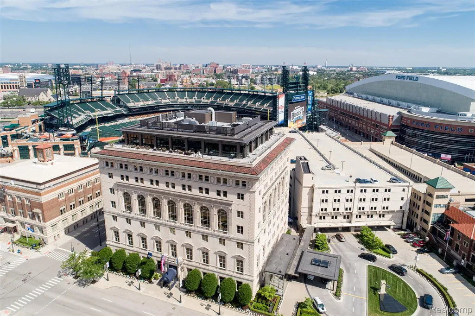
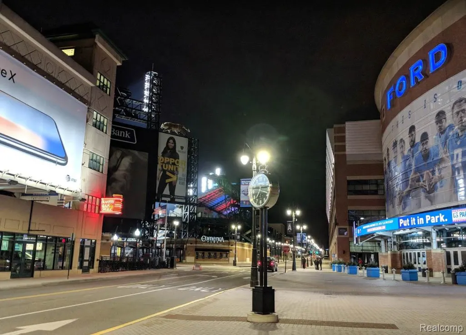
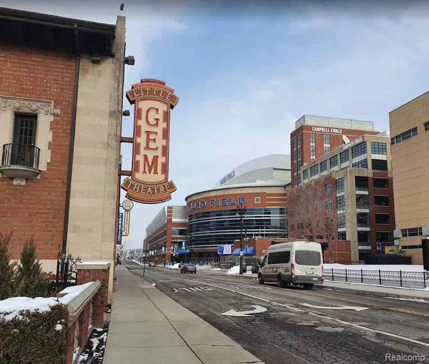
Experience sophisticated Midtown living in this 4-story townhome at Forest Residences in Detroit’s Sugar Hill District. With over 2,000 sq. ft., this residence offers 2 bedrooms, 2.5 baths, a flexible bonus living room, and a private rooftop terrace with city views, plus 2-car garage, and balcony on the living level off the dining room! The home’s sleek architecture, premium finishes, and abundant natural light highlight its spacious and open design, creating a comfortable flow between living, dining, and entertaining areas. As one of only 12 boutique residences, it blends exclusivity with modern style. Located in the heart of Midtown, you’ll enjoy walkable access to Whole Foods, the Detroit Medical Center, museums, galleries, and cafes. Best of all, this property qualifies for the NEZ New Construction Property Tax Abatement for principal residents, offering exceptional long-term value alongside unmatched convenience and design. Please schedule your private buyer consultation today.
| Price History | |
|---|---|
| 7/8/2026 | Listed $711,000 |
General Features
| Sewer | PublicSewer |
|---|---|
| Heating | ForcedAir, NaturalGas |
| Cooling | CentralAir, WallUnits |
| Possession | AtClose |
| Appliances | BuiltInGasRange, Dishwasher, Disposal, FreeStandingRefrigerator, Microwave, StainlessSteelAppliances |
| HOA Fee | 350.0 |
| Garage Spaces | 2.0 |
| Association Fee Includes | MaintenanceGrounds, MaintenanceStructure, Sewer, SnowRemoval, Trash, Water |
| Patio/Porch Features | Terrace |
| Architectural Style | Townhouse |
| Security Features | SmokeDetectors |
| Construction Materials | Other |
| Pets Allowed | Yes |
| Year Built | 2026 |
| Levels | Three |
| Unit Number | 4 |
| Property Subtype | Condominium |
| Assoc Fee Paid Per | Monthly |
| County | Wayne |
| New Construction | Yes |
| Property Type | Residential |
| HOA | Yes |
| Attached Garage | Yes |
| Subdivision Name | FOREST HOUSE MIDTOWN |
| Garage Y/N | Yes |
| Total Rooms | 7 |
| Full Baths | 2 |
| Status | Pending |
| Directions | From the intersection of Woodward Ave and E Warren Ave, head east on E Warren Ave. Turn right to head South on John R St. |
| City | DetroitCity_Wayne |
| Disclosures | TaxesNotHomesteadExempt |
| Entry Location | GroundLevelwSteps |
| Senior Community Y/N | No |
| High School District | Detroit |
| MLS Area | Area05043DetLivernoisI756GdRiver |
| Lot Size Units | Acres |
| Carport Y/N | No |
| Land Lease Y/N | No |
| Tax Annual Amount | 6500.0 |
| Home Warranty Y/N | Yes |
| Property Condition | NewConstruction |
| Lease Renewal Y/N | No |
| Additional Parcels Y/N | No |
| Lease Considered Y/N | No |
| Rent Control Y/N | No |
| Standard Status | Pending |
| Occupancy Type | Vacant |
| Expected Active Date | 2026-07-07 |
| MobileHomeRemainsYN | No |
| PostalCity | Detroit_Wayne |
| Legal Description | UNIT 4 WAYNE COUNTY CONDO PLAN NO 1149 FOREST HOUSE MIDTOWN RECORDED L55856 P574, WCR 2, 030 SQFT 8.333% SPLIT ON 12/18/2020 FROM 01001211-2; |
Interior Features
| Interior Amenities | ProgrammableThermostat, WetBar |
|---|---|
| Basement (Y/N) | No |
| Air Conditioning Y/N | Yes |
| Heating Y/N | Yes |
| Fireplace Y/N | No |
| Above Grade Finished Area | 2012.0 |
| Half Baths | 1 |
| Total Bedrooms | 2 |
| WaterHeaterFuel | NaturalGas |
| LivingAreaSource | Builder |
| Above Grade Finished Area Unit Type | SquareFeet |
| Total Baths | 3 |
Exterior Features
| Exterior Amenities | GroundsMaintenance, PrivateEntrance |
|---|---|
| Parking Features | TwoCarGarage, Attached |
| Water Source | Public |
| Foundation Details | Slab |
| Spa | No |
| Waterfront Y/N | No |
| Road Frontage Type | Paved |
| Crops Included Y/N | No |
| Horse Y/N | No |
| Irrigation Water Rights Y/N | No |
Amenities
- Foreclosure
- Views
- Short Sale
- New Construction
- Adult 55+
- Lease To Own
- No HOA Fees
- Furnished
- Pets
- Primary On Main
- Air Conditioning
- Seller Finance
- Green
- Fixer Upper
- Horse
- Golf
- Fireplace
- Deck
- Garage
- Basement
- Pool
 IDX provided courtesy of Realcomp II Ltd., via Berkshire Hathaway HomeServices The Loft Warehouse and The Originating MLS(found above), © 2026 Realcomp II Ltd. Shareholders. Shareholders. The information being provided is for consumers personal, non-commercial use and may not be used for any purpose other than to identify prospective properties consumers may be interested in purchasing.
Data is updated as of September 20, 2026 8:57 PM UTC Information deemed reliable but not guaranteed.
The data relating to real estate on this web site comes in part from the Internet Data Exchange (IDX) Program of Realcomp Ltd
Property vs Condos Average in 48201
Price
Taxes
Year Built
Visits
