














Address
5000 Town Center # 1704, Southfield, MI
Price
$ 209,000
Property Attributes
- ID#20251060532
- TypeCondos
- Listing Status Active
- CountyOAKLAND
- CitySouthfield
- AreaSouthfield
- NeighborhoodFIVE THOUSAND AT TOWN CENTER OCCPN 323
- Zip48075
- StyleHigh Rise
- Year Built1982
- Taxes$ 5039
- Price$ 209,000
- Bedrooms2
- Full Bathrooms2
- Half Bathrooms0
- Sqr Footage1340
Data Source:
RealComp
Property Description
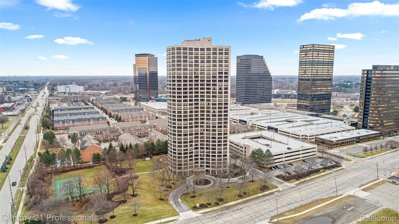
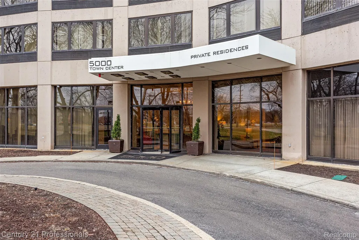
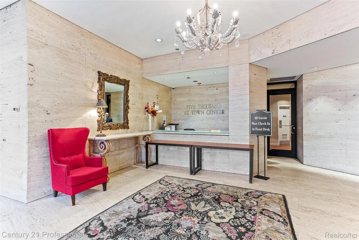
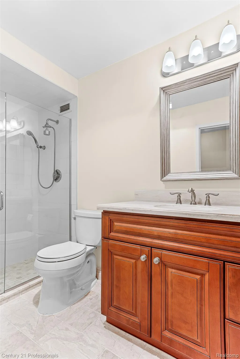
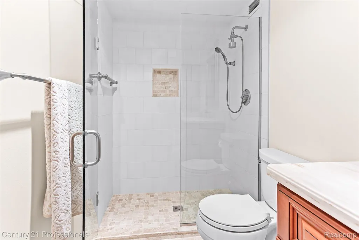
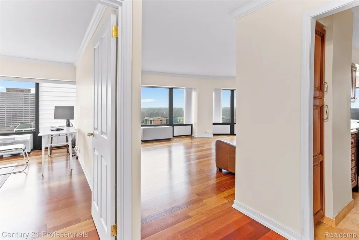
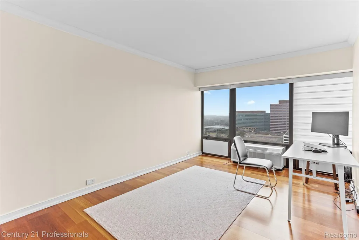
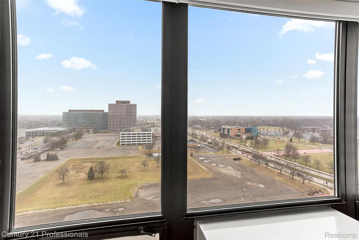
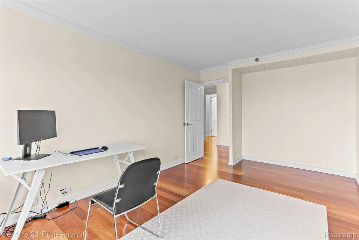
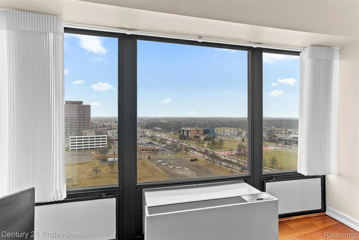
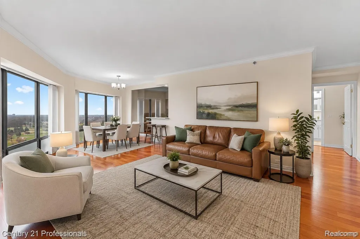
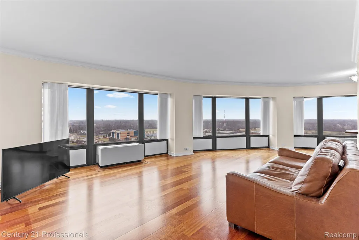
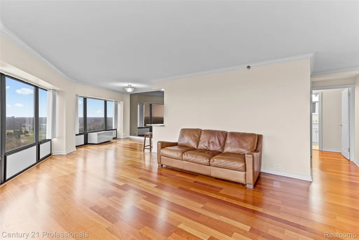
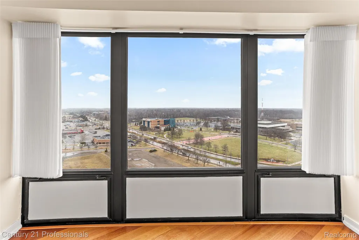
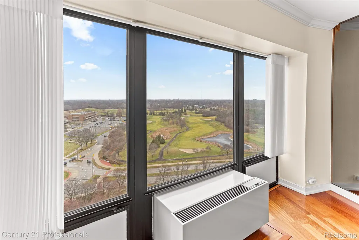
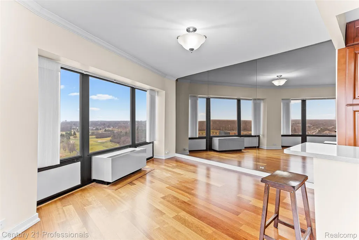
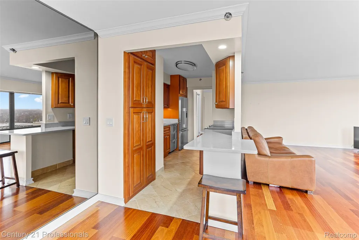
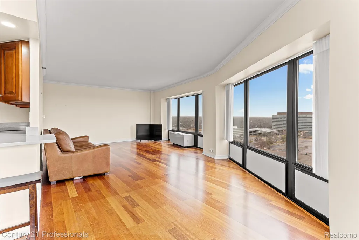
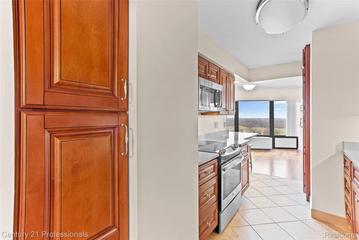
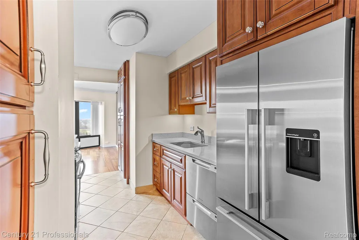
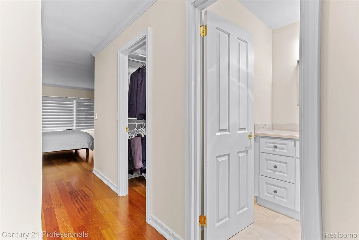
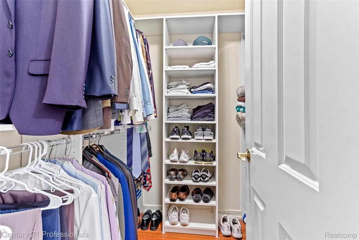
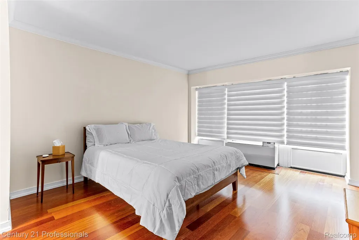
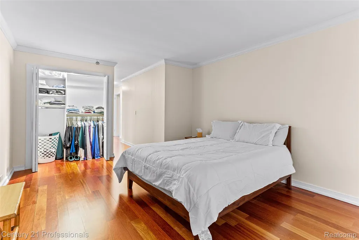
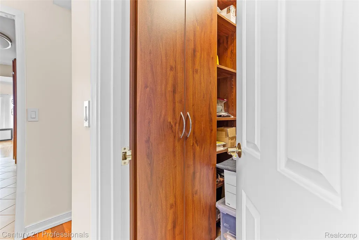
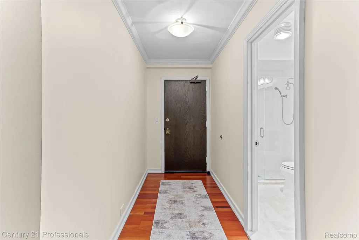
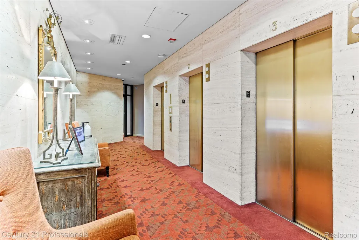
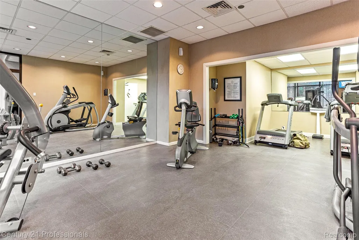
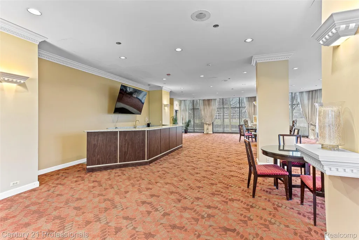
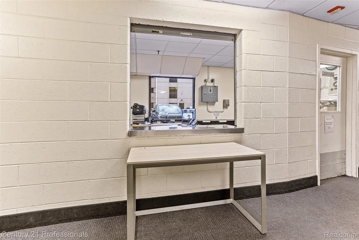
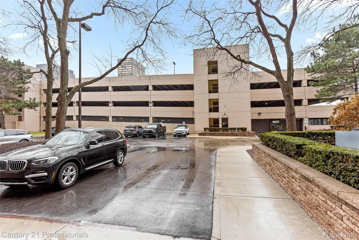
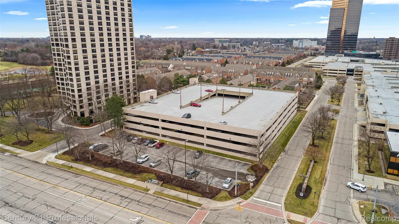
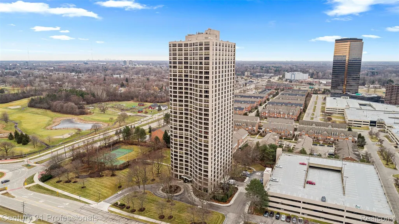
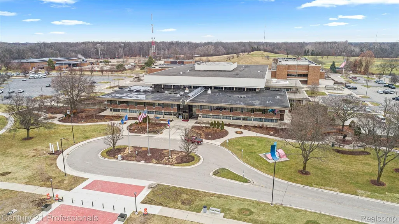
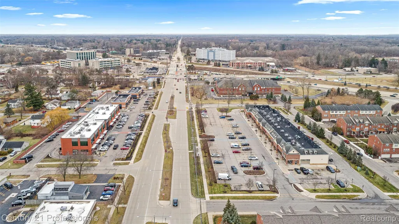
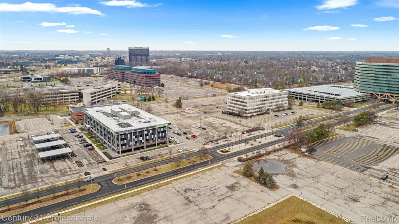
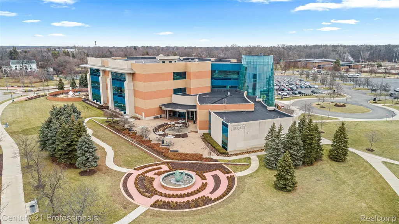
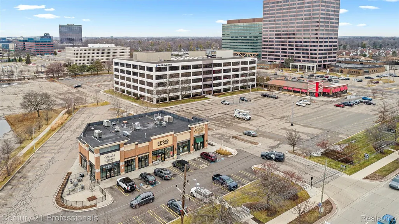
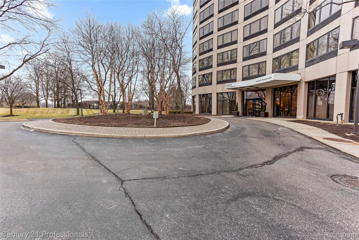
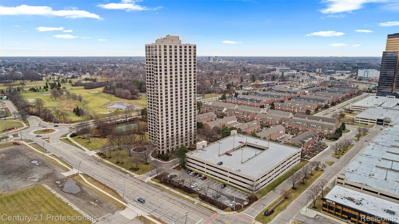
Situated on 5+ acres of beautifully manicured grounds, this pet friendly 33-floor luxury high-rise condo building offers panoramic views of the City of Southfield and the downtown Detroit skyline. Suite 1704 is an updated corner unit featuring 2 bedrooms and 2 baths, custom closet systems, exquisite wood flooring throughout, and quartz countertops in kitchen and baths. Expansive windows with custom remote blinds provide amazing views of the golf course across the street, the library and municipal buildings, as well as tennis courts and the heated outdoor swimming pool below. Residents enjoy attentive living with a 24/7 concierge, 24/7 CCTV security system, fitness center and sauna, Receiving assists with packages and complimentary mail hold. Walk to the golf course and multiplex sports facility and just minutes to neighborhood restaurants, theaters, and entertainment. Complimentary visitor parking is available. Downtown Detroit & DTW is conveniently accessible via the Lodge Freeway and I-696. Come. Be in the center of it all.
| Price History | |
|---|---|
| 1/14/2026 | Listed $223,000 |
| 4/8/2026 | 3$216,999 |
| 5/30/2026 | 4$209,000 |
General Features
| Sewer | PublicSewer |
|---|---|
| Heating | Electric, HeatPump, Zoned |
| Cooling | HeatPump |
| Utilities | CableAvailable |
| Possession | ClosePlus3To5Days |
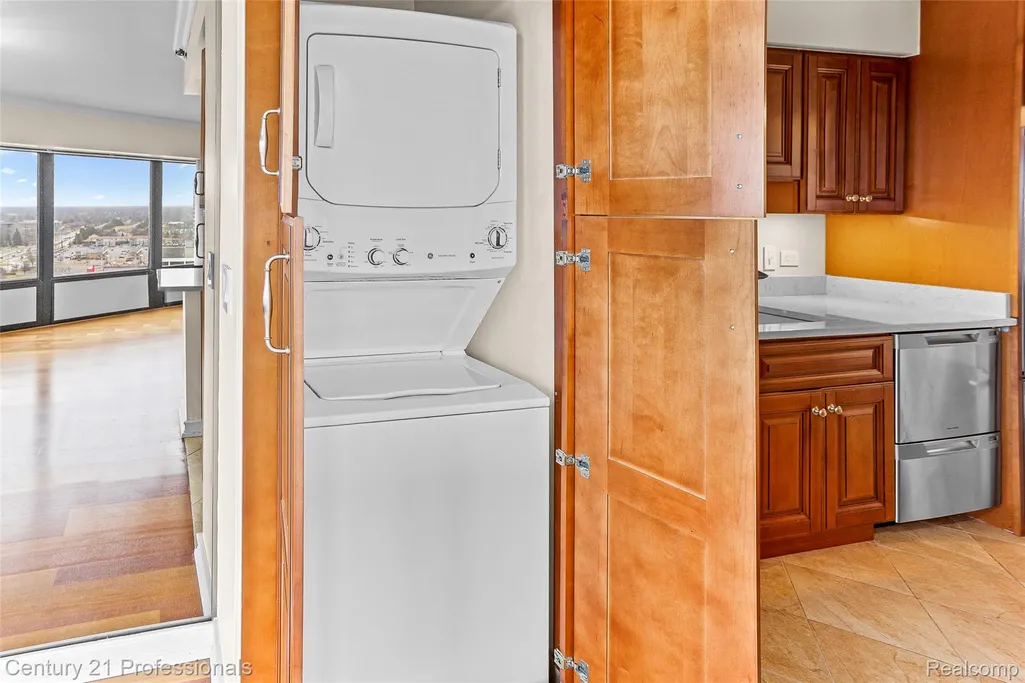
| Appliances | Dishwasher, Disposal, ElectricCooktop, FreeStandingElectricOven, FreeStandingElectricRange, FreeStandingRefrigerator, Microwave, StainlessSteelAppliances, WasherDryerStacked |
| HOA Fee | 722.86 |
| Garage Spaces | 2.0 |
| Association Fee Includes | MaintenanceGrounds, MaintenanceStructure, Sewer, SnowRemoval, Trash, Water |
| Architectural Style | HighRise |
| Pool Features | InGround, OutdoorPool |
| Security Features | ClosedCircuitCameras, ExteriorVideoSurveillance |
| Construction Materials | Block, Concrete, Stone |
| Pets Allowed | BreedRestrictions, CatsOk, DogsOk, NumberLimit, SizeLimit, Yes |
| Year Built | 1982 |
| Levels | OneStoryGround |
| Unit Number | 1704 |
| Property Subtype | Condominium |
| Community Features | Clubhouse, FitnessCenter, Golf, Sidewalks, TennisCourts |
| Assoc Fee Paid Per | Monthly |
| County | Oakland |
| New Construction | No |
| Property Type | Residential |
| HOA | Yes |
| Attached Garage | Yes |
| Subdivision Name | FIVE THOUSAND AT TOWN CENTER OCCPN 323 |
| Garage Y/N | Yes |
| Total Rooms | 5 |
| Full Baths | 2 |
| Status | Active |
| Directions | South of Civic Center Drive and West of Evergreen road. |
| City | SouthfieldCity_Oakland |
| Disclosures | TaxesHomesteadExempt |
| Entry Location | LowerLevelwElevator |
| Senior Community Y/N | No |
| High School District | SouthfieldPublicSchools |
| MLS Area | Area02244Southfield |
| Lot Size Units | Acres |
| Carport Y/N | No |
| Land Lease Y/N | No |
| Tax Annual Amount | 5039.56 |
| Home Warranty Y/N | No |
| Lease Renewal Y/N | No |
| Additional Parcels Y/N | No |
| Lease Considered Y/N | No |
| Rent Control Y/N | No |
| Standard Status | Active |
| Occupancy Type | Owner |
| Tax Assessed Value | 85911 |
| TaxOtherAnnualAssessmentAmount | 483.48 |
| Expected Active Date | 2026-01-14 |
| MobileHomeRemainsYN | No |
| PostalCity | Southfield_Oakland |
| Legal Description | T1nR10E.22 FIVE THOUSAND AT TOWNE CENTEROCC PLAN NO 323 UNIT 133 |
Interior Features
| Interior Amenities | Elevator, EntranceFoyer, HighSpeedInternet |
|---|---|
| Basement | Common, Finished, WalkUpAccess |
| Basement (Y/N) | Yes |
| Air Conditioning Y/N | No |
| Heating Y/N | Yes |
| Fireplace Y/N | No |
| Above Grade Finished Area | 1340.0 |
| Laundry Features | ElectricDryerHookup, InUnit |
| Total Bedrooms | 2 |
| WaterHeaterFuel | Electric |
| LivingAreaSource | Assessor |
| Above Grade Finished Area Unit Type | SquareFeet |
| Total Baths | 2 |
Exterior Features
| Exterior Amenities | Barbecue, BasketballCourt, GroundsMaintenance, Lighting, TennisCourts |
|---|---|
| Fencing | BackYard, Fenced, FencingAllowed, FencingRequiredwithPool |
| Parking Features | TwoCarGarage, Assigned2Spaces, Attached, Covered, DirectAccess, Driveway, Lift, ParkingLot, GarageDoorOpener, ParkingStructure, GarageFacesSide, SideEntrance |
| Lot Features | CornerLot, NearGolfCourse, Sprinklers |
| Water Source | Public |
| Foundation Details | Basement, Poured |
| Spa | No |
| Waterfront Y/N | No |
| Road Frontage Type | Paved, PrivateRoad |
| Crops Included Y/N | No |
| Horse Y/N | No |
| Irrigation Water Rights Y/N | No |
Amenities
- Foreclosure
- Views
- Short Sale
- New Construction
- Adult 55+
- Lease To Own
- No HOA Fees
- Furnished
- Pets
- Primary On Main
- Air Conditioning
- Seller Finance
- Green
- Fixer Upper
- Horse
- Golf
- Fireplace
- Deck
- Garage
- Basement
- Pool
 IDX provided courtesy of Realcomp II Ltd., via Berkshire Hathaway HomeServices The Loft Warehouse and The Originating MLS(found above), © 2026 Realcomp II Ltd. Shareholders. Shareholders. The information being provided is for consumers personal, non-commercial use and may not be used for any purpose other than to identify prospective properties consumers may be interested in purchasing.
Data is updated as of September 22, 2026 12:23 PM UTC Information deemed reliable but not guaranteed.
The data relating to real estate on this web site comes in part from the Internet Data Exchange (IDX) Program of Realcomp Ltd
Property vs Condos Average in 48075
Price
Taxes
Year Built
Visits
