

Address
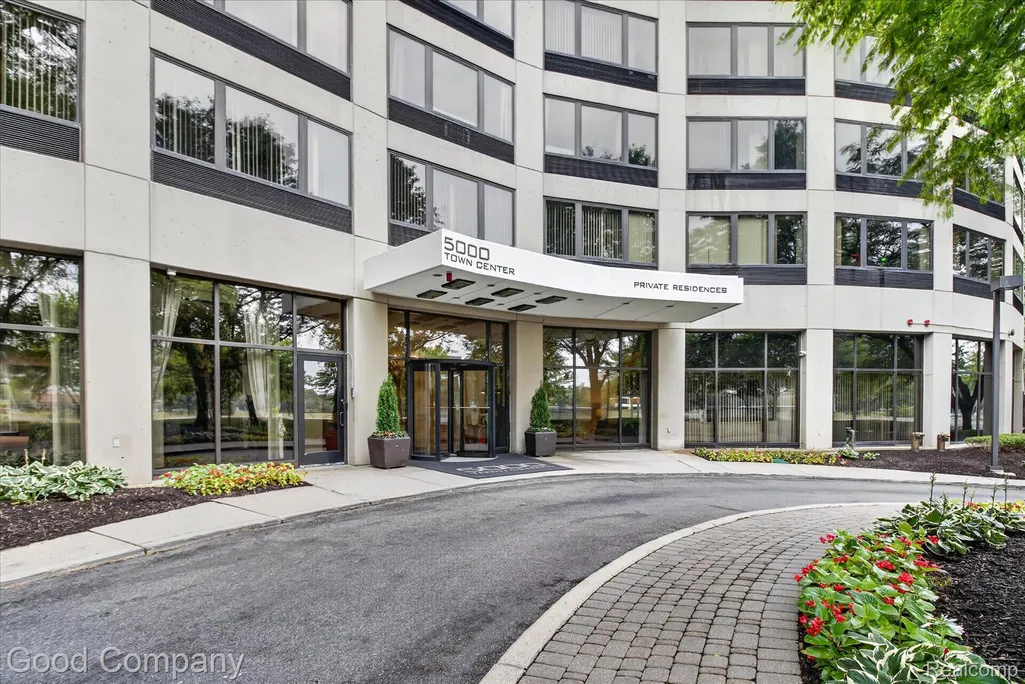
5000 Town Center # 1402, Southfield, MI
Price
$ 199,900
Property Attributes
- ID#20261060582
- TypeCondos
- Listing Status Active
- CountyOAKLAND
- CitySouthfield
- AreaSouthfield
- NeighborhoodFIVE THOUSAND AT TOWN CENTER OCCPN 323
- Zip48075
- StyleHigh Rise
- Year Built1982
- Taxes$ 5244
- Price$ 199,900
- Bedrooms3
- Full Bathrooms2
- Half Bathrooms1
- Sqr Footage1803
Data Source:
RealComp
Property Description
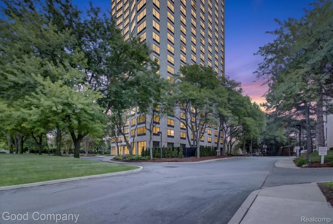
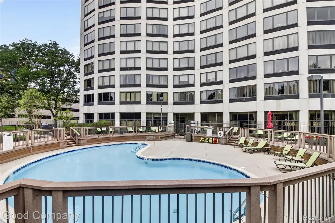
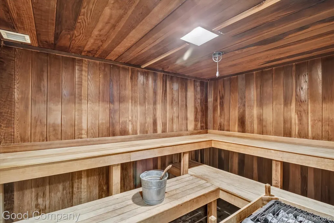
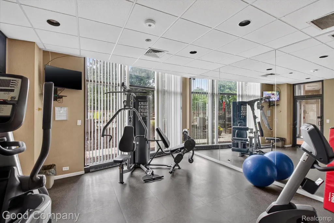
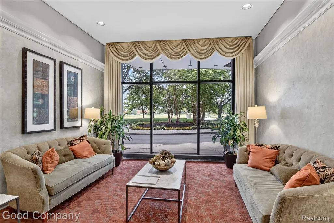
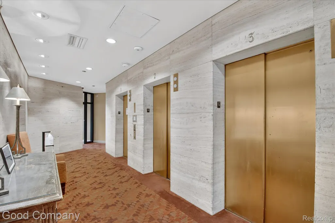
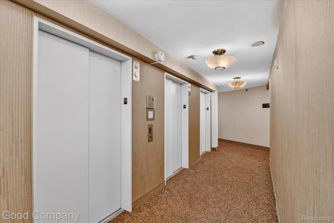
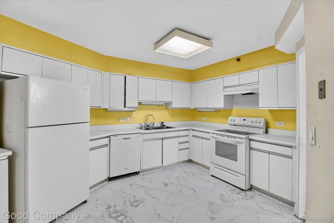
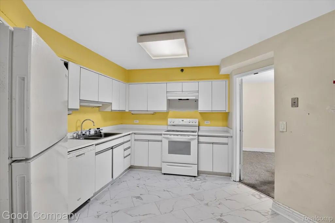
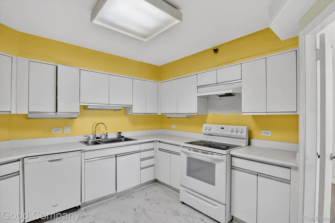
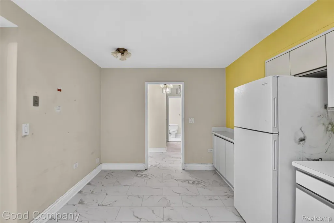
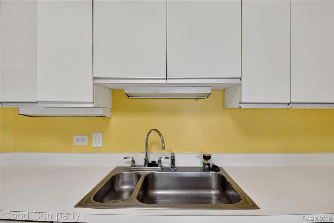
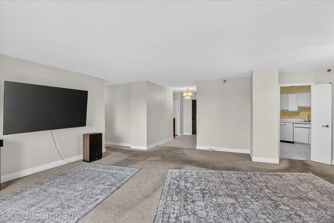
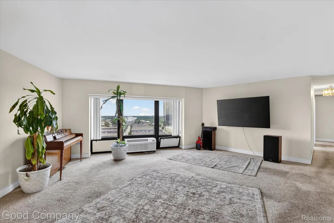
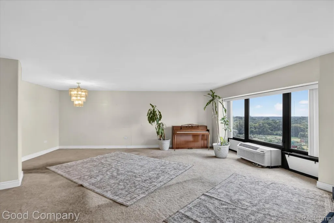
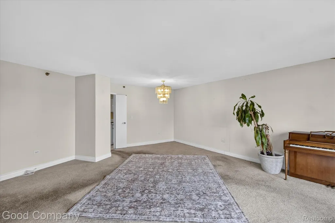
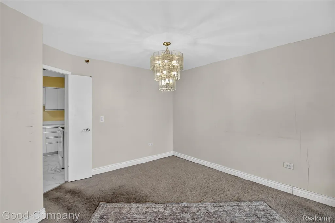
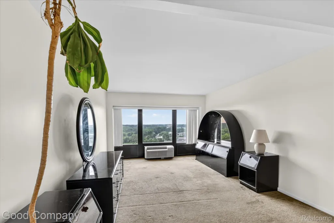
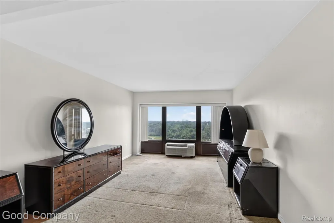
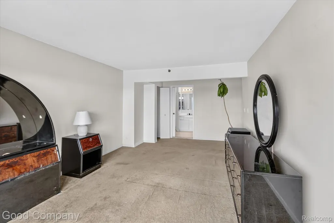
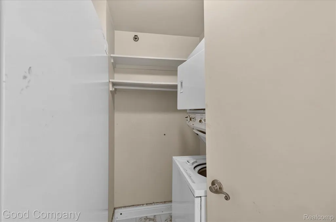
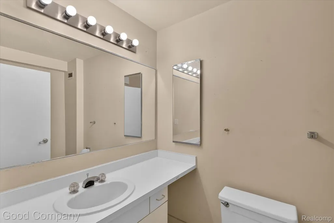
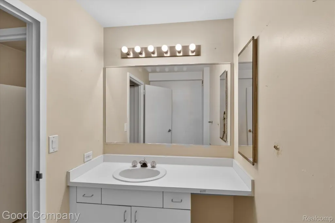
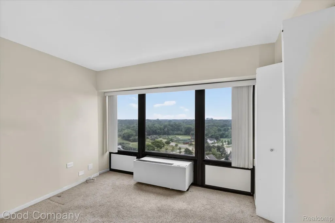
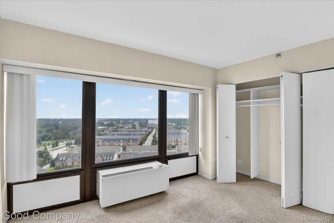
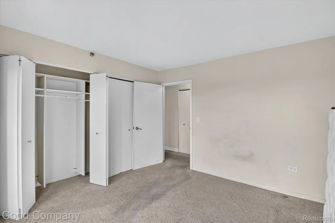
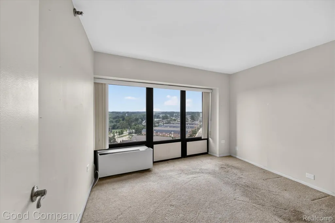
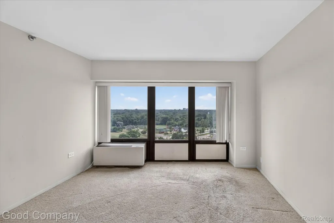
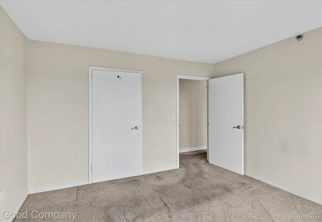
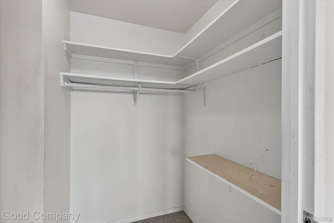
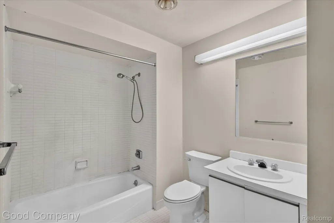
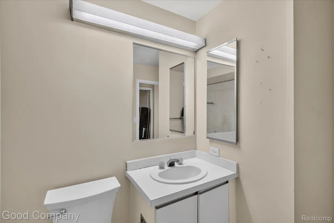
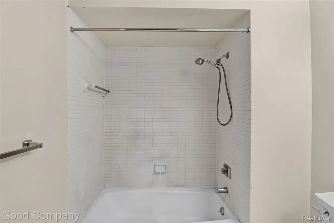
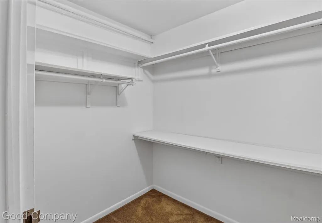
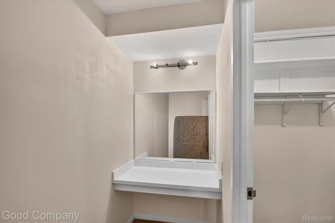
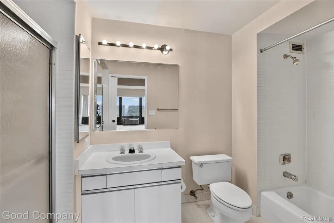
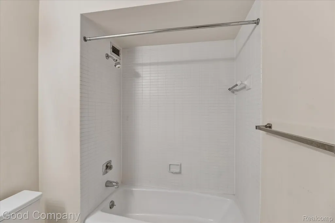
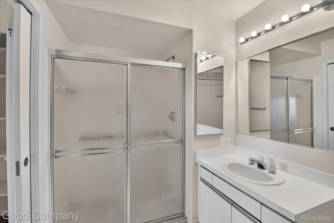
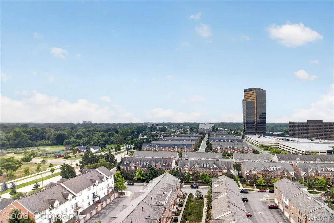
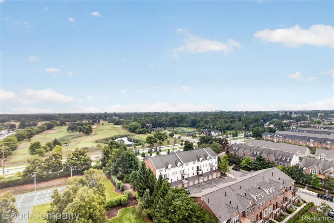
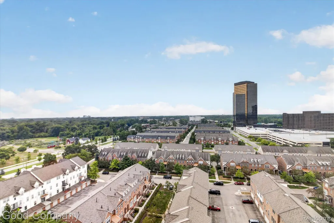
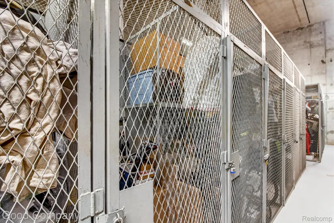
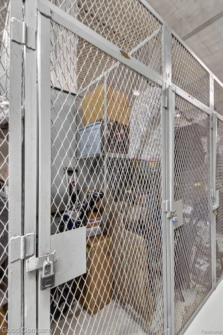
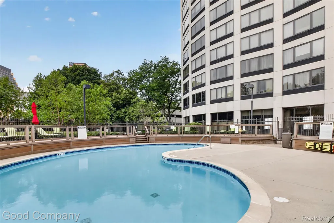
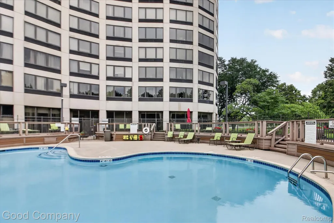
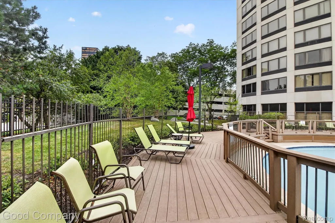
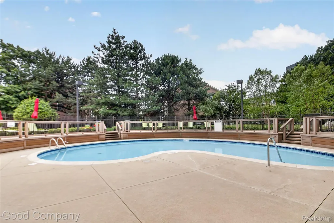
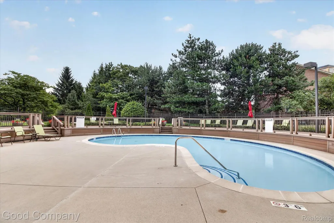
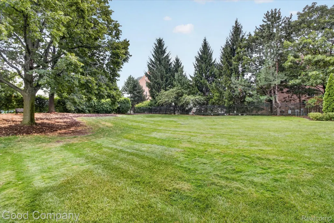
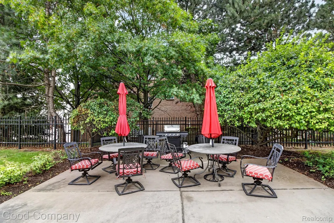
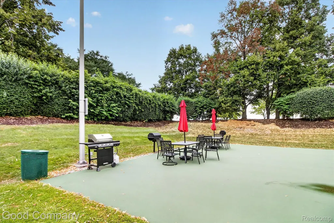
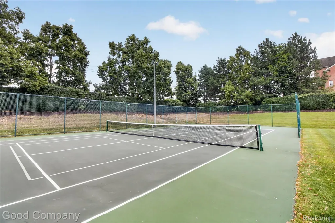
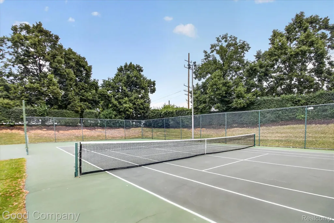
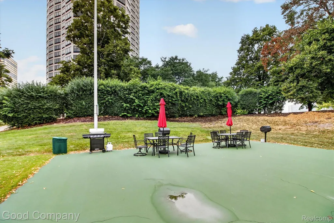
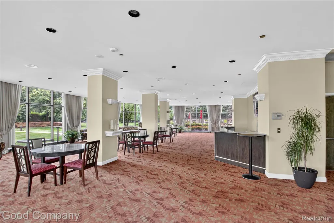
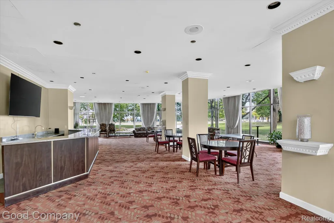
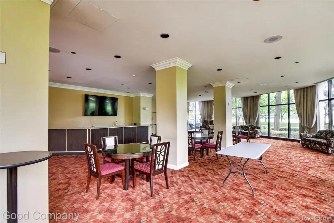
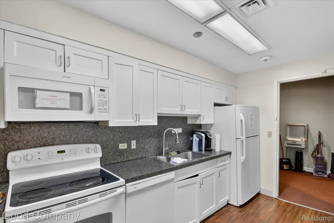
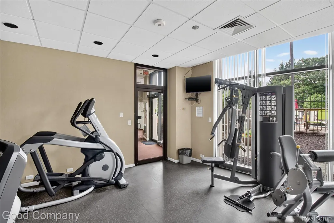
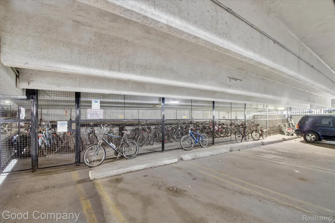
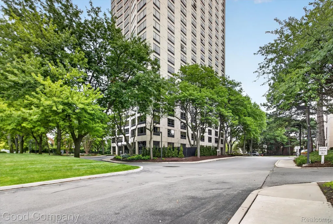
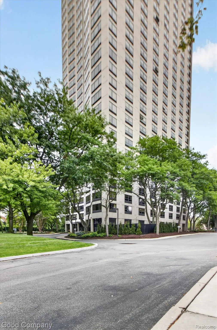
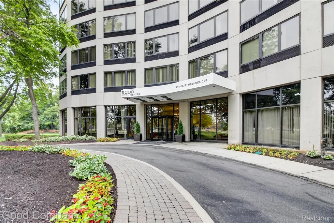
**Sale subject to court approval** Welcome to 5000 Town Center, Unit 1402, where spacious high-rise living meets an impressive collection of community amenities in the heart of Southfield. Residents enjoy 24-hour security, elevators, a fitness center, sauna, outdoor pool, tennis courts, landscaped outdoor areas, heating and cooling units are covered by HOA and community gathering spaces. $2000 flooring credit to the buyer. Located on the 14th floor, this spacious condo offers 1,803 square feet with three bedrooms, two full bathrooms, a powder room, and expansive windows showcasing elevated city and landscape views. The generous floor plan includes a large living room, a separate dining area, an eat-in kitchen, and a spacious primary suite with a private bath and walk-in closet. Two additional bedrooms provide flexibility for guests, a home office, or hobby space. In-unit laundry, assigned parking in the parking structure, and an additional storage locker located in the basement add everyday convenience. The condo is ready for updates and offers an excellent opportunity to renovate, personalize, and create a space that reflects your own style. Bring your vision and take advantage of the substantial room sizes, functional layout, and impressive natural light. Conveniently located near Civic Center Drive and Evergreen Road, with easy access to shopping, dining, major roadways, and the Southfield business district, this condo combines location, space, amenities, and renovation potential in one unique opportunity.
| Price History | |
|---|---|
| 8/4/2026 | Listed $220,000 |
| 8/19/2026 | 10$199,900 |
General Features
| Sewer | PublicSewer |
|---|---|
| Heating | Electric, Radiant |
| Cooling | CentralAir |
| Possession | AtClose |
| Appliances | Dishwasher, Disposal, FreeStandingElectricRange, FreeStandingRefrigerator, RangeHood |
| HOA Fee | 971.0 |
| Garage Spaces | 0.0 |
| Association Fee Includes | MaintenanceGrounds, MaintenanceStructure, PestControl, Security, Sewer, SnowRemoval, Trash, Water |
| Architectural Style | HighRise |
| Pool Features | Community, InGround |
| Security Features | TwentyFourHourSecurity, BuildingSecurity, ClosedCircuitCameras, SmokeDetectors |
| Construction Materials | Brick |
| Exclusions | Exclusion(s) Do Not Exist |
| Pets Allowed | BreedRestrictions, CatsOk, DogsOk, NumberLimit, SizeLimit |
| Year Built | 1982 |
| Levels | One |
| Unit Number | 1402 |
| Property Subtype | Condominium |
| Community Features | Clubhouse, FitnessCenter, TennisCourts |
| Accessibility | AccessibleApproachWithRamp, AccessibleElevatorInstalled |
| Assoc Fee Paid Per | Monthly |
| County | Oakland |
| New Construction | No |
| Property Type | Residential |
| HOA | Yes |
| Attached Garage | No |
| Subdivision Name | FIVE THOUSAND AT TOWN CENTER OCCPN 323 |
| Garage Y/N | No |
| Total Rooms | 7 |
| Full Baths | 2 |
| Status | Active |
| Directions | Corner of Civic Center & Evergreen |
| City | SouthfieldCity_Oakland |
| Disclosures | ExclusionsDoNotExist, TaxesHomesteadExempt |
| Entry Location | LowerLevelwElevator |
| Senior Community Y/N | No |
| High School District | SouthfieldPublicSchools |
| MLS Area | Area02244Southfield |
| Lot Size Units | Acres |
| Carport Y/N | No |
| Land Lease Y/N | No |
| Tax Annual Amount | 5244.0 |
| Home Warranty Y/N | No |
| Lease Renewal Y/N | No |
| Additional Parcels Y/N | No |
| Lease Considered Y/N | No |
| Rent Control Y/N | No |
| Standard Status | Active |
| Occupancy Type | Vacant |
| TaxOtherAnnualAssessmentAmount | 649.0 |
| Expected Active Date | 2026-08-07 |
| MobileHomeRemainsYN | No |
| PostalCity | Southfield_Oakland |
| Legal Description | T1N, R10E, SEC 22 FIVE THOUSAND AT TOWN CENTEROCC PLAN NO 323 UNIT 98 |
Interior Features
| Interior Amenities | Elevator |
|---|---|
| Basement | Common, Unfinished |
| Basement (Y/N) | Yes |
| Air Conditioning Y/N | Yes |
| Heating Y/N | Yes |
| Fireplace Y/N | No |
| Above Grade Finished Area | 1803.0 |
| Half Baths | 1 |
| Laundry Features | InUnit |
| Total Bedrooms | 3 |
| WaterHeaterFuel | Electric |
| LivingAreaSource | PublicRecords |
| Above Grade Finished Area Unit Type | SquareFeet |
| Total Baths | 3 |
Exterior Features
| Exterior Amenities | Barbecue, GroundsMaintenance, Lighting, TennisCourts |
|---|---|
| Fencing | FencingRequiredwithPool |
| Parking Features | Assigned2Spaces, NoGarage, ParkingStructure |
| Water Source | Public |
| Foundation Details | Basement, Block |
| Spa | No |
| Waterfront Y/N | No |
| Road Frontage Type | Paved |
| Crops Included Y/N | No |
| Horse Y/N | No |
| Irrigation Water Rights Y/N | No |
Amenities
- Foreclosure
- Views
- Short Sale
- New Construction
- Adult 55+
- Lease To Own
- No HOA Fees
- Furnished
- Pets
- Primary On Main
- Air Conditioning
- Seller Finance
- Green
- Fixer Upper
- Horse
- Golf
- Fireplace
- Deck
- Garage
- Basement
- Pool
 IDX provided courtesy of Realcomp II Ltd., via Berkshire Hathaway HomeServices The Loft Warehouse and The Originating MLS(found above), © 2026 Realcomp II Ltd. Shareholders. Shareholders. The information being provided is for consumers personal, non-commercial use and may not be used for any purpose other than to identify prospective properties consumers may be interested in purchasing.
Data is updated as of September 22, 2026 12:23 PM UTC Information deemed reliable but not guaranteed.
The data relating to real estate on this web site comes in part from the Internet Data Exchange (IDX) Program of Realcomp Ltd
Property vs Condos Average in 48075
Price
Taxes
Year Built
Visits
