












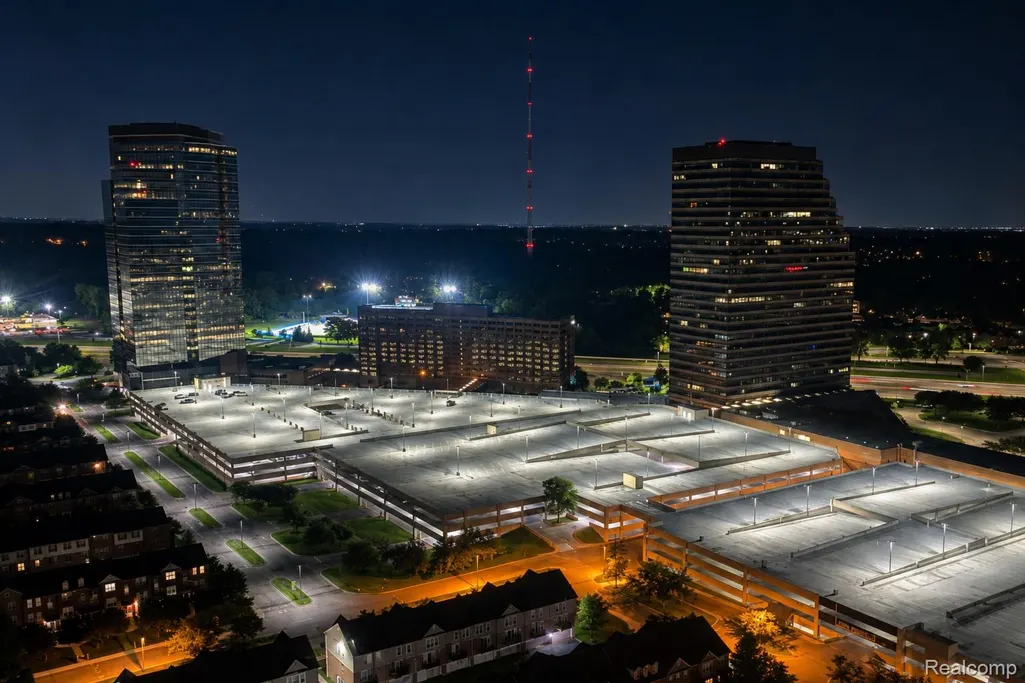
Address
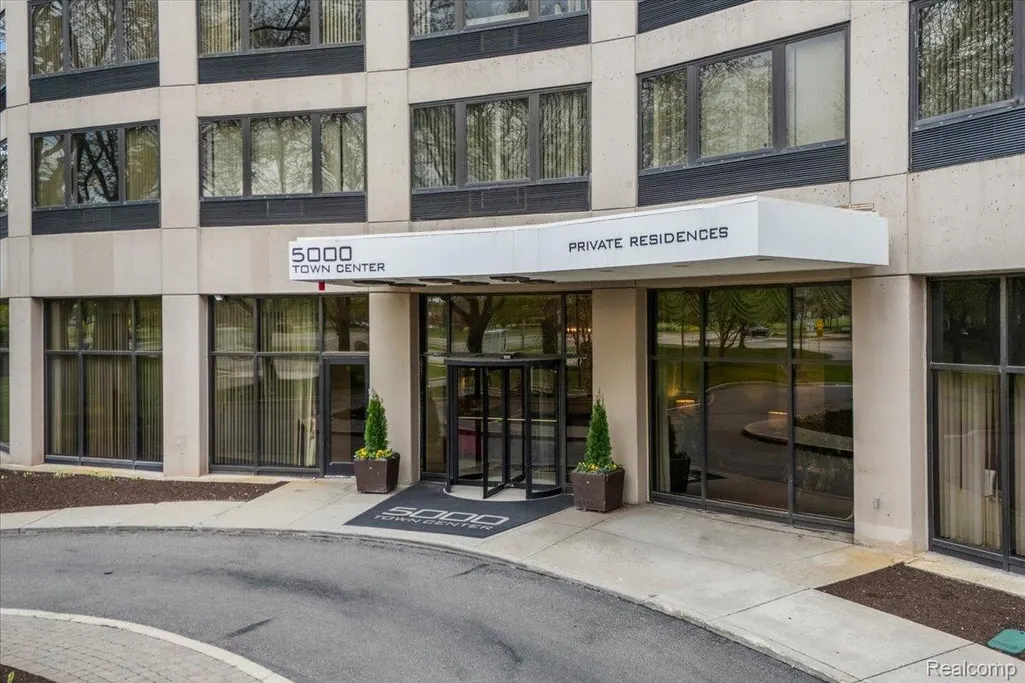
5000 Town Center # 3303-3304, Southfield, MI
Price
$ 399,000
Property Attributes
- ID#20261056329
- TypeCondos
- Listing Status Active
- CountyOAKLAND
- CitySouthfield
- AreaSouthfield
- NeighborhoodFIVE THOUSAND AT TOWN CENTER OCCPN 323
- Zip48075
- StyleHigh Rise
- Year Built1982
- Taxes$ 3010
- Price$ 399,000
- Bedrooms5
- Full Bathrooms4
- Half Bathrooms1
- Sqr Footage3197
Data Source:
RealComp
Property Description
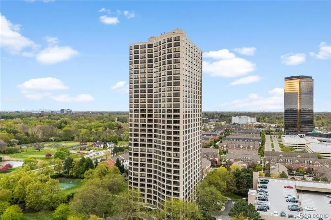
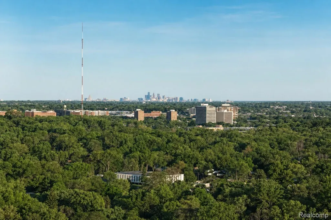
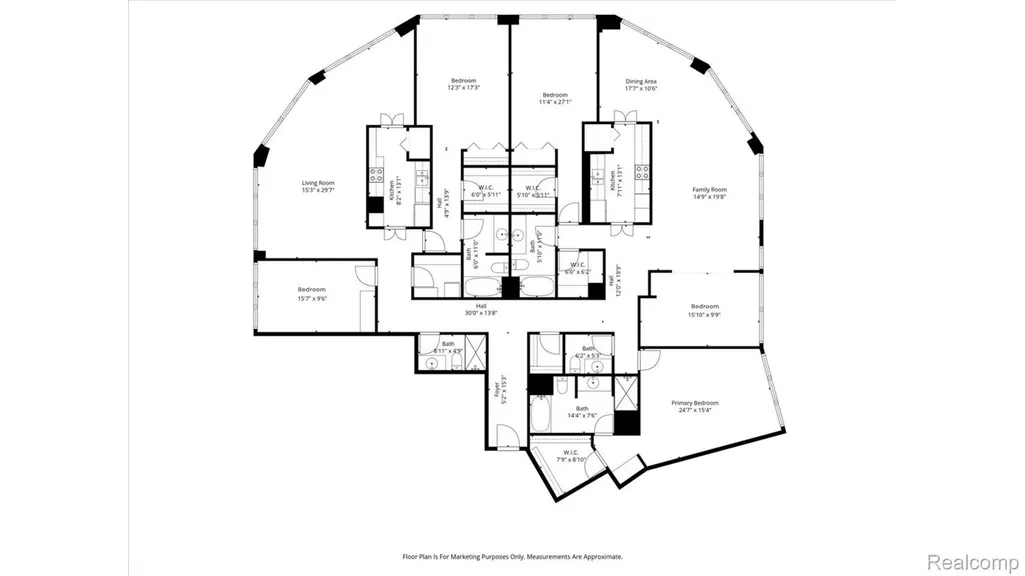
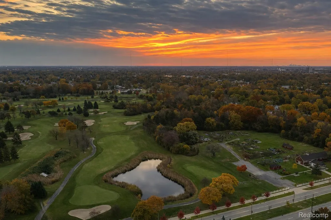
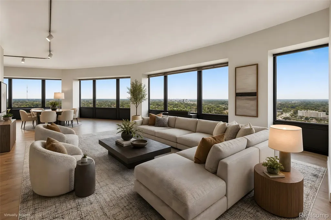
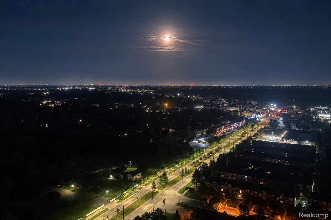
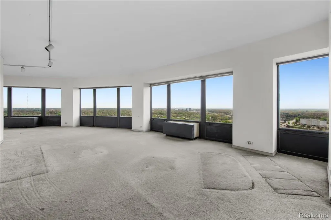
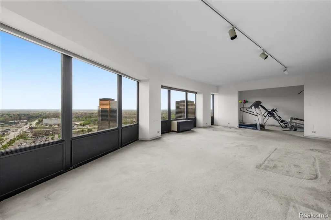
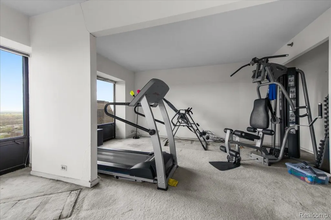
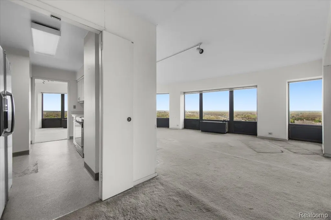
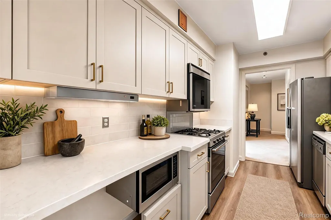
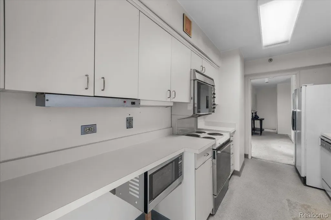
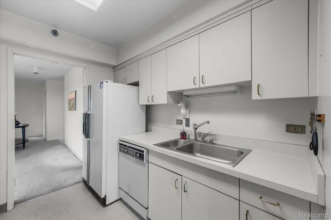
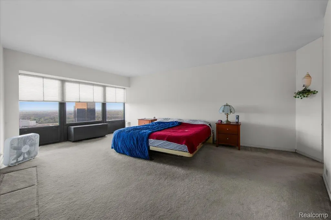
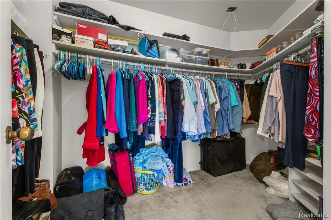
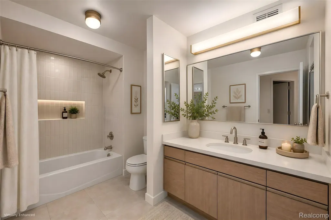
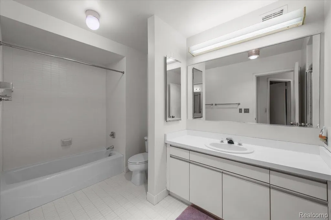
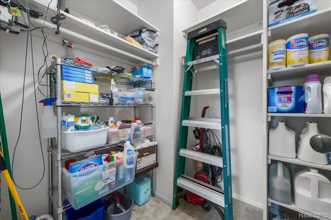
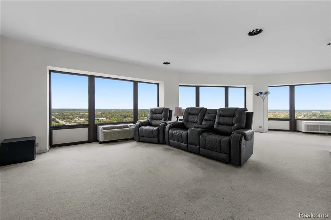
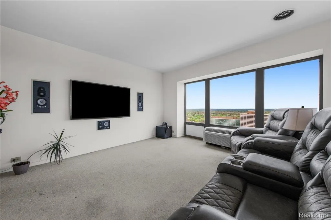
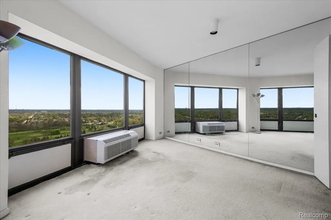
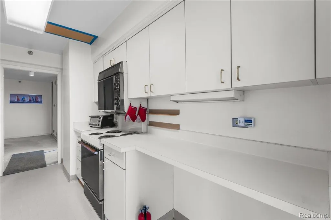
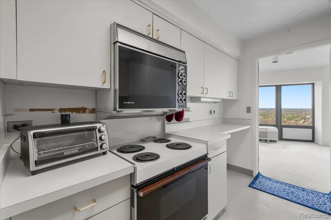
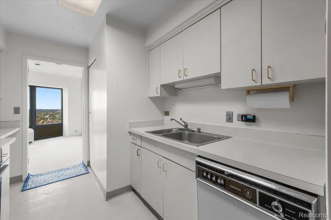
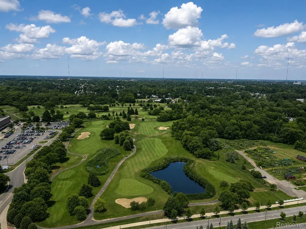
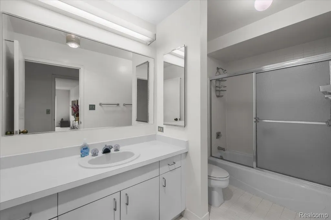
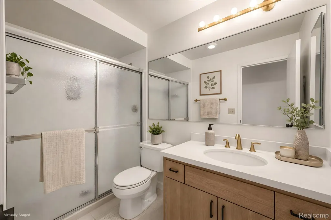
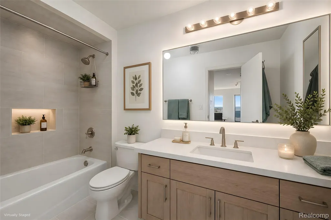
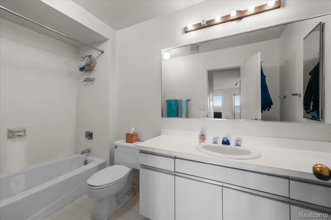
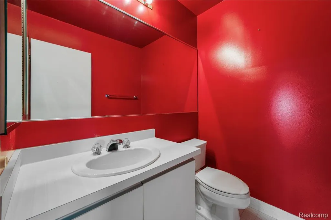
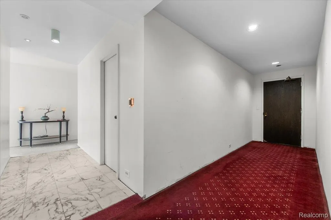
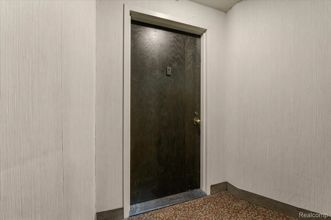
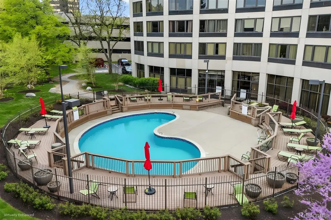
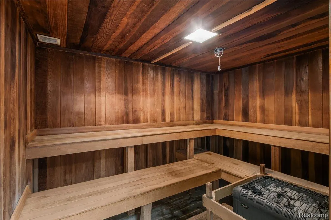
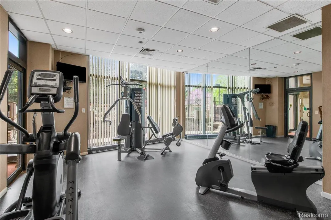
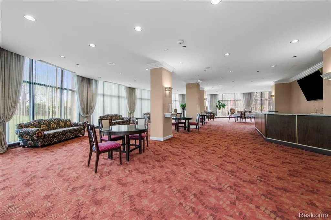
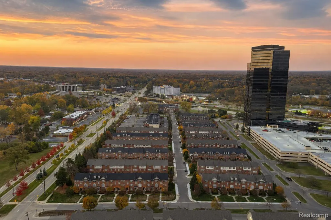
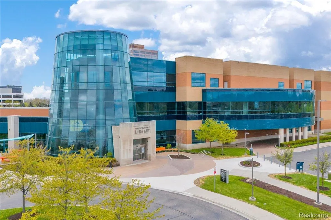
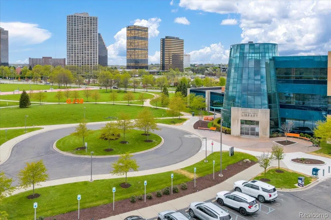
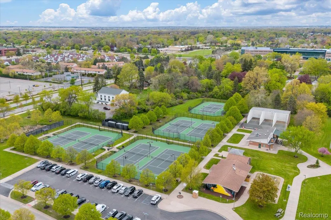
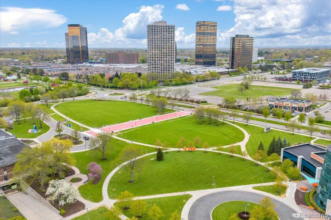
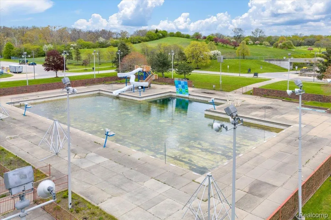
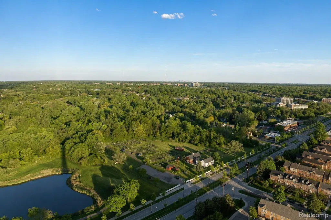
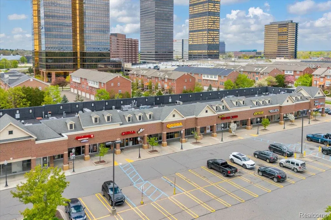
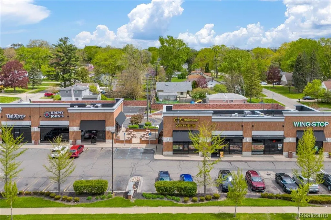
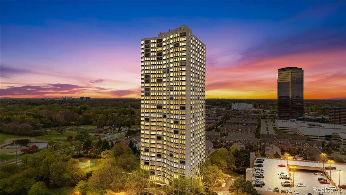
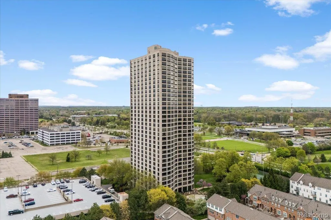
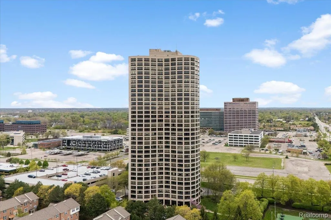
Live in the sky with sweeping 270-degree views, this rare Southfield high-rise residence offers an opportunity that’s hard to find - nearly 3,200 square feet of space ready to be transformed into something truly spectacular. Wrapped in floor-to-ceiling windows, the penthouse condo captures incredible natural light and expansive skyline views from nearly every angle. Technically two separate condominiums combined behind one private entrance, the layout offers remarkable flexibility with 5 bedrooms, 4 full + 1 half bathrooms, 2 kitchens, 2 living areas, and 4 dedicated parking spaces. For the visionary buyer, the existing footprint creates the ideal canvas to reimagine the space into a more seamless, modern luxury residence tailored to your lifestyle. Whether you envision an expansive primary suite, dramatic entertaining spaces, a private office wing, or a custom chef’s kitchen, the scale and structure are already here. Original finishes throughout provide the opportunity to renovate fully and create a one-of-a-kind home without paying a premium for someone else’s design choices. Beyond the residence itself, the building delivers a true full-service lifestyle with amenities that support both convenience and wellness. Residents enjoy a pool, fitness center, separate men’s and women’s saunas, tennis court, community room, storage space, full-time concierge service, and optional valet parking. The monthly dues are substantial, but they reflect the level of service, amenities, and ease of living offered within the building. For the buyer searching for space, views, and the chance to create a custom high-rise home with lasting impact, opportunities like this rarely come available. Located in downtown Southfield, across from the Evergreen Hills golf course, the Southfield Civic Center (Library, water park, municipal services) and multiple plazas, everyday living is extremely convenient. Additional tax ID 2422427214.
| Price History | |
|---|---|
| 7/28/2026 | Listed $399,000 |
General Features
| Sewer | PublicSewer |
|---|---|
| Heating | Electric, WallFurnace |
| Cooling | CentralAir, WallUnits |
| Possession | AtClose |
| HOA Fee | 1723.0 |
| Garage Spaces | 4.0 |
| Association Fee Includes | Insurance, MaintenanceGrounds, MaintenanceStructure, Security, Sewer, SnowRemoval, Trash, Water |
| Architectural Style | HighRise |
| Pool Features | InGround, OutdoorPool |
| Security Features | TwentyFourHourSecurity |
| Construction Materials | Concrete |
| Pets Allowed | Yes |
| Year Built | 1982 |
| Levels | One |
| Unit Number | 3303-3304 |
| Property Subtype | Condominium |
| Community Features | FitnessCenter |
| Assoc Fee Paid Per | Monthly |
| County | Oakland |
| New Construction | No |
| Property Type | Residential |
| HOA | Yes |
| Attached Garage | Yes |
| Subdivision Name | FIVE THOUSAND AT TOWN CENTER OCCPN 323 |
| Garage Y/N | Yes |
| Total Rooms | 11 |
| Full Baths | 4 |
| Status | Active |
| Directions | Lodge to Evergreen North, West on Civic Center Dr, subject on left |
| City | SouthfieldCity_Oakland |
| Disclosures | TaxesHomesteadExempt |
| Entry Location | GroundLevel |
| Senior Community Y/N | No |
| High School District | SouthfieldPublicSchools |
| MLS Area | Area02244Southfield |
| Lot Size Units | Acres |
| Carport Y/N | No |
| Land Lease Y/N | No |
| Tax Annual Amount | 3010.31 |
| Home Warranty Y/N | No |
| Lease Renewal Y/N | No |
| Additional Parcels Y/N | No |
| Lease Considered Y/N | No |
| Rent Control Y/N | No |
| Standard Status | Active |
| Occupancy Type | Vacant |
| Tax Assessed Value | 47262 |
| Expected Active Date | 2026-07-28 |
| MobileHomeRemainsYN | No |
| PostalCity | Southfield_Oakland |
| Legal Description | T1N, R10E, SEC 22 FIVE THOUSAND AT TOWN CENTEROCC PLAN 323 UNIT 213 |
Interior Features
| Interior Amenities | Elevator, EntranceFoyer |
|---|---|
| Furnished Y/N | Unfurnished |
| Basement (Y/N) | No |
| Air Conditioning Y/N | Yes |
| Heating Y/N | Yes |
| Fireplace Y/N | No |
| Above Grade Finished Area | 3197.0 |
| Half Baths | 1 |
| Laundry Features | InUnit |
| Total Bedrooms | 5 |
| WaterHeaterFuel | Common |
| LivingAreaSource | PublicRecords |
| Above Grade Finished Area Unit Type | SquareFeet |
| Total Baths | 5 |
Exterior Features
| Exterior Amenities | GroundsMaintenance |
|---|---|
| Parking Features | FourCarGarage, Attached, DirectAccess, ParkingStructure |
| Water Source | Public |
| Foundation Details | Slab |
| Spa | No |
| Waterfront Y/N | No |
| Road Frontage Type | Paved |
| Crops Included Y/N | No |
| Horse Y/N | No |
| Irrigation Water Rights Y/N | No |
Amenities
- Foreclosure
- Views
- Short Sale
- New Construction
- Adult 55+
- Lease To Own
- No HOA Fees
- Furnished
- Pets
- Primary On Main
- Air Conditioning
- Seller Finance
- Green
- Fixer Upper
- Horse
- Golf
- Fireplace
- Deck
- Garage
- Basement
- Pool
 IDX provided courtesy of Realcomp II Ltd., via Berkshire Hathaway HomeServices The Loft Warehouse and The Originating MLS(found above), © 2026 Realcomp II Ltd. Shareholders. Shareholders. The information being provided is for consumers personal, non-commercial use and may not be used for any purpose other than to identify prospective properties consumers may be interested in purchasing.
Data is updated as of September 20, 2026 8:57 PM UTC Information deemed reliable but not guaranteed.
The data relating to real estate on this web site comes in part from the Internet Data Exchange (IDX) Program of Realcomp Ltd
Property vs Condos Average in 48075
Price
Taxes
Year Built
Visits
